
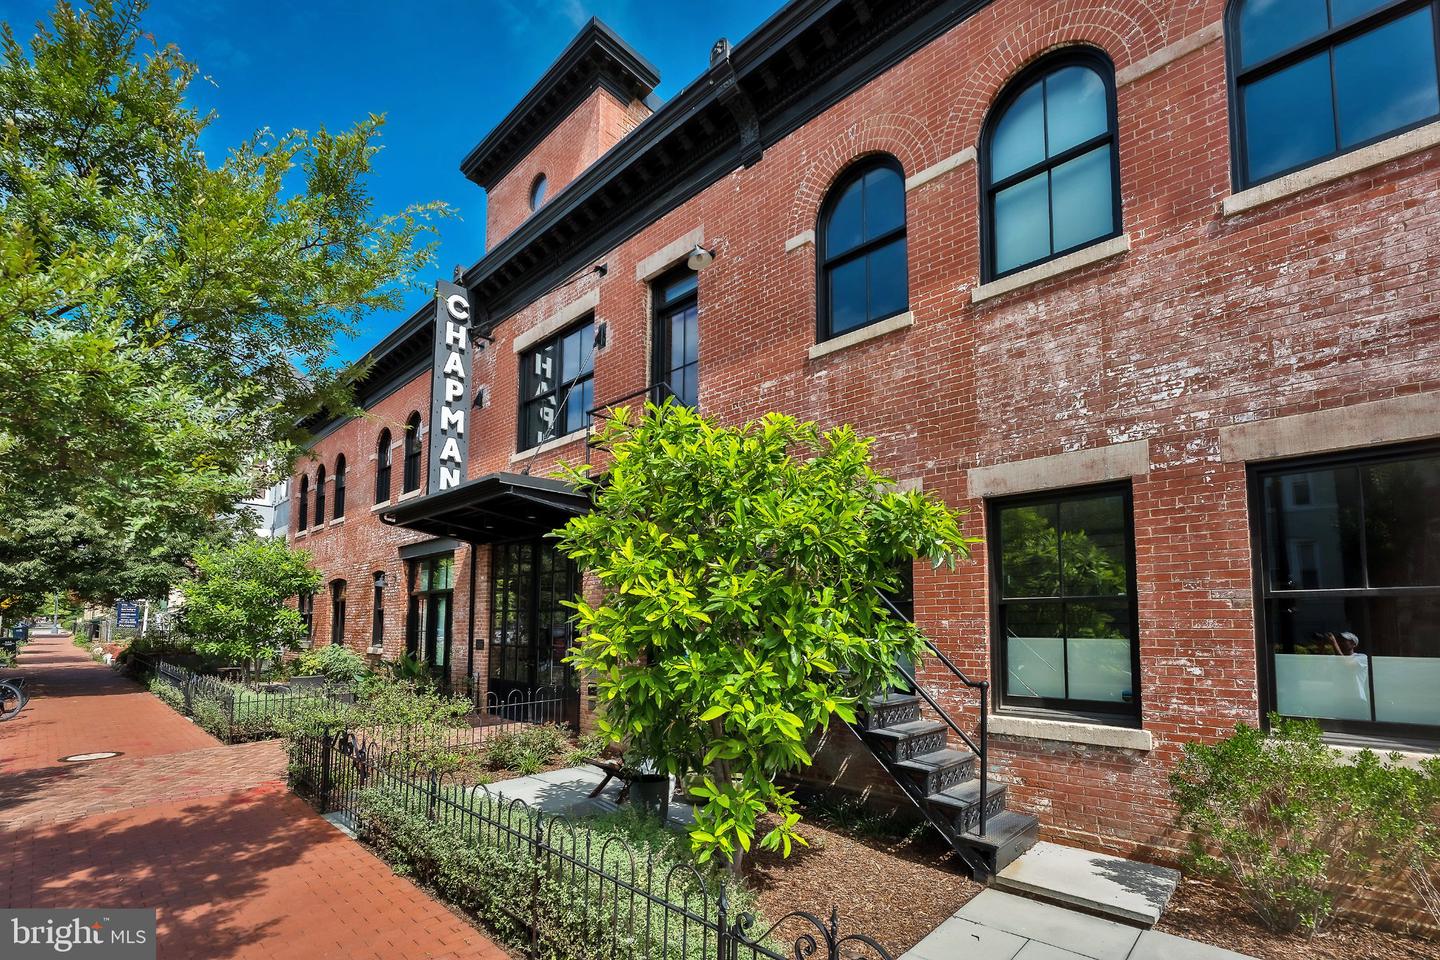
57 N St NW #314,WASHINGTON, DC 20001
WASHINGTON, DC 20001

Description
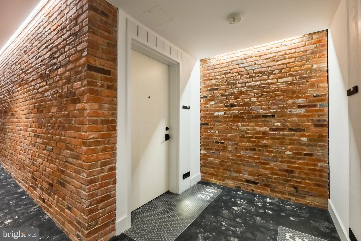
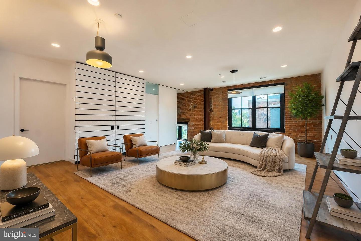
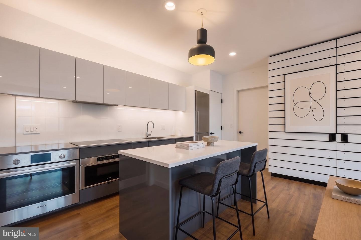
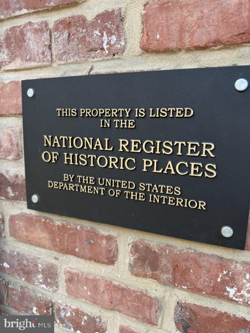
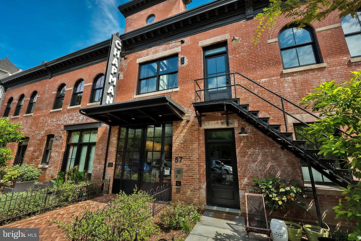
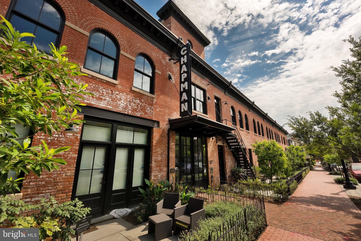
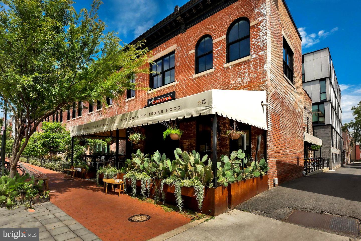
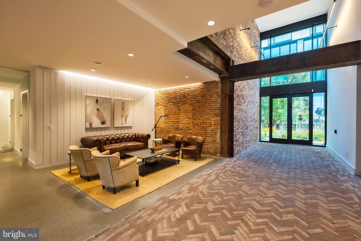
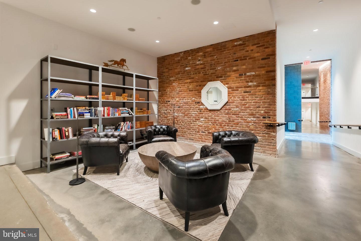
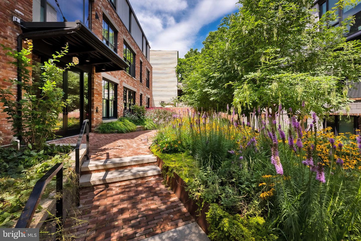
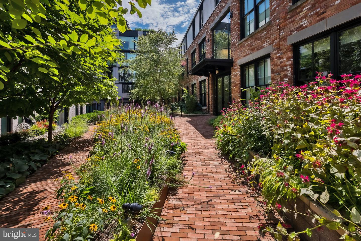
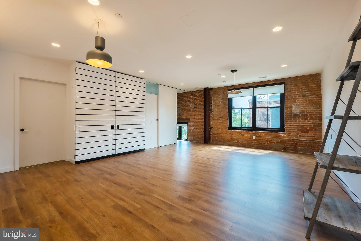
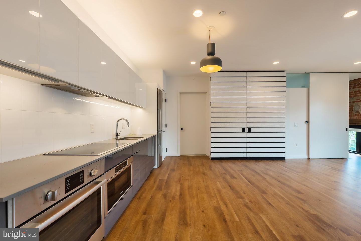
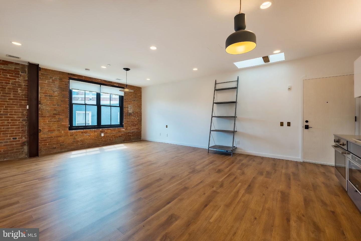
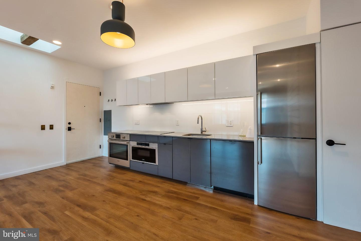
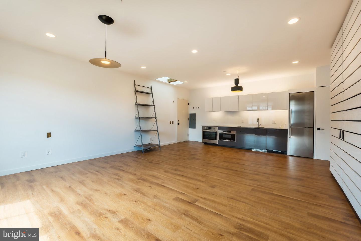
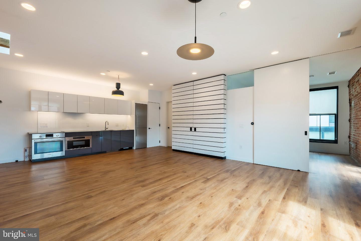
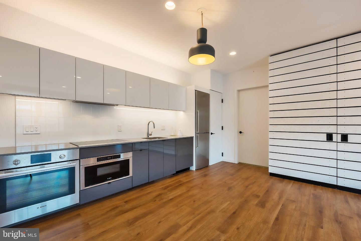
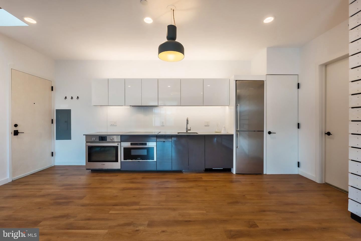
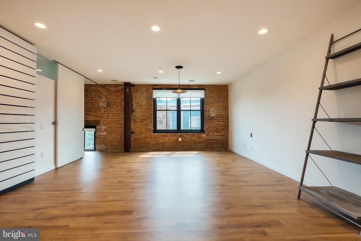
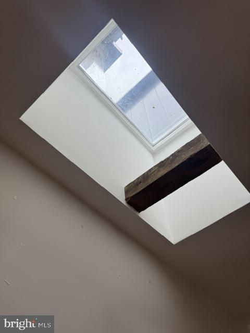
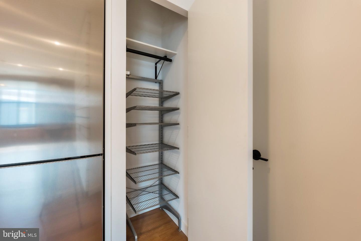
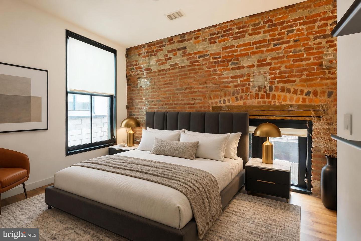
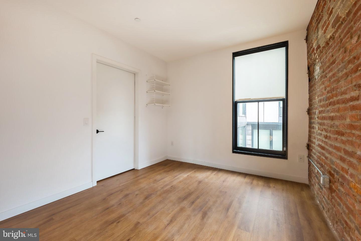
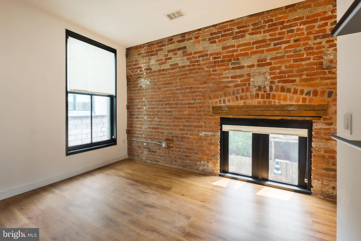
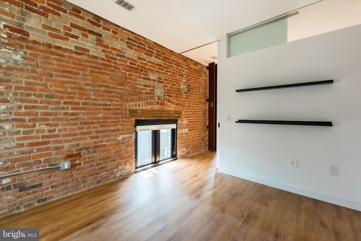
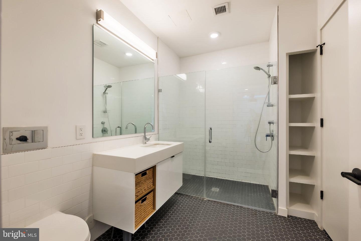
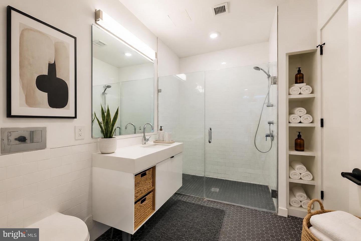
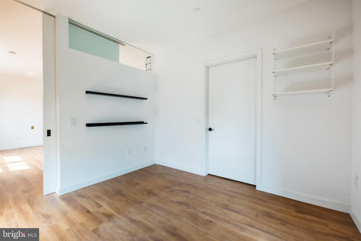
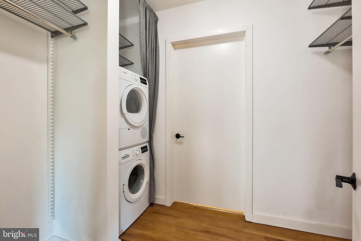
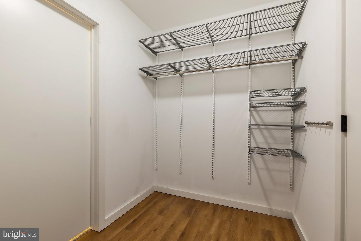
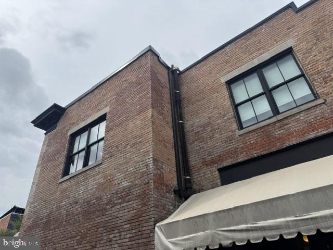
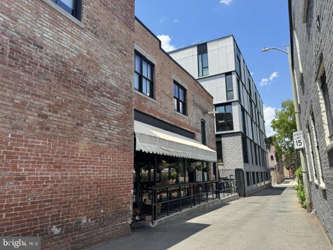
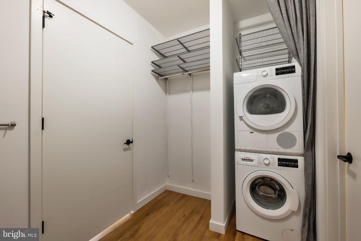
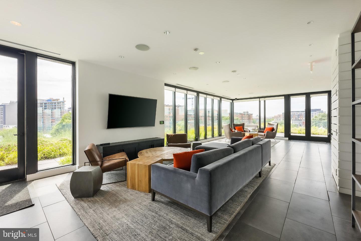
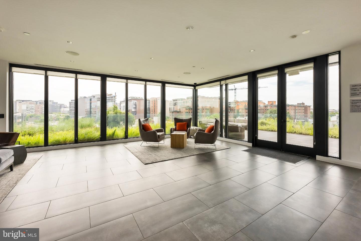
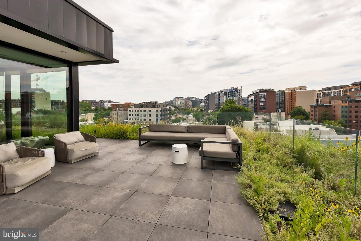
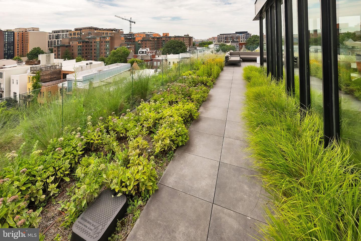
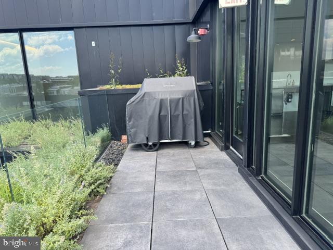
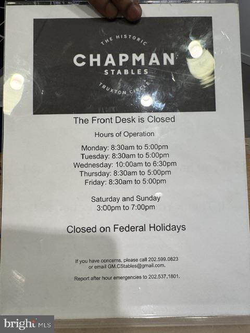
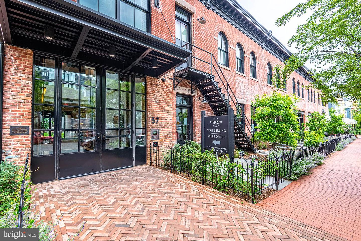
For immediate attention, pls contact alt. agt. Nestled in the heart of Old City, this exquisite Top level unit at Chapman Stables Condominium offers a luxurious lifestyle steeped in history and modern elegance. The 2018 renovation has transformed this converted barn into a stunning residence, showcasing high-end finishes and an open floor plan that seamlessly blends the kitchen, dining, and living areas. Step inside to discover engineered wood and ceramic tile flooring that exude warmth and sophistication. The gourmet kitchen is a chef's dream, featuring stainless steel Bosch appliances, including a built-in microwave, cooktop, and single oven, all designed for both functionality and style. Skylight and generous windows flood the space with natural light; the exposed brick walls add the charm in creating an inviting atmosphere. The spacious bedroom offers a serene retreat, while the well-appointed bathroom ensures comfort and convenience with a walk in spacious shower stall and space for linen storage as well. Enjoy the luxury of in-unit laundry with both washer and dryer. Outside, the community amenities enhance your lifestyle with beautifully maintained common grounds, a party room for gatherings, and a rooftop deck perfect for entertaining or unwinding under the stars. Additional features include secure entry with a lobby desk and resident manager, ensuring peace of mind. With metro access & prime location, this home is not just a residence; it's a lifestyle choice that combines historic charm with modern luxury. Experience the best of urban living in this exceptional property.
Details
| MLS # | DCDC2283226 |
|---|---|
| Listing Type | For Sale |
| Style | Condominium |
| Building Name | CHAPMAN STABLES CONDOMINIUM |
| HOA Dues | $595 |
| Sub-Type | Resale |
| Status | Active-bright |
| Year | 1906 |
| Days On Site | 31 |
| Listing Provided By | Long & Foster Real Estate, Inc. | Sarita Sethi |
Features
| Bed(s) | 1 |
|---|---|
| Bath(s) | 1 Total |
| SQ Feet | 707 |
| Story(s) | 4 |
| Zoning | MU-4 |
Interior
| Rooms Total | 4 |
|---|---|
| Cooling | Central A/C, Programmable Thermostat |
| Heating Yes / No | Yes |
| Heating | Central |
| Interior Features | Combination Kitchen/Living, Combination Dining/Living, Floor Plan - Open |
| Window Features | Skylights, Double Pane Windows |
| Furnished | No |
| Appliances | Built-In Microwave, Cooktop, Dishwasher, Dryer, Exhaust Fan, Microwave, Oven - Single, Stainless Steel Appliances, Washer, Water Heater |
Exterior
| Exterior Features | BBQ Grill, Roof Deck |
|---|---|
| Security Features | Desk in Lobby, Main Entrance Lock, Smoke Detector, Resident Manager |
| Construction Materials | Combination |
Parking
| Garage Yes / No | No |
|---|
Utilities
| Utilities | Electric Available |
|---|
Taxes
| Tax Annual Amount | 3409 |
|---|
Area Information
| State | DC |
|---|---|
| County | WASHINGTON DC |
| City | WASHINGTON |
| Zip Code | 20001 |
| Area | WASHINGTON DC |
| Community Name | OLD CITY #2 |
| School District | DISTRICT OF COLUMBIA PUBLIC SCHO |
| Listing VS Median (in OLD CITY #2) | |
Price: $500,000 low | high Med: $392,000 sqft: 707 low | high Med: 693 $ / sqft: $707 low | high Med: $567 On site: 31 low | high Med: 60 | |
Market Activity 20001
Request a showing
Request a showing
Contact
Learn More About This Property

| State | DC |
|---|---|
| County | WASHINGTON DC |
| City | WASHINGTON |
| Zip Code | 20001 |
| Area | WASHINGTON DC |
| Community Name | OLD CITY #2 |
| School District | DISTRICT OF COLUMBIA PUBLIC SCHO |
| Listing VS Median (in OLD CITY #2) | |
Price: $500,000 low | high Med: $392,000 sqft: 707 low | high Med: 693 $ / sqft: $707 low | high Med: $567 On site: 31 low | high Med: 60 | |
 | $475,00057 N Nw #320Washington, DC 20001 |