
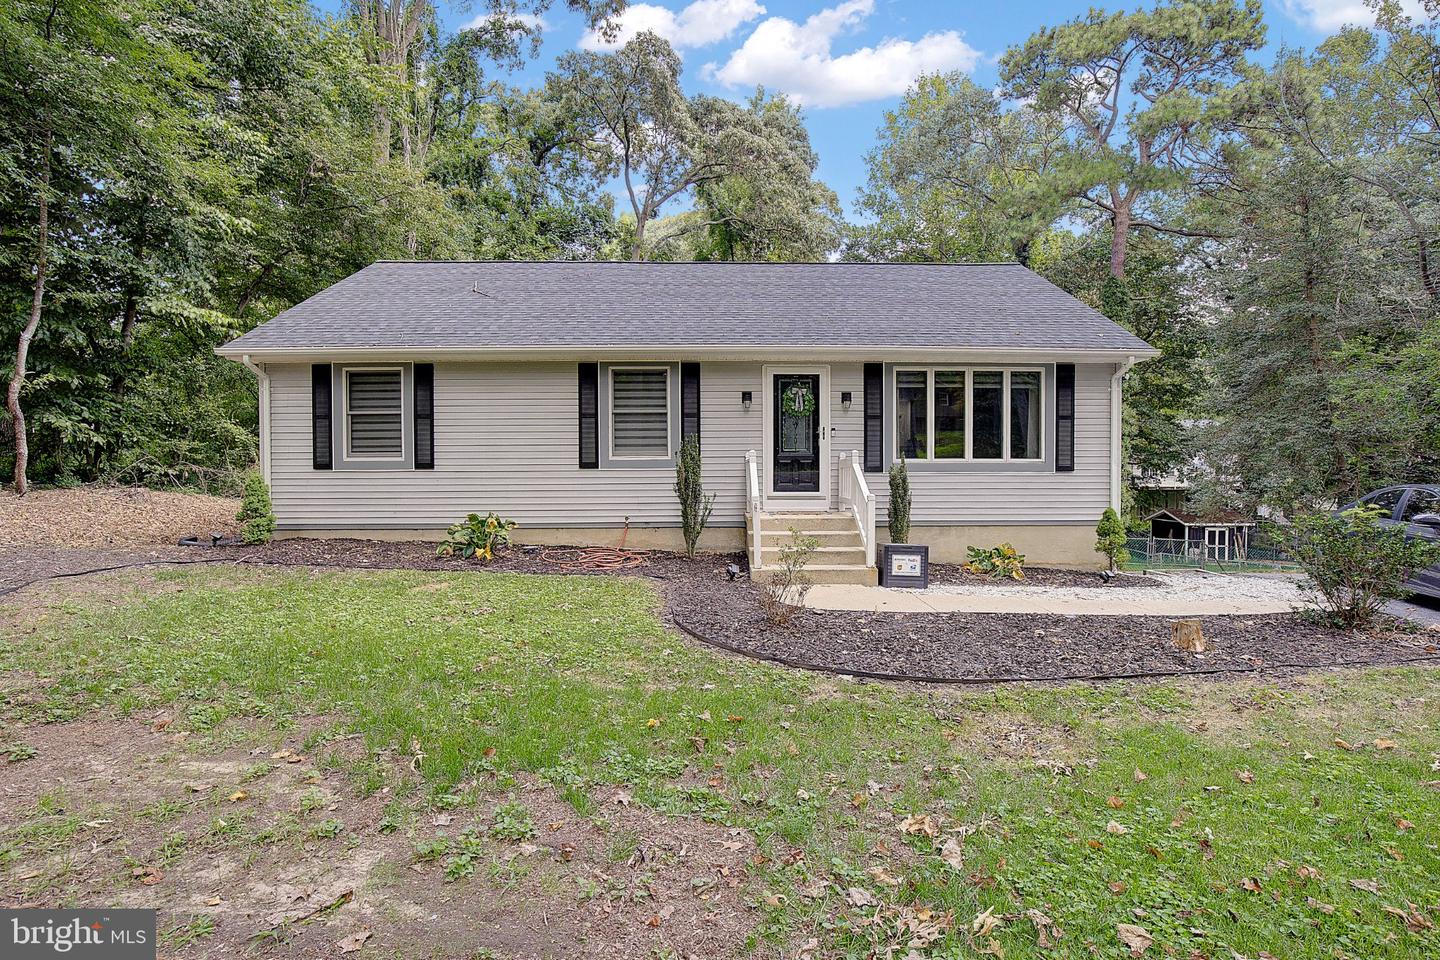
5822 Long Beach Dr,ST LEONARD, MD 20685
ST LEONARD, MD 20685

Description
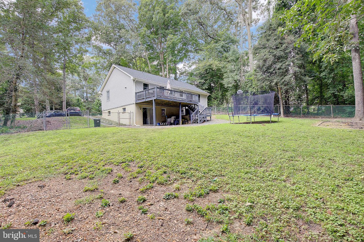
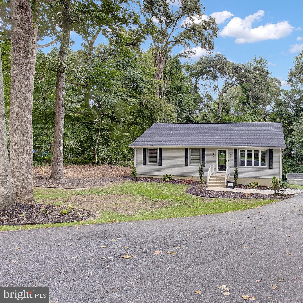
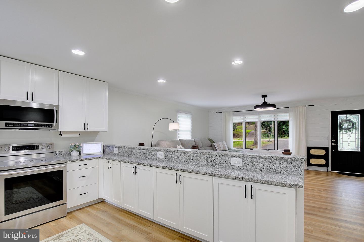
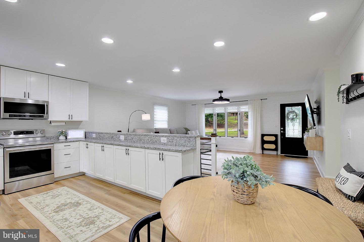
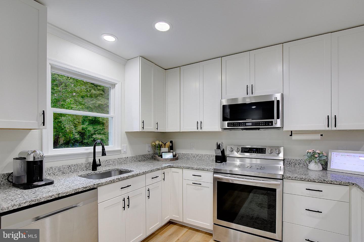
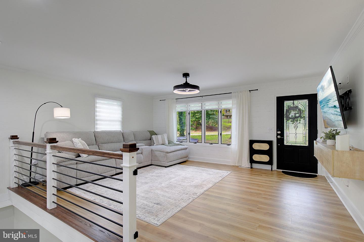
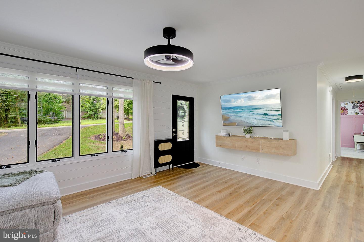
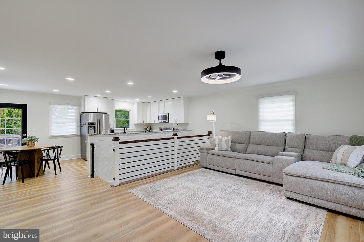
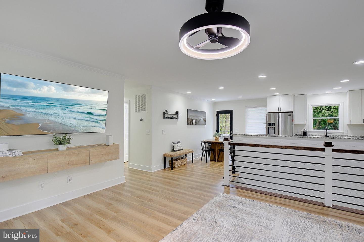
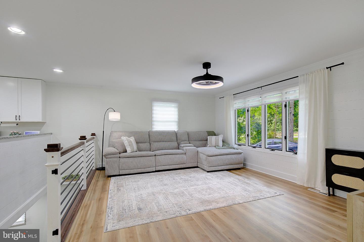
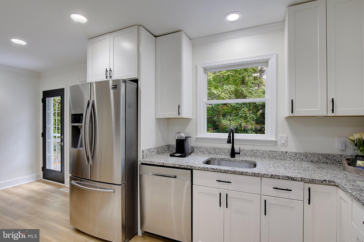
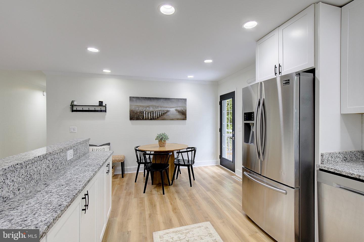
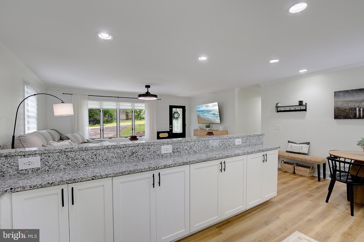
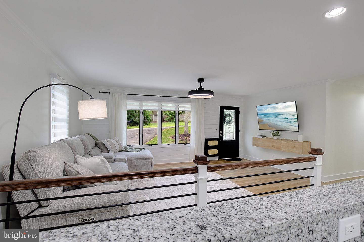
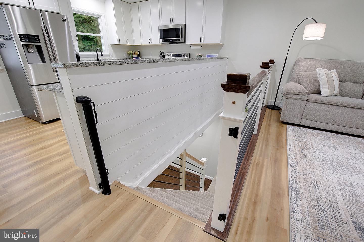
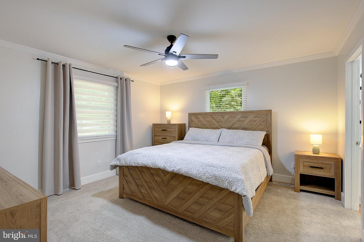
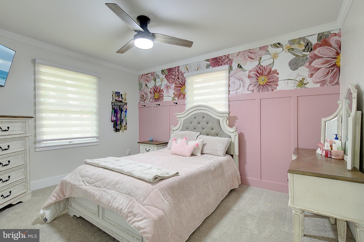
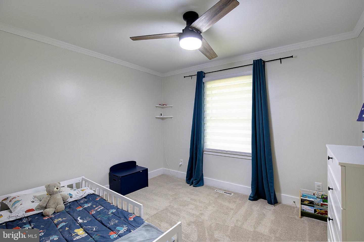
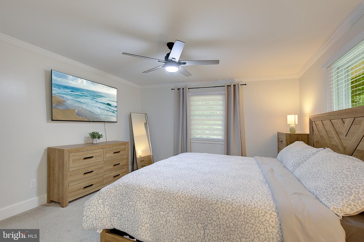
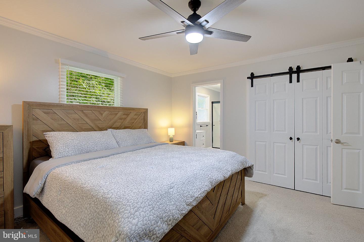
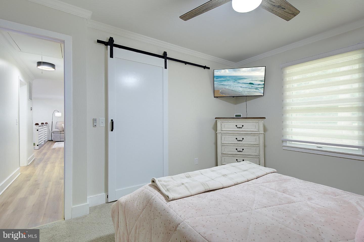
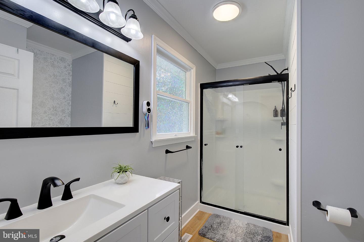
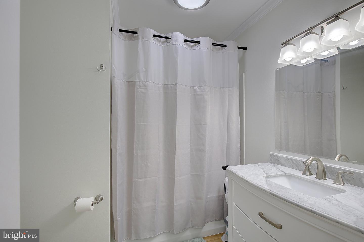
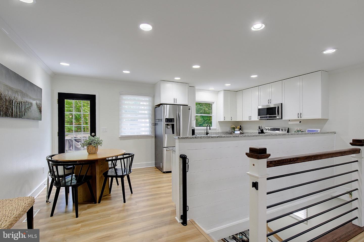
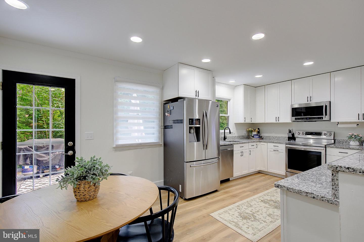
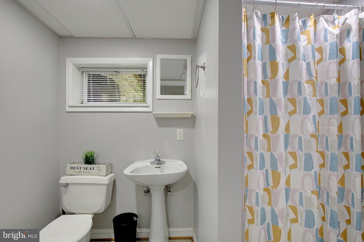
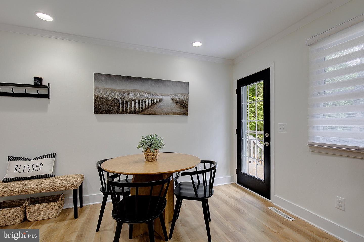
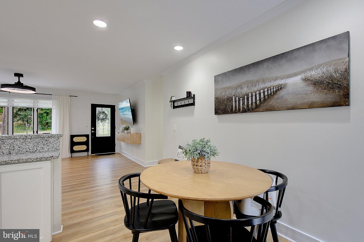
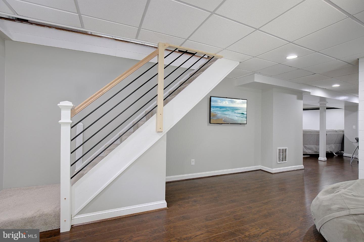
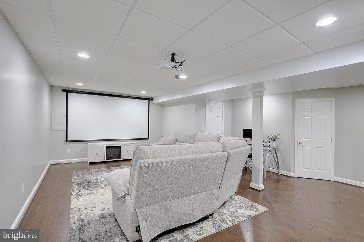
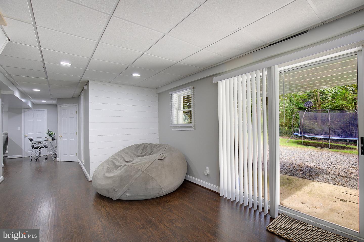
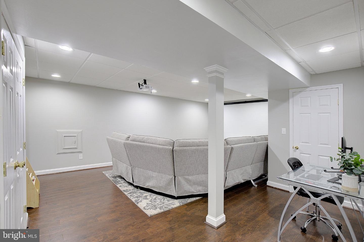
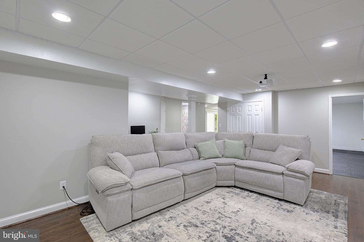
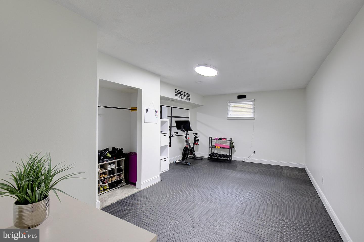
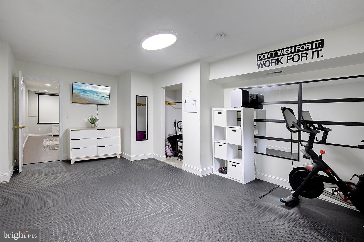
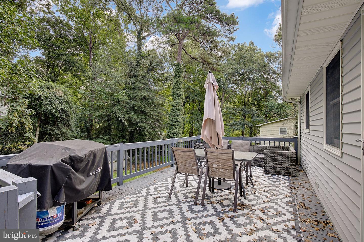
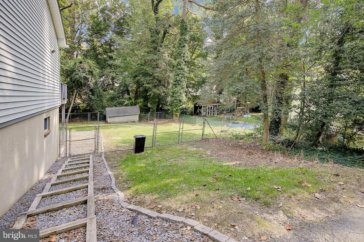
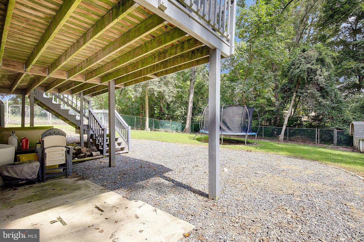
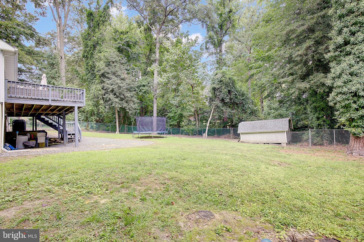
Welcome to this beautifully updated and cozy rambler nestled in the desirable Long Beach community! Offering convenient beach access and a prime location just a short commute from PAX River Naval Air Station, a committer bus lot, and easy access to Route 4. This home provides the perfect blend of comfort, convenience, and modern living. Featuring 4 spacious bedrooms and 3 full bathrooms, this home has been thoughtfully updated with new LVP flooring throughout, upgraded window treatments, stainless steel appliances, and modern finishes. The main level offers a bright and inviting open-concept floor plan and natural lighting perfect for entertaining or everyday living. Enjoy peace of mind with a newer roof installed in 2025, while the spacious fenced backyard provides plenty of room for outdoor gatherings, play, gardening, or simply relaxing. The fully finished basement adds valuable living space and offers a cozy retreat away from the main living areas. It features a theater room, full bathroom, and fourth bedroom, which can easily be used as a home gym, playroom, office, guest suite, or additional entertainment space. Conveniently located near beaches, PAX River Naval Air Station, restaurants, shopping, and other local amenities, this home is a wonderful opportunity to enjoy the best of Long Beach living. Come see all that this inviting and move-in-ready home has to offer!
Details
| MLS # | MDCA2030354 |
|---|---|
| Listing Type | For Sale |
| Style | House |
| HOA Dues | $100 |
| Sub-Type | Resale |
| Status | Active-bright |
| Year | 1989 |
| Days On Site | 42 |
| Listing Provided By | RLAH @properties | Brittany L Pritchett |
Features
| Bed(s) | 4 |
|---|---|
| Bath(s) | 3 Total |
| SQ Feet | 2,279 |
| Basement | Y |
| Story(s) | 2 |
| Zoning | R |
| Acreage | 0.39 |
| Property View | Trees, Woods |
Interior
| Cooling | Central A/C |
|---|---|
| Heating Yes / No | Yes |
| Heating | Heat Pump(s) |
| Interior Features | Ceiling Fan(s), Combination Kitchen/Dining, Upgraded Countertops, Walk-in Closet(s), Recessed Lighting, Primary Bath(s), Kitchen - Table Space, Floor Plan - Open, Family Room Off Kitchen, Entry Level Bedroom, Bathroom - Walk-In Shower, Carpet |
| Appliances | Built-In Microwave, Dryer, Dishwasher, Refrigerator, Exhaust Fan, Stove, Washer, Icemaker |
Exterior
| Exterior Features | Private Beach |
|---|---|
| Construction Materials | Vinyl Siding |
| Foundation Details | Concrete Perimeter |
| Lot Features | Rear Yard |
Parking
| Garage Yes / No | No |
|---|---|
| Parking Features | Asphalt Driveway |
Taxes
| Tax Annual Amount | 3965 |
|---|
Area Information
| State | MD |
|---|---|
| County | CALVERT MD |
| City | ST LEONARD |
| Zip Code | 20685 |
| Area | CALVERT MD |
| Community Name | LONG BEACH HEIGHTS |
| School District | CALVERT COUNTY PUBLIC SCHOOLS |
| Elementary School | SAINT LEONARD |
| High School | CALVERT |
| Listing VS Median (in LONG BEACH HEIGHTS) | |
Price: $455,500 low | high Med: $384,750 sqft: 2,279 low | high Med: 2,552 $ / sqft: $200 low | high Med: $156 On site: 42 low | high Med: 46.5 | |
Market Activity 20685
Request a showing
Request a showing
Contact
Learn More About This Property

| State | MD |
|---|---|
| County | CALVERT MD |
| City | ST LEONARD |
| Zip Code | 20685 |
| Area | CALVERT MD |
| Community Name | LONG BEACH HEIGHTS |
| School District | CALVERT COUNTY PUBLIC SCHOOLS |
| Elementary School | SAINT LEONARD |
| High School | CALVERT |
| Listing VS Median (in LONG BEACH HEIGHTS) | |
Price: $455,500 low | high Med: $384,750 sqft: 2,279 low | high Med: 2,552 $ / sqft: $200 low | high Med: $156 On site: 42 low | high Med: 46.5 | |