
608 Avenue D,SOUTHAMPTON, NJ 08088
SOUTHAMPTON, NJ 08088

Description
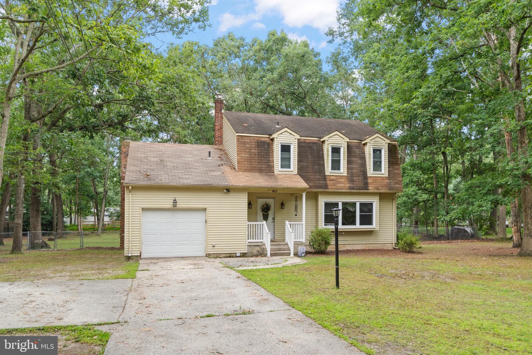
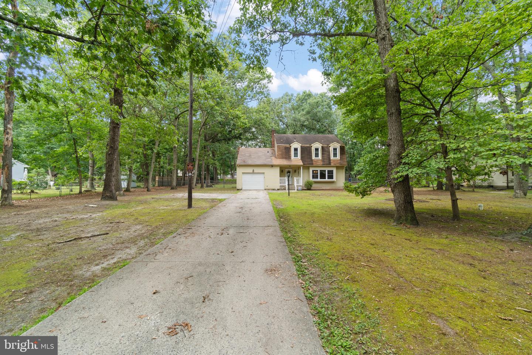
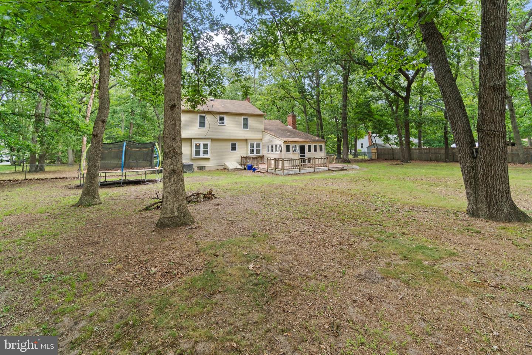
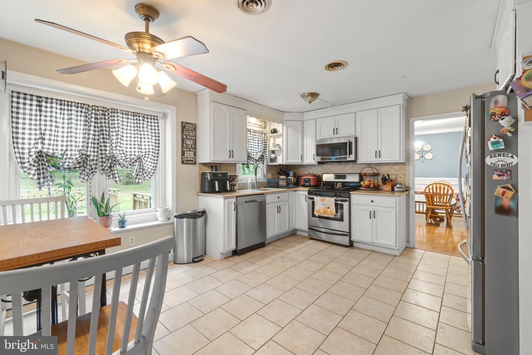
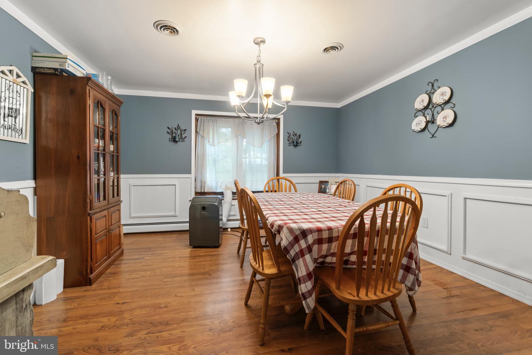
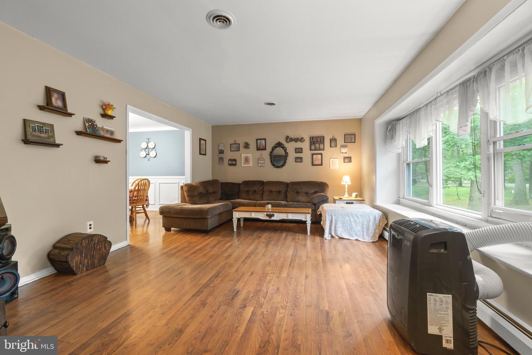
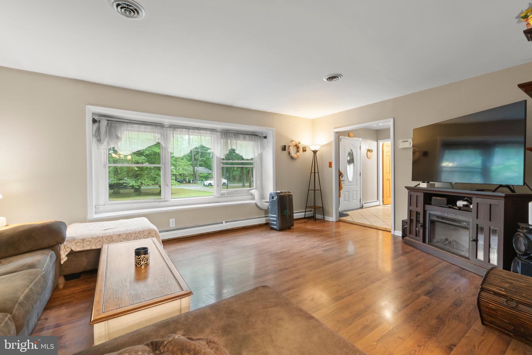
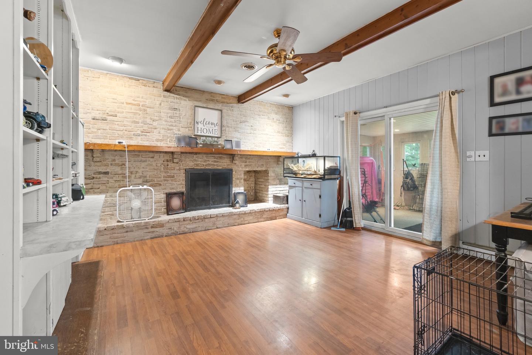
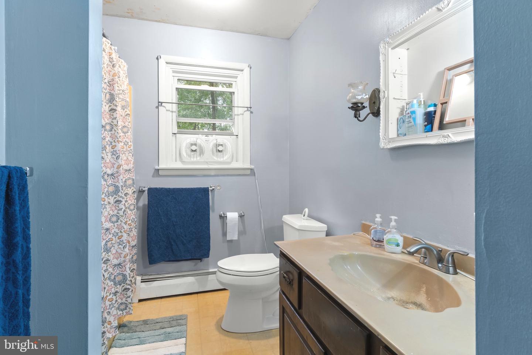
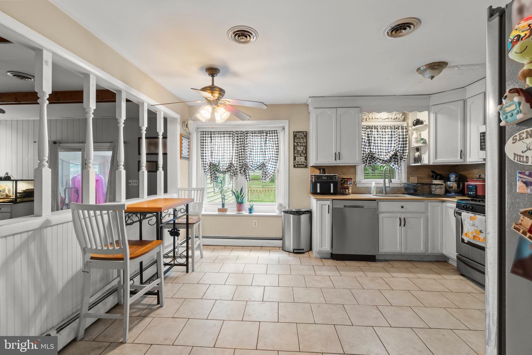
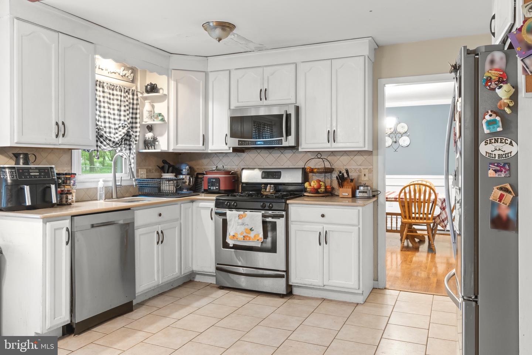
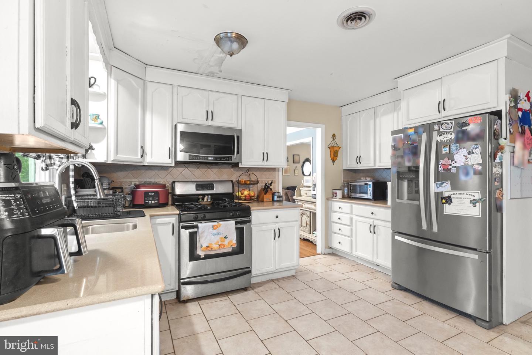
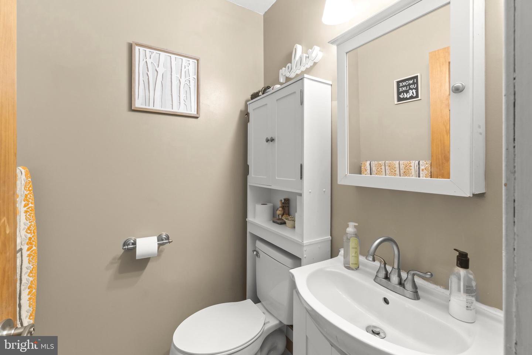
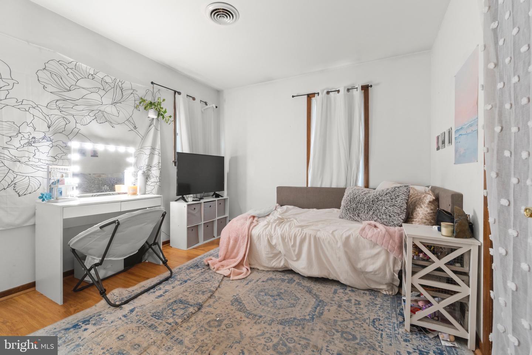
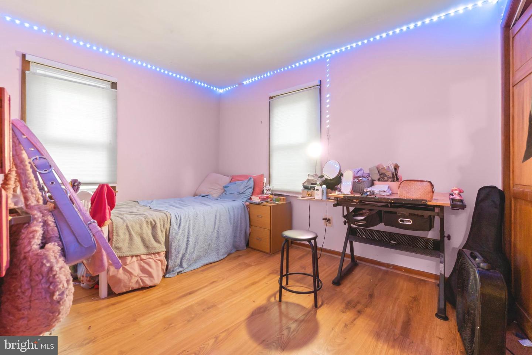
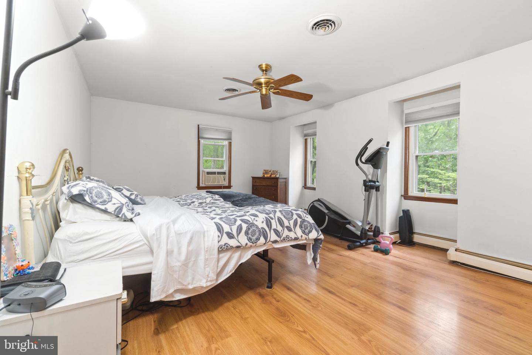
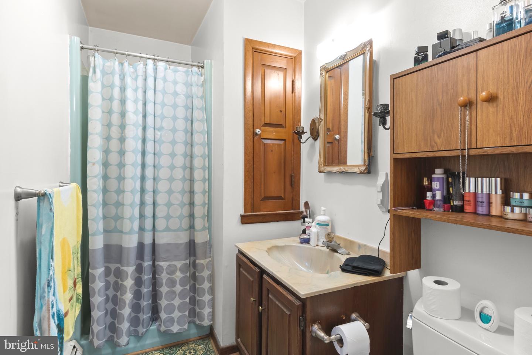
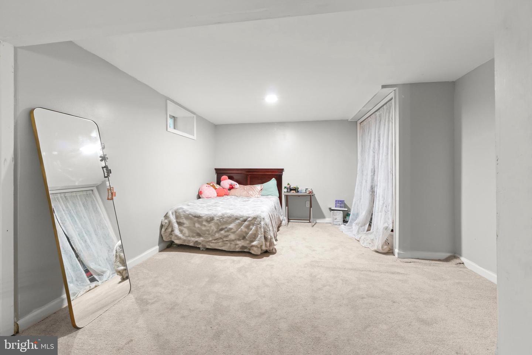
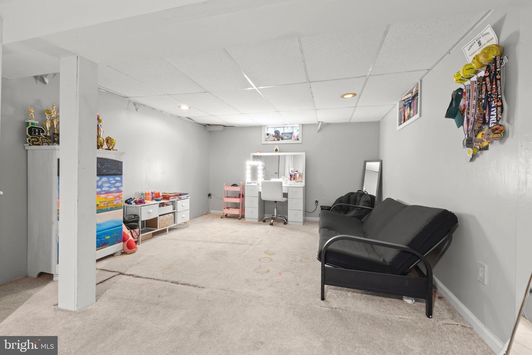
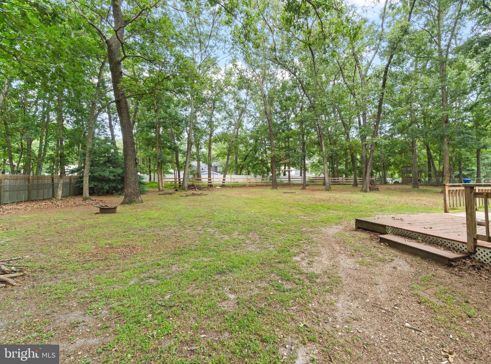
Nestled on approximately 1.3 acres in Southampton Township, this 3-bedroom, 2.5-bath Colonial offers the perfect blend of privacy, functionality, and opportunity. With just under 1,900 square feet of living space, this home features a thoughtful layout designed for everyday living and entertaining. Step inside to a welcoming formal living room with a picture window and charming built-in bench seating. The formal dining room showcases decorative wainscoting and updated flooring, while the ample eat-in kitchen offers ample cabinetry and flows seamlessly into the inviting family room. Sliding glass doors lead to the rear deck, providing the perfect setting to relax and enjoy the expansive backyard and wooded surroundings. The first floor also includes a convenient laundry room with direct access to the attached garage. Upstairs, the generously sized primary suite features a walk-in closet and private en-suite bath, while two additional bedrooms offer comfortable accommodations with ample closet space. A walk-out basement provides endless possibilities for storage, a workshop, recreation space, or future finishing to suit your needs. Additional highlights include vinyl replacement windows, forced-air multi-zone heating, a newer water heater (2026), and a private well and septic system. The home offers an excellent opportunity for buyers to add their own personal style and build equity. With charming architectural details and a functional layout, it is ready for updates and improvements that will allow its character and potential to truly shine. Enjoy the peaceful setting while remaining a short distance from Wharton State Forest, offering miles of hiking, biking, horseback riding, kayaking, camping, and outdoor recreation. The property is also conveniently located near Route 206, Route 70, local farm markets, golf courses, and the charming shops and restaurants of Historic Medford Village, providing the perfect balance of rural living and everyday convenience. Schedule your private tour today!
Details
| MLS # | NJBL2116106 |
|---|---|
| Listing Type | For Sale |
| Style | House |
| Sub-Type | Resale |
| Status | Active-bright |
| Year | 1973 |
| Days On Site | 102 |
| Listing Provided By | Swink Realty | Abrianna Elena Boston |
Features
| Bed(s) | 3 |
|---|---|
| Bath(s) | 3 Total |
| SQ Feet | 1,896 |
| Garage | 1 |
| Basement | Y |
| Story(s) | 2 |
| Zoning | FC |
| Acreage | 1.30 |
| Property View | Garden, Lawn, Trees, Woods |
Interior
| Cooling | Central A/C |
|---|---|
| Heating Yes / No | Yes |
| Heating | Forced Air |
| Interior Features | Primary Bath(s), Bathroom - Stall Shower, Kitchen - Eat-In |
| Window Features | Bay/Bow |
| Appliances | Oven - Self Cleaning, Refrigerator, Dishwasher, Oven/Range - Gas, Washer, Dryer |
Exterior
| Exterior Features | Gutter System |
|---|---|
| Roof | Pitched, Shingle |
| Construction Materials | Aluminum Siding |
| Foundation Details | Brick/Mortar |
| Lot Features | Level, Open, Front Yard, Rear Yard, Side Yard(s) |
Parking
| Garage Yes / No | Yes |
|---|---|
| Parking Features | Private, On-site - Sale, Concrete Driveway |
Taxes
| Tax Annual Amount | 8100 |
|---|
Area Information
| State | NJ |
|---|---|
| County | BURLINGTON NJ |
| City | SOUTHAMPTON |
| Zip Code | 08088 |
| Area | Southampton Twp (20333) |
| Community Name | AVENUES |
| School District | LENAPE REGIONAL HIGH |
| Elementary School | SOUTHAMPTON TOWNSHIP SCHOOL NO 2 |
| High School | SENECA H.S. |
| Listing VS Median (in AVENUES) | |
Price: $459,000 low | high Med: $339,450 sqft: 1,896 low | high Med: 1,690 $ / sqft: $242 low | high Med: $195 On site: 102 low | high Med: 72 | |
Market Activity 08088
Request a showing
Request a showing
Contact
Learn More About This Property

| State | NJ |
|---|---|
| County | BURLINGTON NJ |
| City | SOUTHAMPTON |
| Zip Code | 08088 |
| Area | Southampton Twp (20333) |
| Community Name | AVENUES |
| School District | LENAPE REGIONAL HIGH |
| Elementary School | SOUTHAMPTON TOWNSHIP SCHOOL NO 2 |
| High School | SENECA H.S. |
| Listing VS Median (in AVENUES) | |
Price: $459,000 low | high Med: $339,450 sqft: 1,896 low | high Med: 1,690 $ / sqft: $242 low | high Med: $195 On site: 102 low | high Med: 72 | |