
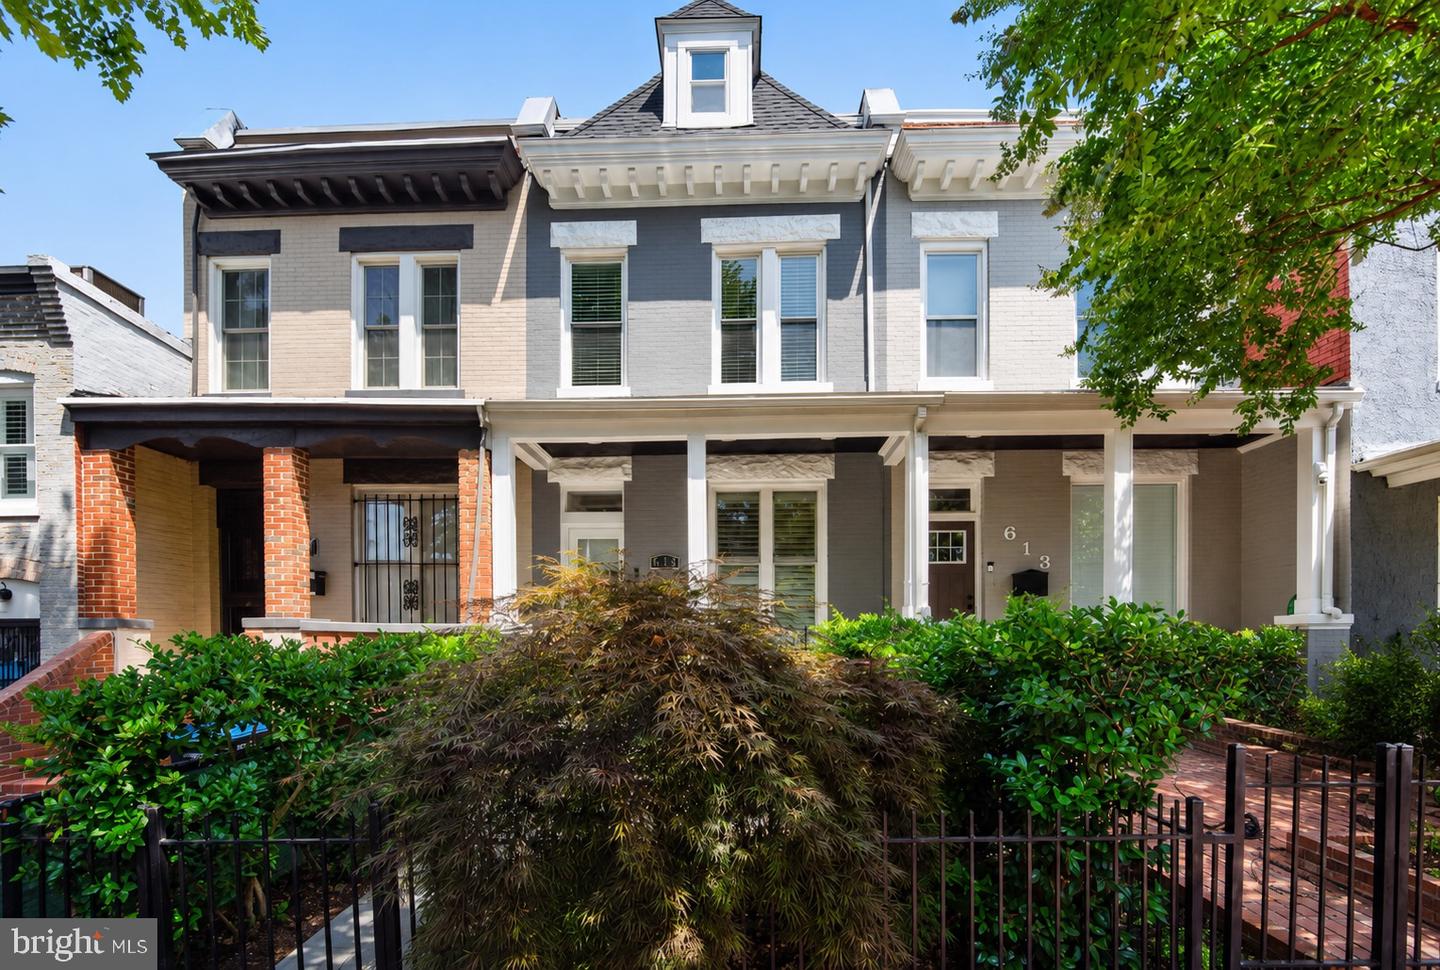
615 11th St NE,WASHINGTON, DC 20002
WASHINGTON, DC 20002

Description
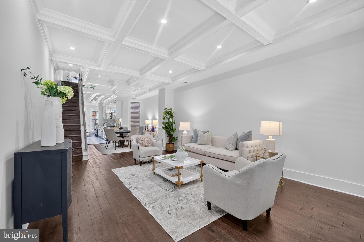
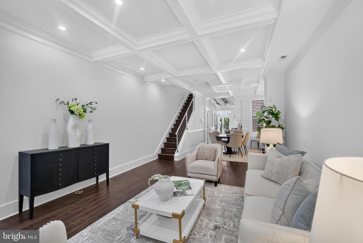
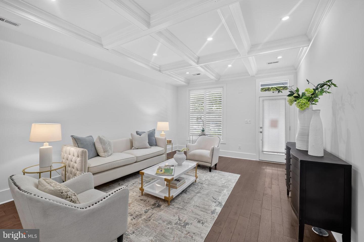
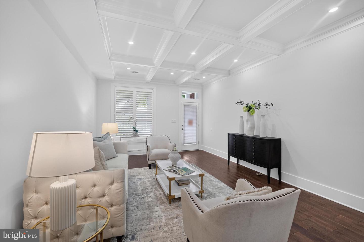
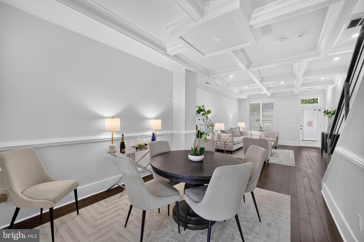
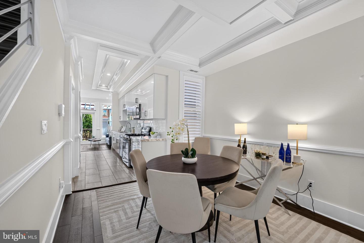
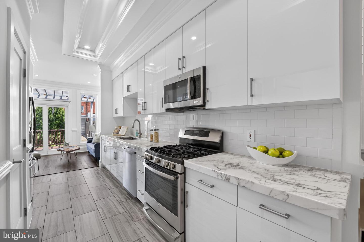
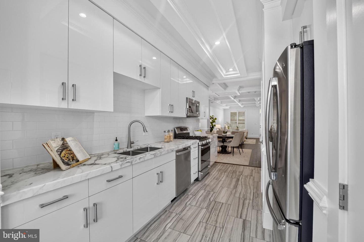
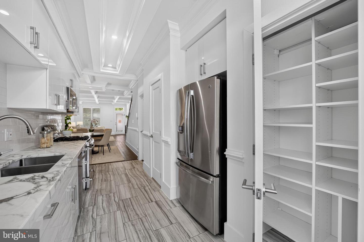
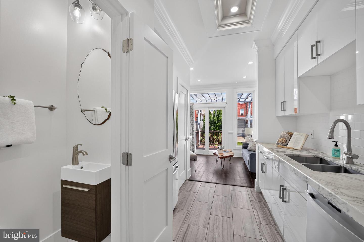
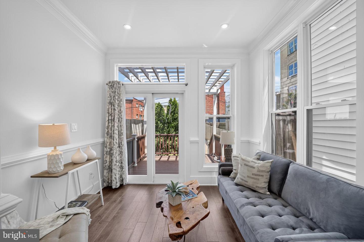
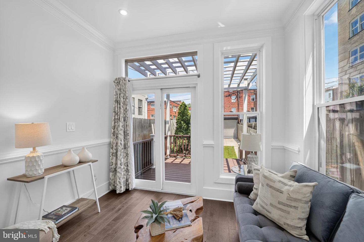
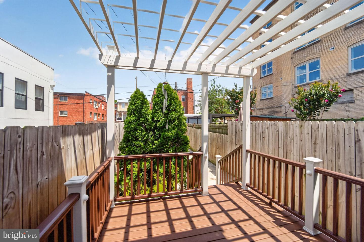
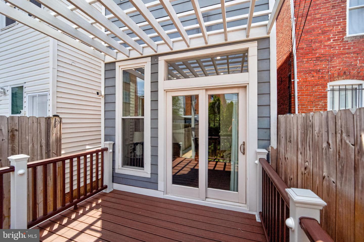
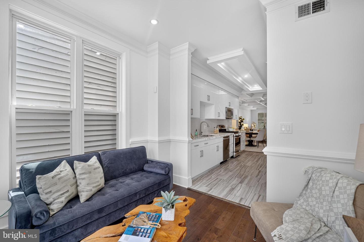
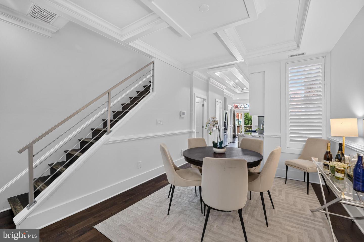
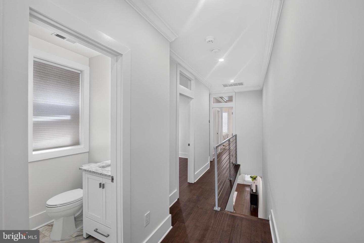
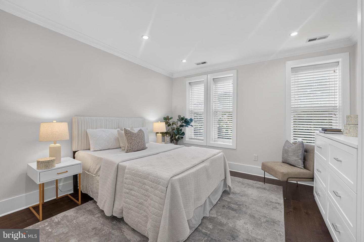
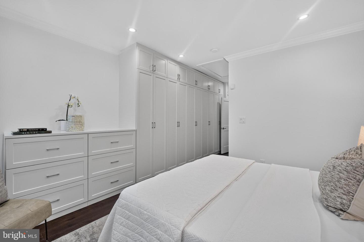
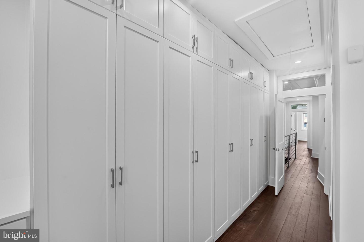
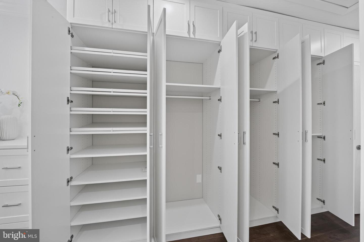
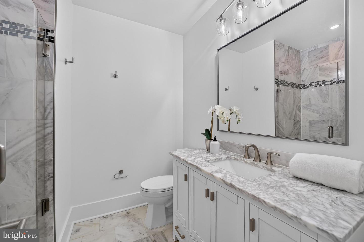
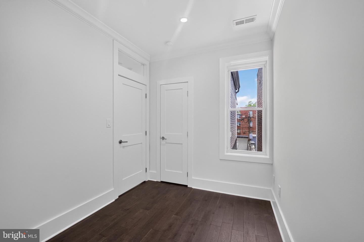
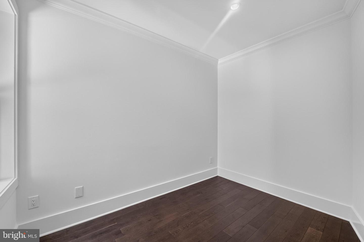
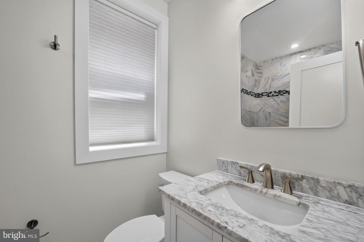
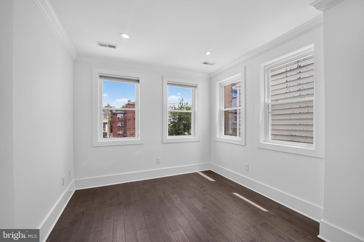
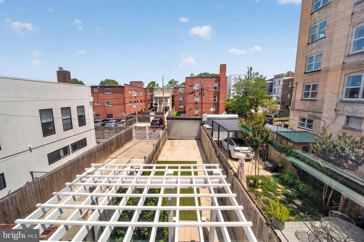
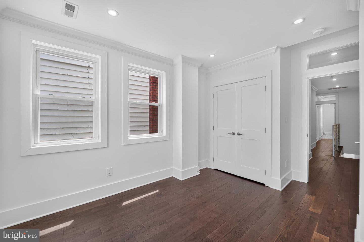
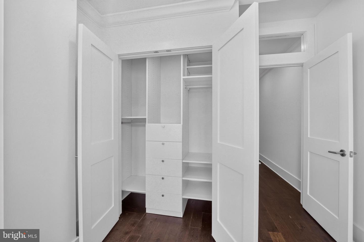
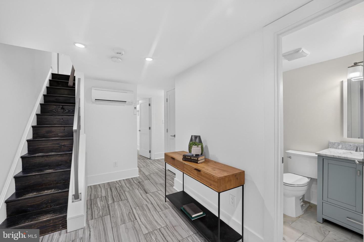
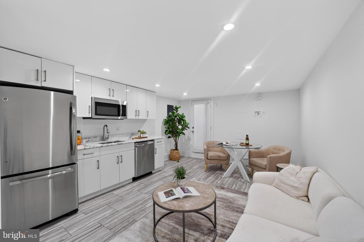
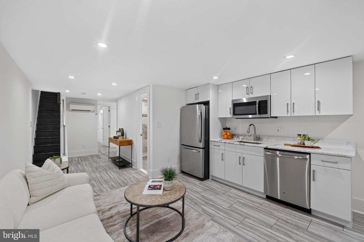
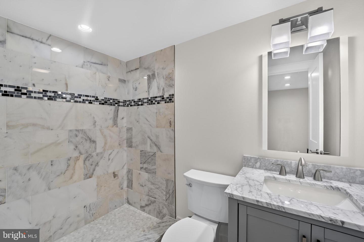
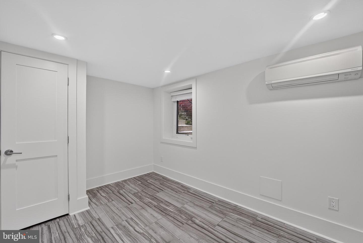
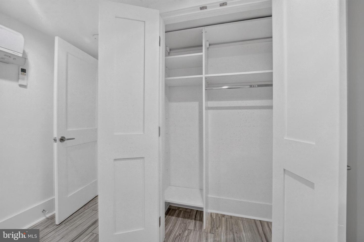
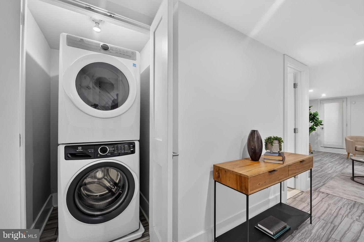
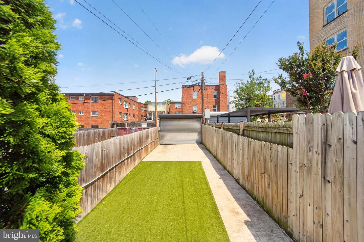
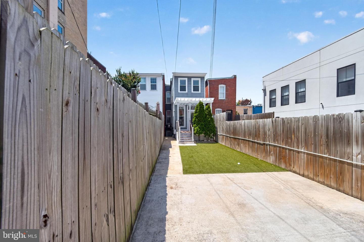
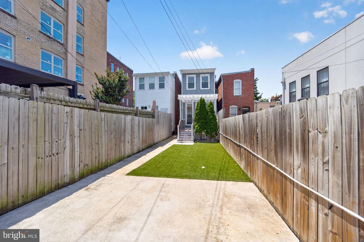
Stunning, fully updated Capitol Hill townhouse offering four bedrooms, three and a half baths with high end finishes throughout. No detail has been overlooked.The main level features a high ceiling open floor plan perfect for entertaining, with a dramatic coffered ceiling in the living room that sets the tone the moment you walk in. The kitchen features gorgeous marble countertops and a custom California Closet pantry system that keeps the space as organized as it is beautiful. A conveniently located powder room completes the level. On the upper level, the primary suite is a true retreat, featuring a custom California Closet system with dedicated hanging sections, built-in drawers, integrated shelving, and designated space for shoes and accessories, bringing a level of wardrobe organization that feels custom-designed for the way you actually live. The spa like primary bath boasts large vanity and a stunning marble shower. Two additional spacious bedrooms offer incredible flexibility, equally well-suited for guests, a home office, or a nursery. The second bedroom includes its own California Closet, and all upper level bathrooms feature brand new vanities. The fully finished lower level offers a private fourth bedroom with a California Closet and a full bath, ideal for an au pair suite, in-law accommodation, or a quiet work from home setup that benefits from separation from the rest of the house. Step outside to a beautifully designed deck and pergola, perfect for dining and entertaining across every season, with low maintenance turf below. A private parking spot with a garage door is a rare and valuable find in Capitol Hill.
Details
| MLS # | DCDC2271170 |
|---|---|
| Listing Type | For Sale |
| Style | Condominium |
| Sub-Type | Resale |
| Status | Active-bright |
| Year | 1900 |
| Days On Site | 96 |
| Listing Provided By | TTR Sotheby's International Realty | Russell A Firestone III |
Features
| Bed(s) | 4 |
|---|---|
| Bath(s) | 4 Total |
| SQ Feet | 2,290 |
| Basement | Y |
| Story(s) | 2 |
| Zoning | RESIDENTIAL |
| Acreage | 0.04 |
Interior
| Cooling | Central A/C |
|---|---|
| Heating Yes / No | Yes |
| Heating | Central |
Exterior
| Construction Materials | Brick |
|---|---|
| Foundation Details | Slab |
Parking
| Garage Yes / No | No |
|---|
Taxes
| Tax Annual Amount | 10774 |
|---|
Area Information
| State | DC |
|---|---|
| County | WASHINGTON DC |
| City | WASHINGTON |
| Zip Code | 20002 |
| Area | WASHINGTON DC |
| Community Name | CAPITOL HILL |
| School District | DISTRICT OF COLUMBIA PUBLIC SCHO |
| High School | DUNBAR SENIOR |
| Listing VS Median (in CAPITOL HILL) | |
Price: $1,495,000 low | high Med: $775,000 sqft: 2,290 low | high Med: 1,050 $ / sqft: $653 low | high Med: $738 On site: 96 low | high Med: 5 | |
Market Activity 20002
Request a showing
Request a showing
Contact
Learn More About This Property

| State | DC |
|---|---|
| County | WASHINGTON DC |
| City | WASHINGTON |
| Zip Code | 20002 |
| Area | WASHINGTON DC |
| Community Name | CAPITOL HILL |
| School District | DISTRICT OF COLUMBIA PUBLIC SCHO |
| High School | DUNBAR SENIOR |
| Listing VS Median (in CAPITOL HILL) | |
Price: $1,495,000 low | high Med: $775,000 sqft: 2,290 low | high Med: 1,050 $ / sqft: $653 low | high Med: $738 On site: 96 low | high Med: 5 | |
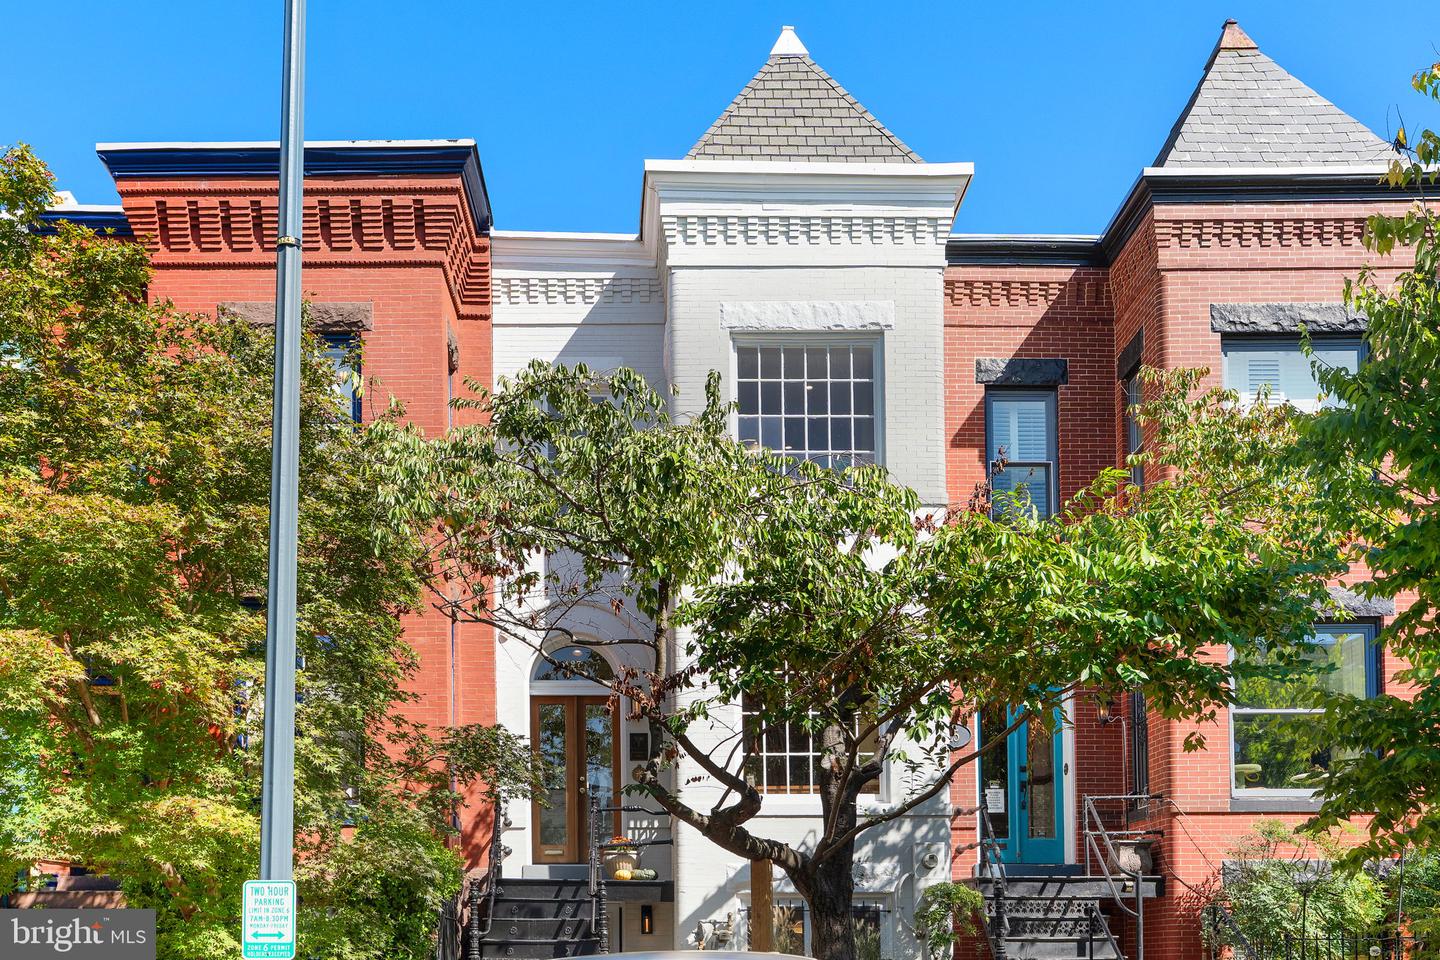 | $1,200,000427 10th St NeWashington, DC 20002 |
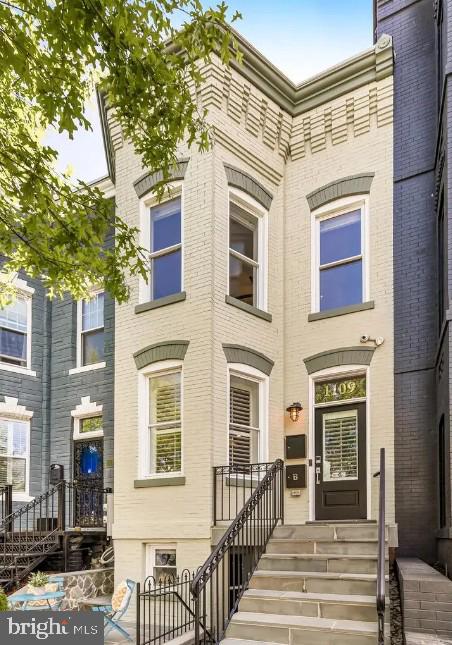 | $1,400,0001109 I St NeWashington, DC 20002 |