

Description
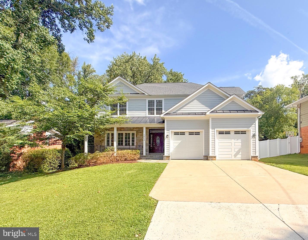
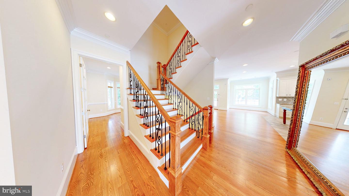
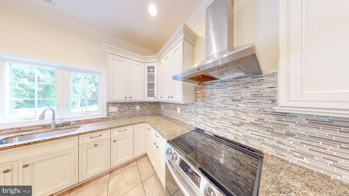
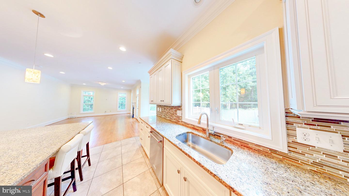
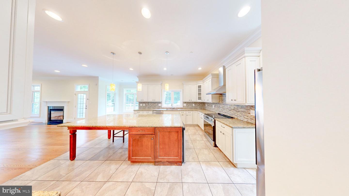
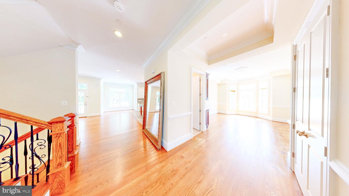
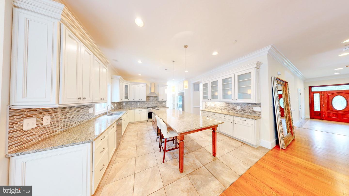
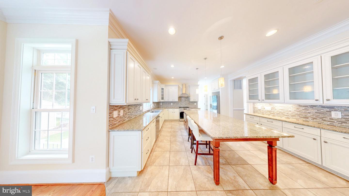
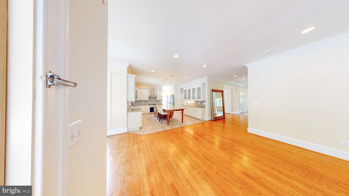
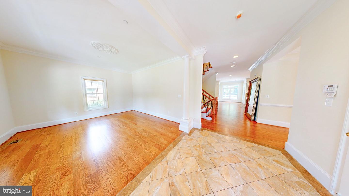
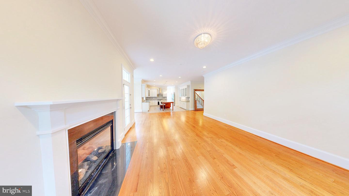
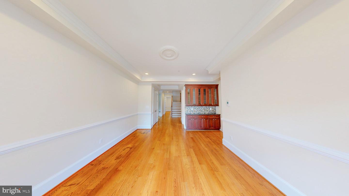
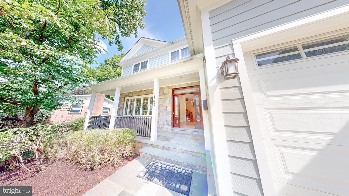
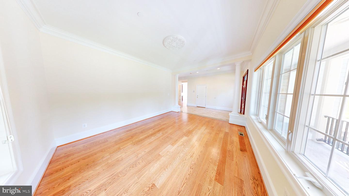
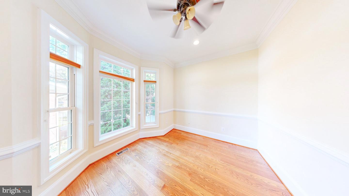
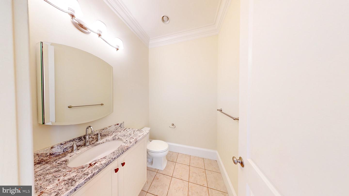
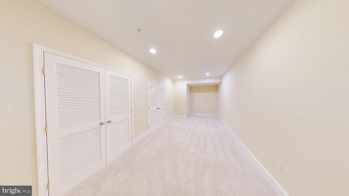
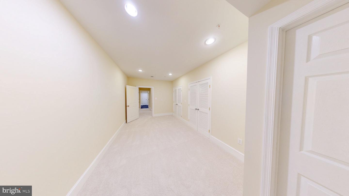
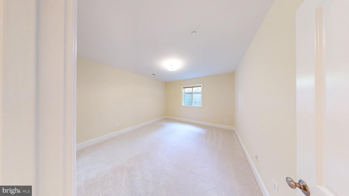
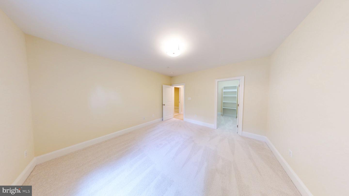
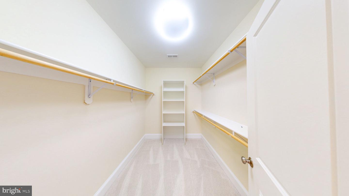
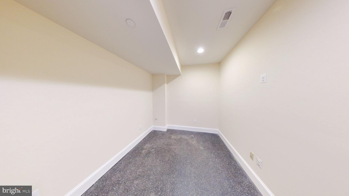
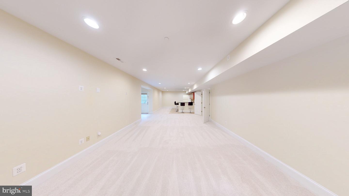
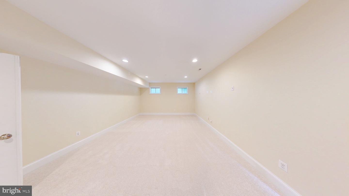
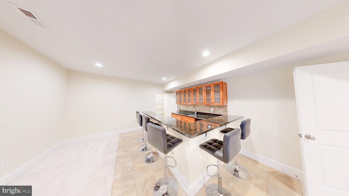
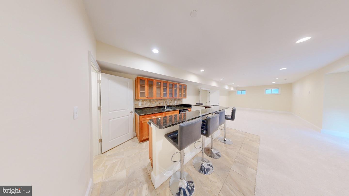
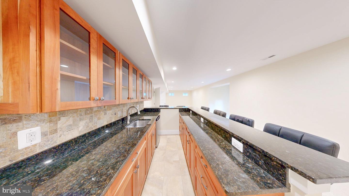
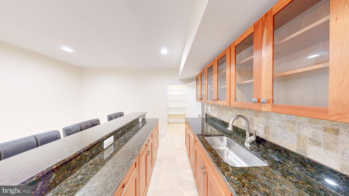
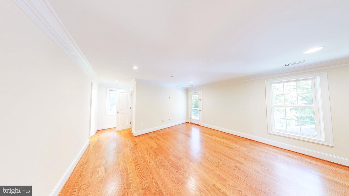
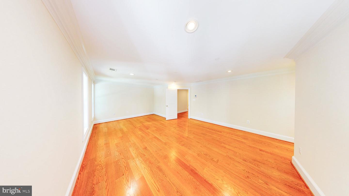
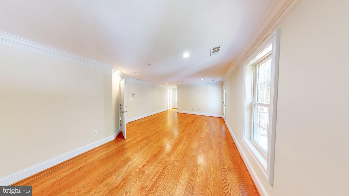
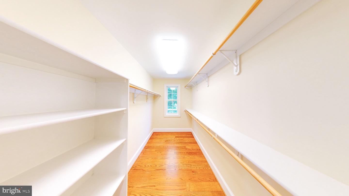
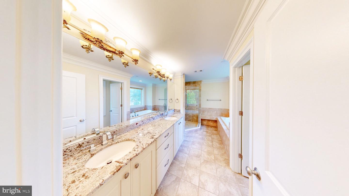
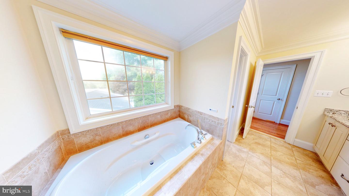
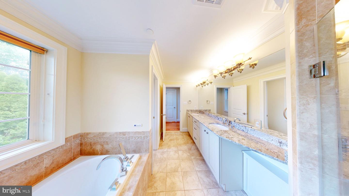
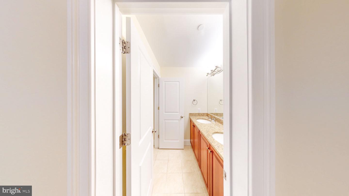
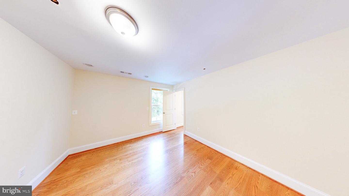
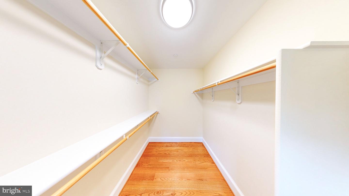
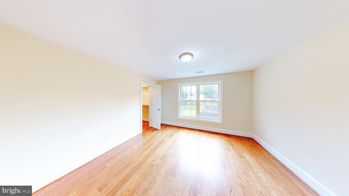
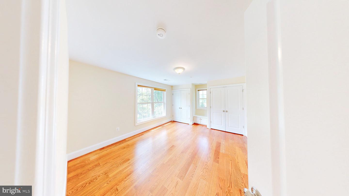
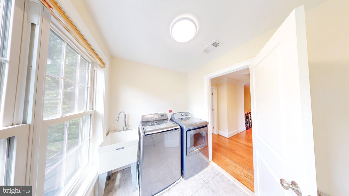
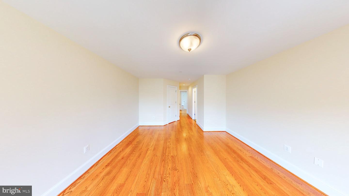
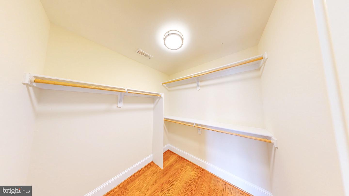
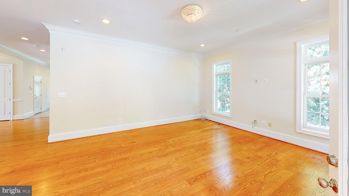
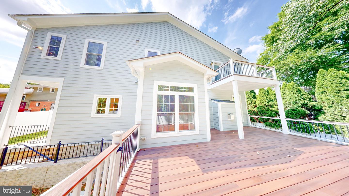
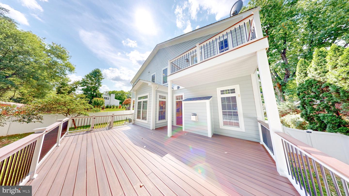
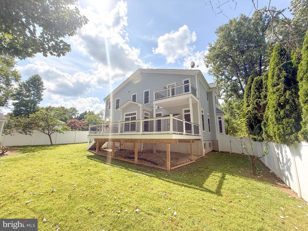
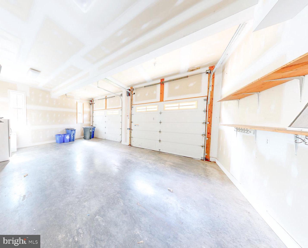
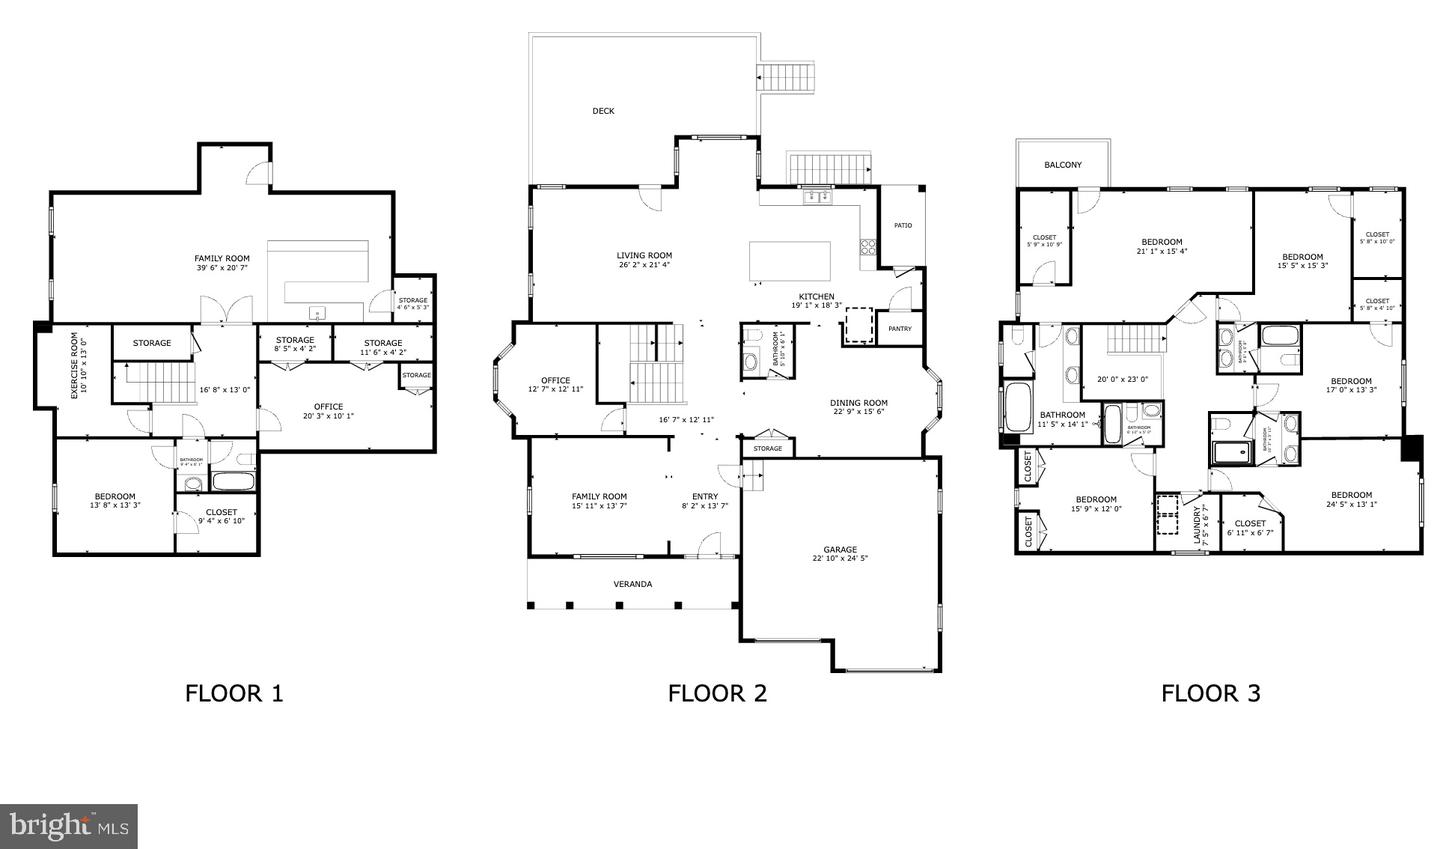
++++13 years young++++ No HOA....Sought after ASHBURTON SUBDIVISION; Come See the BEST OF BETHESDA +This is a TRUE 6 bed 5.5 Baths CUSTOM BUILT home First Time to Market -- ,Enjoy the expansive 10 foot ceilings and open spaces on the main level including a large OPEN FAMILY ROOM OFF CUSTOM KITCHEN & separate HOME OFFICE - TREX Deck off Rear w/steps to fenced rear yard --, Upper level has 5 bedrooms and 4 Full Baths all Ensuite CUSTOM BATHROOMS - Laundry on Upper Level near the bedrooms -- COMPLETELY FINISHED Lower Level with a walk up to rear yard and LL has a large Rec Room area and Wet Bar, with lower level legal bedroom & Full Bath -- Loads of Storage too!! FRESH PAINT, FRESH LANDSCAPING, NEW CARPET, BEAUTIFUL in BETHESDA !!!!-- Priced to SELL!! 13 year young Custom built....Also for RENT $8000 / mo --
Details
| MLS # | MDMC2241714 |
|---|---|
| Listing Type | For Sale |
| Style | House |
| Sub-Type | Resale |
| Status | Active Under Contract-bright |
| Year | 2013 |
| Days On Site | 124 |
| Listing Provided By | Goldberg Group Real Estate | David S. Goldberg |
Features
| Bed(s) | 6 |
|---|---|
| Bath(s) | 6 Total |
| SQ Feet | 5,560 |
| Garage | 2 |
| Basement | Y |
| Story(s) | 3 |
| Zoning | R60 |
| Acreage | 0.22 |
| Property View | Garden, Lawn, Trees, Woods, Scenic V |
Interior
| Cooling | Central A/C, Ceiling Fan(s), Programmable Thermostat, Zoned |
|---|---|
| Heating Yes / No | Yes |
| Heating | Forced Air, Zoned |
| Interior Features | Family Room Off Kitchen, Kitchen - Gourmet, Kitchen - Country, Combination Kitchen/Living, Kitchen - Table Space, Dining Area, Floor Plan - Open, Bathroom - Soaking Tub, Bathroom - Stall Shower, Bathroom - Tub Shower, Bathroom - Walk-In Shower, Butlers Pantry, Carpet, Ceiling Fan(s), Chair Railings, Combination Dining/Living, Combination Kitchen/Dining, Crown Moldings, Kitchen - Island, Wainscotting, Wood Floors |
| Window Features | Double Hung, Double Pane Windows, Energy Efficient, ENERGY STAR Qualified |
| Furnished | No |
| Appliances | Dishwasher, Disposal, Dryer, Microwave, Oven/Range - Electric, Range Hood, Refrigerator, Washer, Water Heater |
Exterior
| Exterior Features | Exterior Lighting |
|---|---|
| Roof | Asphalt, Architectural Shingle |
| Security Features | Smoke Detector, Security System, Sprinkler System - Indoor |
| Construction Materials | Combination, Hardi Plank Type, Brick |
| Foundation Details | Other |
Parking
| Garage Yes / No | Yes |
|---|---|
| Parking Features | Concrete Driveway |
Utilities
| Utilities | Under Ground |
|---|
Taxes
| Tax Annual Amount | 19592 |
|---|
Area Information
| State | MD |
|---|---|
| County | MONTGOMERY MD |
| City | BETHESDA |
| Zip Code | 20817 |
| Area | MONTGOMERY MD |
| Community Name | ASHBURTON |
| School District | MONTGOMERY COUNTY PUBLIC SCHOOLS |
| Elementary School | WYNGATE |
| High School | WALTER JOHNSON |
| Listing VS Median (in ASHBURTON) | |
Price: $1,429,000 low | high Med: $203,000 sqft: 5,560 low | high Med: 1,599 $ / sqft: $257 low | high Med: $127 On site: 124 low | high Med: 46.5 | |
Market Activity 20817
Request a showing
Request a showing
Contact
Learn More About This Property

| State | MD |
|---|---|
| County | MONTGOMERY MD |
| City | BETHESDA |
| Zip Code | 20817 |
| Area | MONTGOMERY MD |
| Community Name | ASHBURTON |
| School District | MONTGOMERY COUNTY PUBLIC SCHOOLS |
| Elementary School | WYNGATE |
| High School | WALTER JOHNSON |
| Listing VS Median (in ASHBURTON) | |
Price: $1,429,000 low | high Med: $203,000 sqft: 5,560 low | high Med: 1,599 $ / sqft: $257 low | high Med: $127 On site: 124 low | high Med: 46.5 | |