

Description
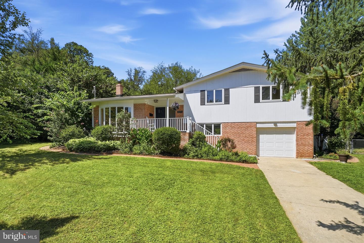
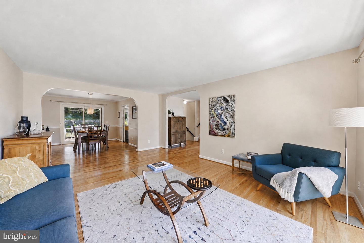
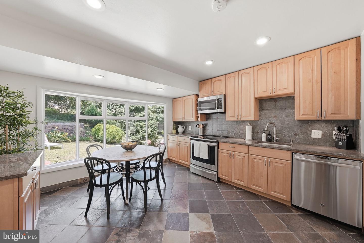
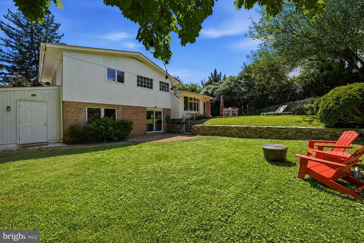
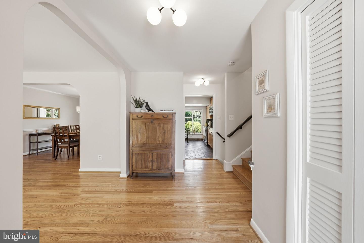
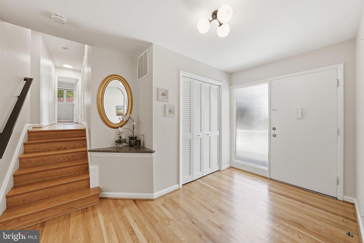
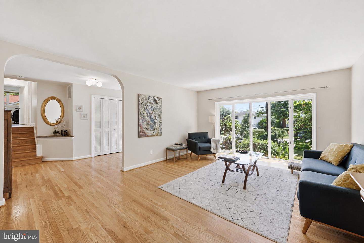
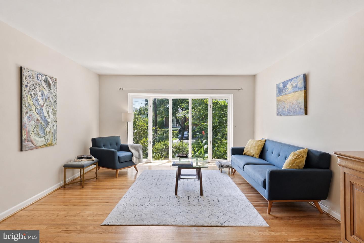
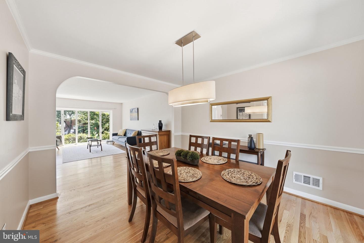
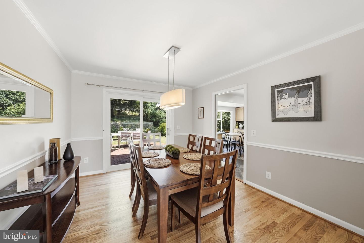
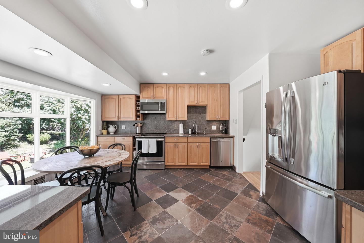
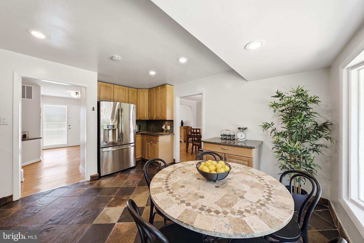
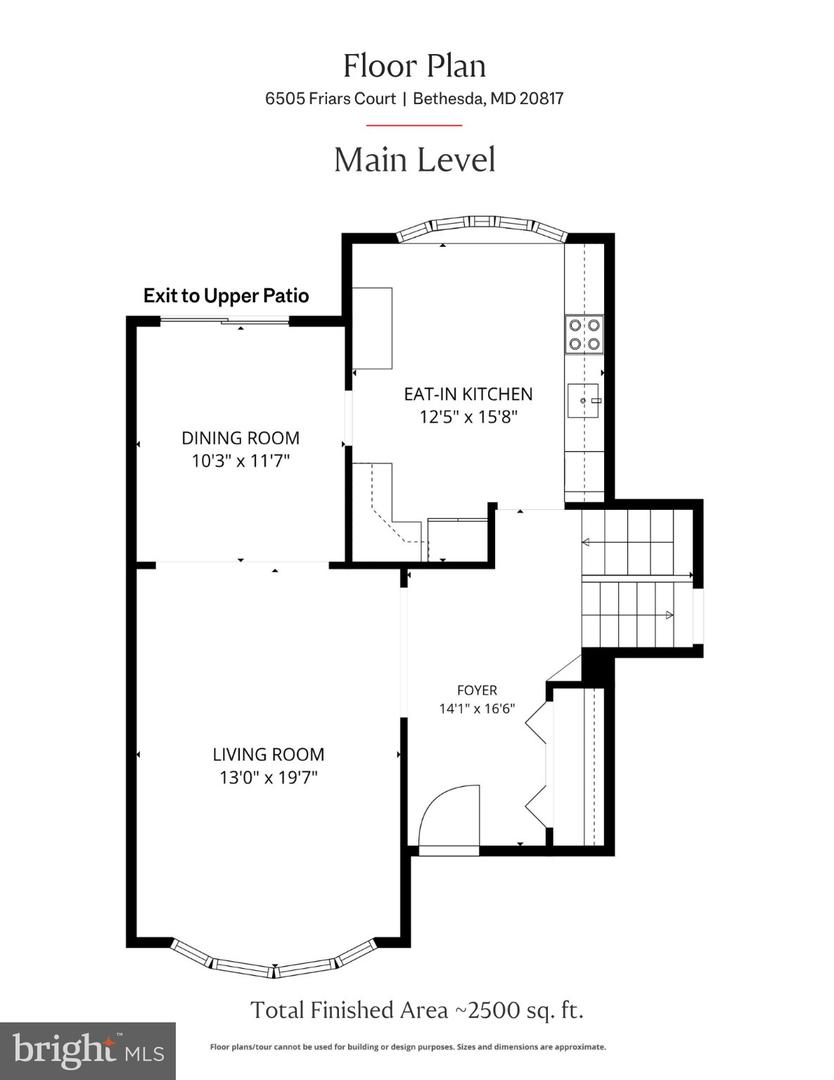
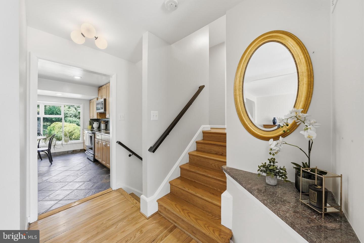
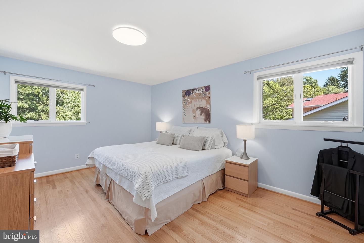
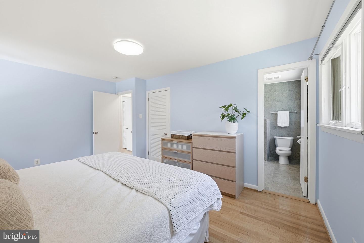
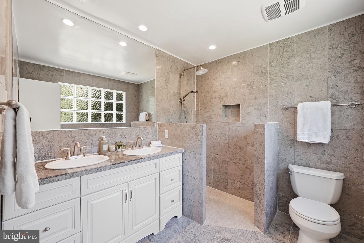
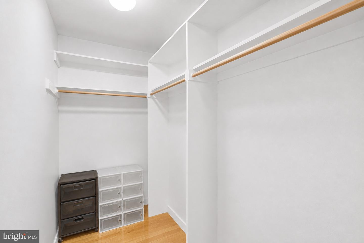
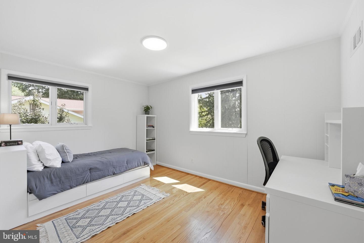
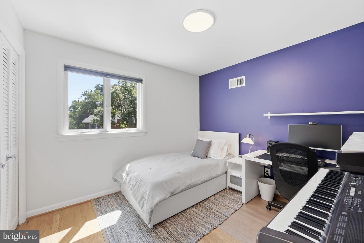
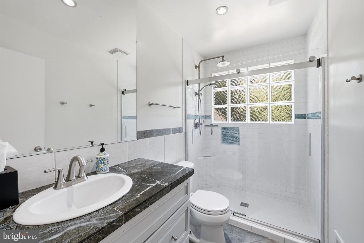
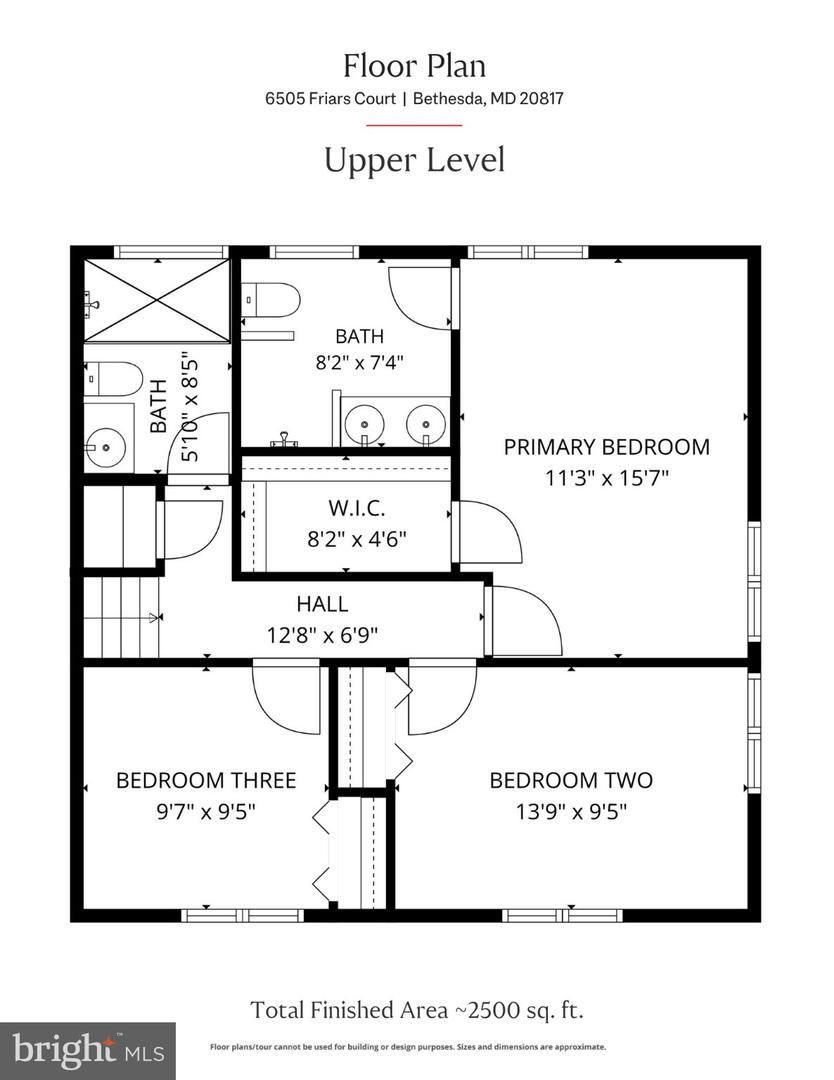
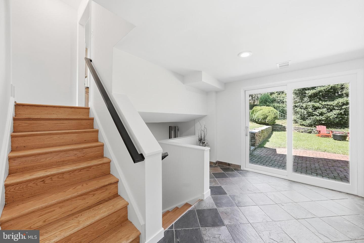
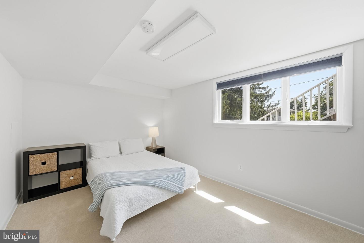
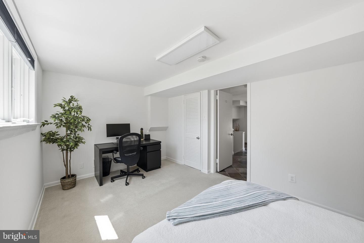
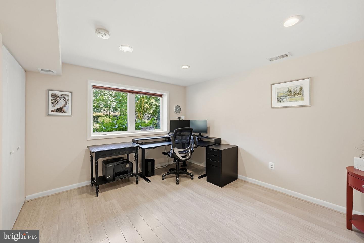
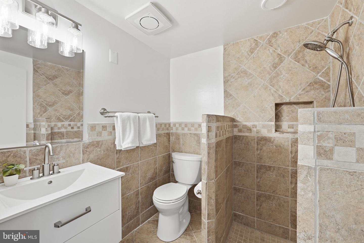
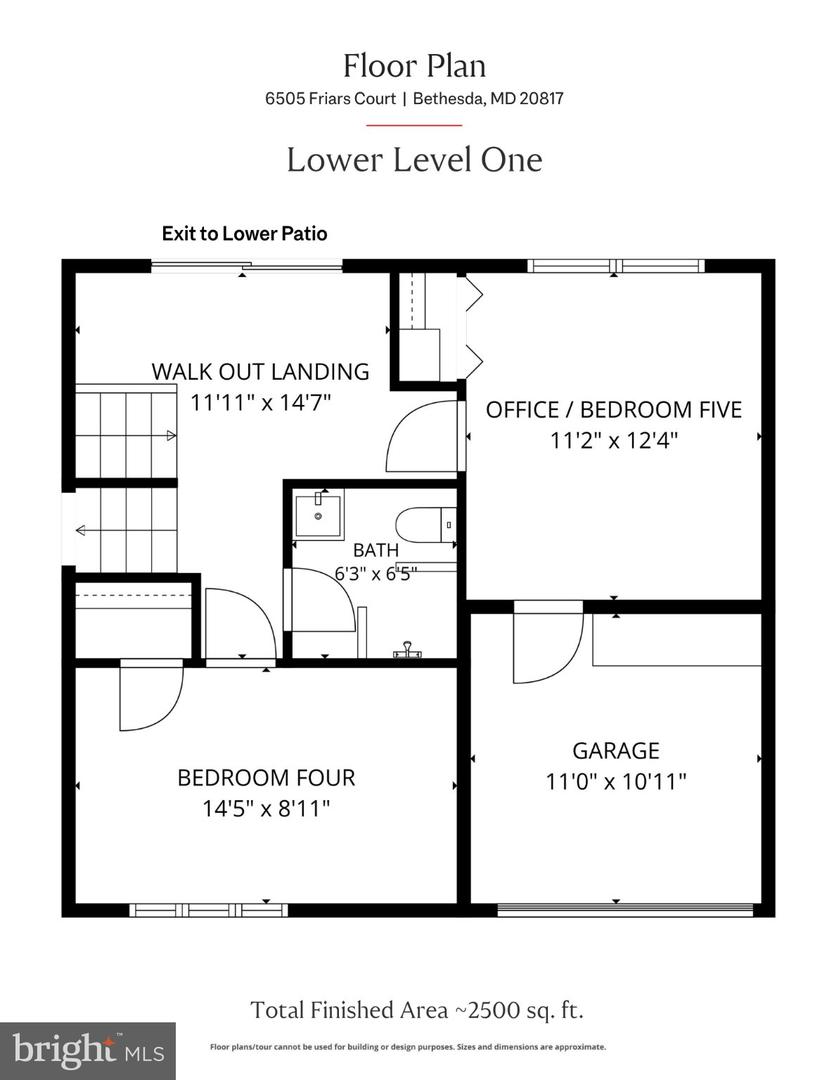
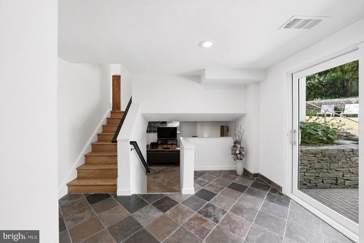
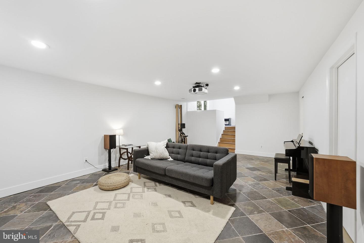
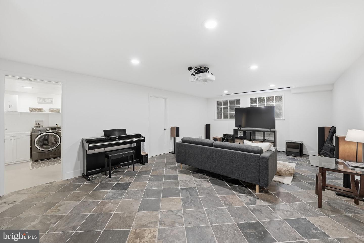
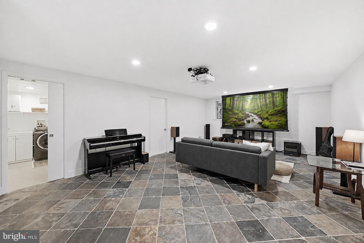
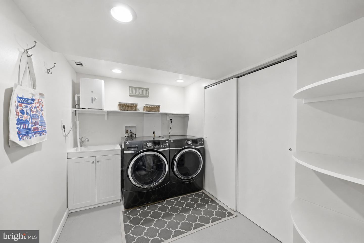
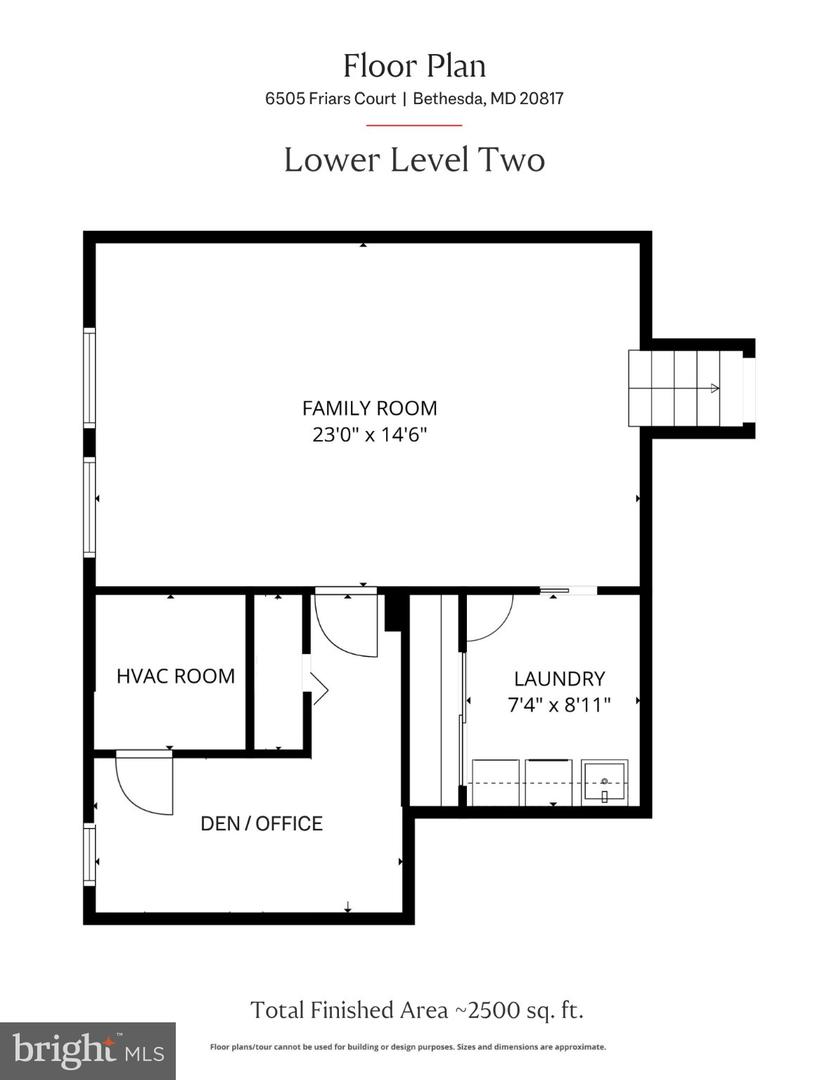
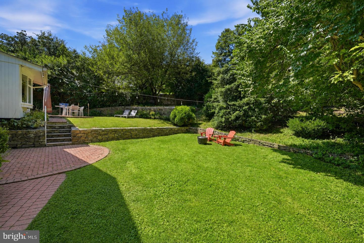
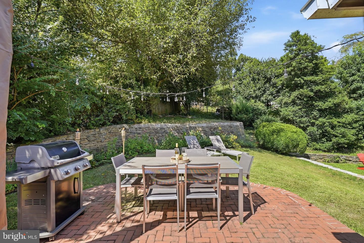
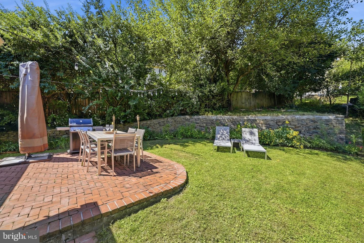
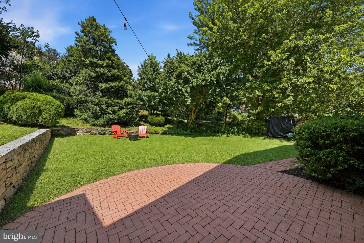
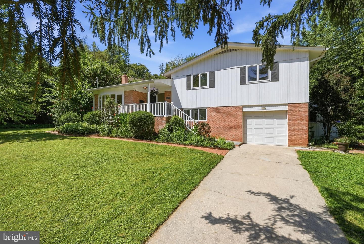
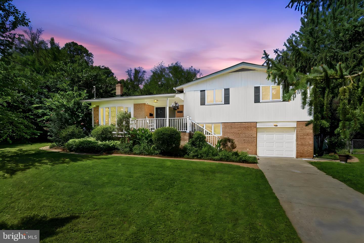
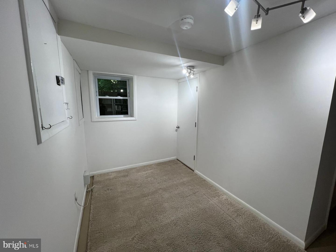
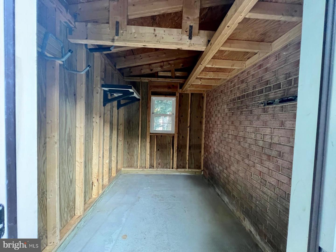
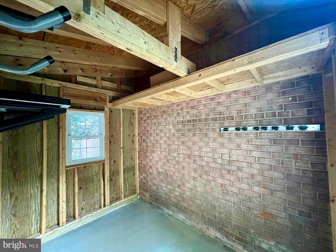
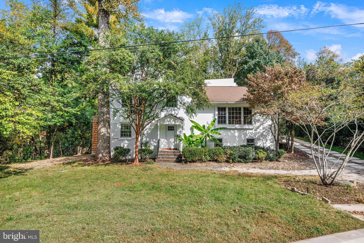
Thoughtfully prepared for today's buyers, this turnkey five-bedroom home in the sought-after Wyngate neighborhood offers the confidence of a home that's been proactively readied for its next chapter. The seller obtained a pre-listing home inspection and assembled a comprehensive property information package documenting recommended improvements, providing buyers with an uncommon level of transparency. Tucked away on a quiet cul-de-sac, this timeless split-level welcomes you with a new flagstone walk and front patio, leading to a main level enhanced by newly refinished hardwood floors. The sun-filled living room is anchored by a dramatic bay window with southern exposure. The spacious eat-in kitchen, with generous counter space, overlooks the private backyard, while an Andersen sliding glass door off the dining room opens to an expansive patio for effortless indoor-outdoor entertaining. The upper level features a spacious primary suite with a large walk-in closet and an updated en-suite bath with a dual vanity and European-style walk-in shower. Two additional south-facing bedrooms share a bright, updated hall bath. The walk-out lower level offers two additional bedrooms, a full hall bath, and direct access to the converted garage workshop-ideal for hobbies, projects, or a flexible workspace. The second lower level is a true recreation retreat, featuring a ceiling-mounted projector with a motorized screen for movie nights and game days, along with a generous laundry room, two oversized storage closets, and a separate storage room that previously served as a nearly soundproof home office. Set on over one-quarter acre, the backyard is a private retreat with a mature tree canopy, two patios for entertaining, generous lawn space for play and relaxation, and two storage sheds providing exceptional outdoor storage. Ideally located with convenient access to Old Georgetown Road, downtown Bethesda, Rockville, I-495, and I-270, this home offers the perfect balance of peaceful cul-de-sac living and commuter convenience.
Details
| MLS # | MDMC2252220 |
|---|---|
| Listing Type | For Sale |
| Style | House |
| Sub-Type | Resale |
| Status | Active-bright |
| Year | 1962 |
| Days On Site | 62 |
| Listing Provided By | Engel & Volkers Washington, DC | Shirin Benamadi |
Features
| Bed(s) | 5 |
|---|---|
| Bath(s) | 3 Total |
| SQ Feet | 2,500 |
| Basement | Y |
| Story(s) | 4 |
| Zoning | R60 |
| Acreage | 0.27 |
Interior
| Cooling | Central A/C |
|---|---|
| Heating Yes / No | Yes |
| Heating | Forced Air |
| Interior Features | Bathroom - Walk-In Shower, Kitchen - Eat-In, Kitchen - Table Space, Walk-in Closet(s), Window Treatments, Wood Floors |
Exterior
| Construction Materials | Other, Brick |
|---|---|
| Foundation Details | Other |
Parking
| Garage Yes / No | No |
|---|
Taxes
| Tax Annual Amount | 11897 |
|---|
Area Information
| State | MD |
|---|---|
| County | MONTGOMERY MD |
| City | BETHESDA |
| Zip Code | 20817 |
| Area | MONTGOMERY MD |
| Community Name | WYNGATE |
| School District | MONTGOMERY COUNTY PUBLIC SCHOOLS |
| Elementary School | WYNGATE |
| High School | WALTER JOHNSON |
| Listing VS Median (in WYNGATE) | |
Price: $1,275,000 low | high Med: $985,000 sqft: 2,500 low | high Med: 3,673 $ / sqft: $510 low | high Med: $268 On site: 62 low | high Med: 71 | |
Market Activity 20817
Request a showing
Request a showing
Contact
Learn More About This Property

| State | MD |
|---|---|
| County | MONTGOMERY MD |
| City | BETHESDA |
| Zip Code | 20817 |
| Area | MONTGOMERY MD |
| Community Name | WYNGATE |
| School District | MONTGOMERY COUNTY PUBLIC SCHOOLS |
| Elementary School | WYNGATE |
| High School | WALTER JOHNSON |
| Listing VS Median (in WYNGATE) | |
Price: $1,275,000 low | high Med: $985,000 sqft: 2,500 low | high Med: 3,673 $ / sqft: $510 low | high Med: $268 On site: 62 low | high Med: 71 | |
 | $975,0008829 Ridge RdBethesda, MD 20817 |
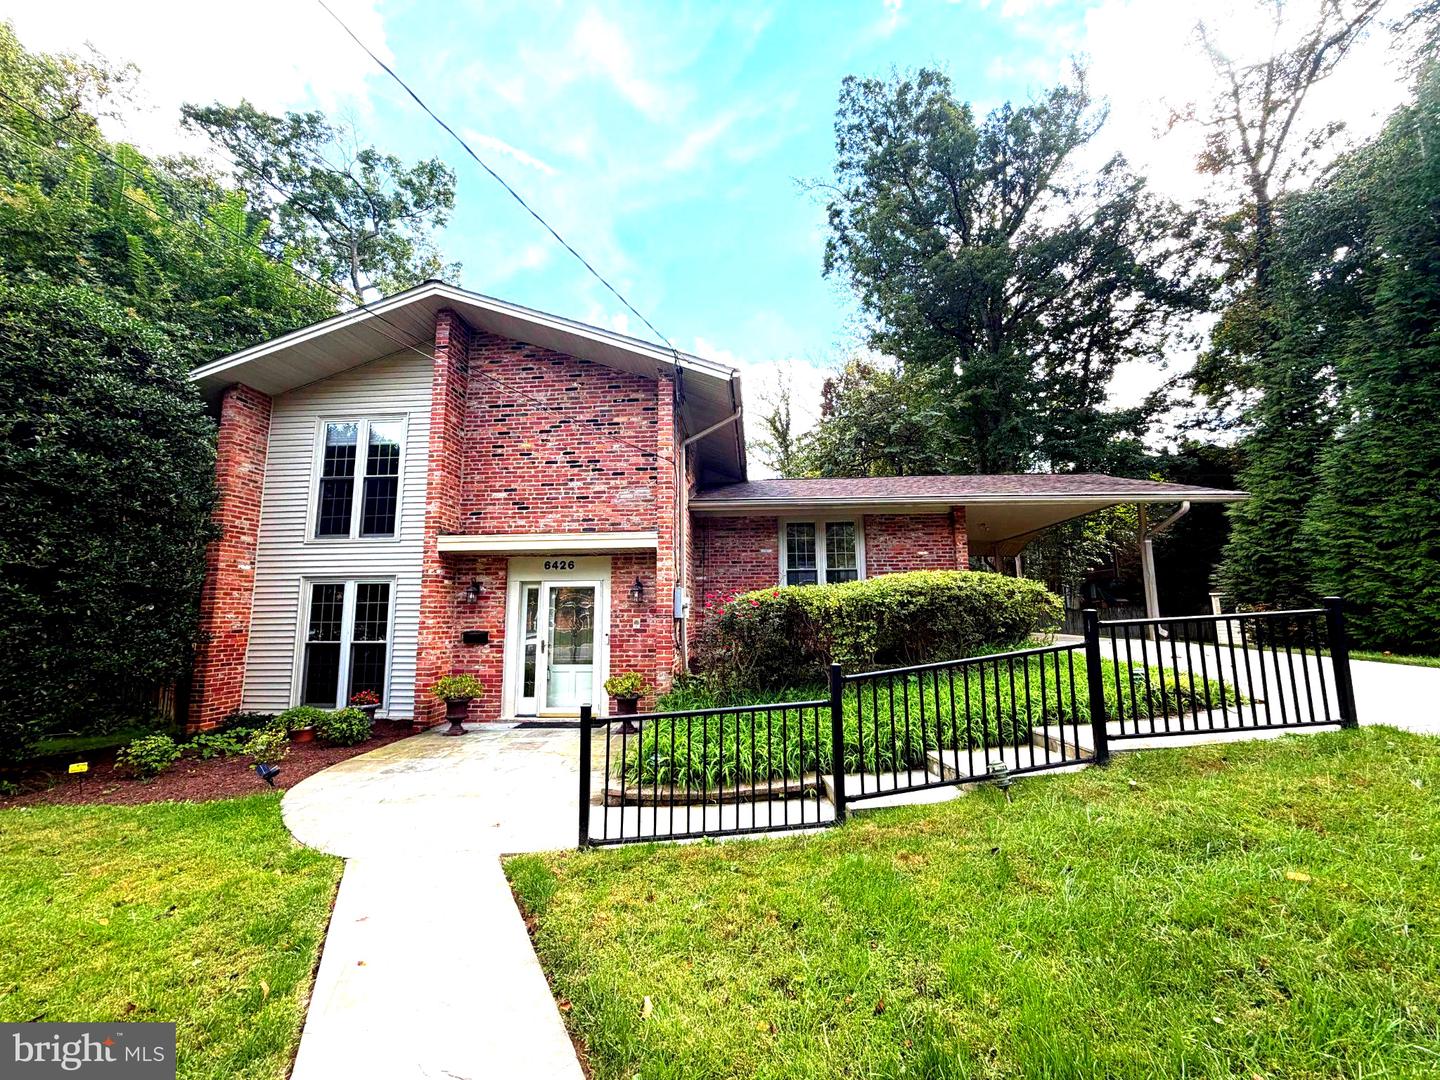 | $999,0006426 Hollins DrBethesda, MD 20817 |
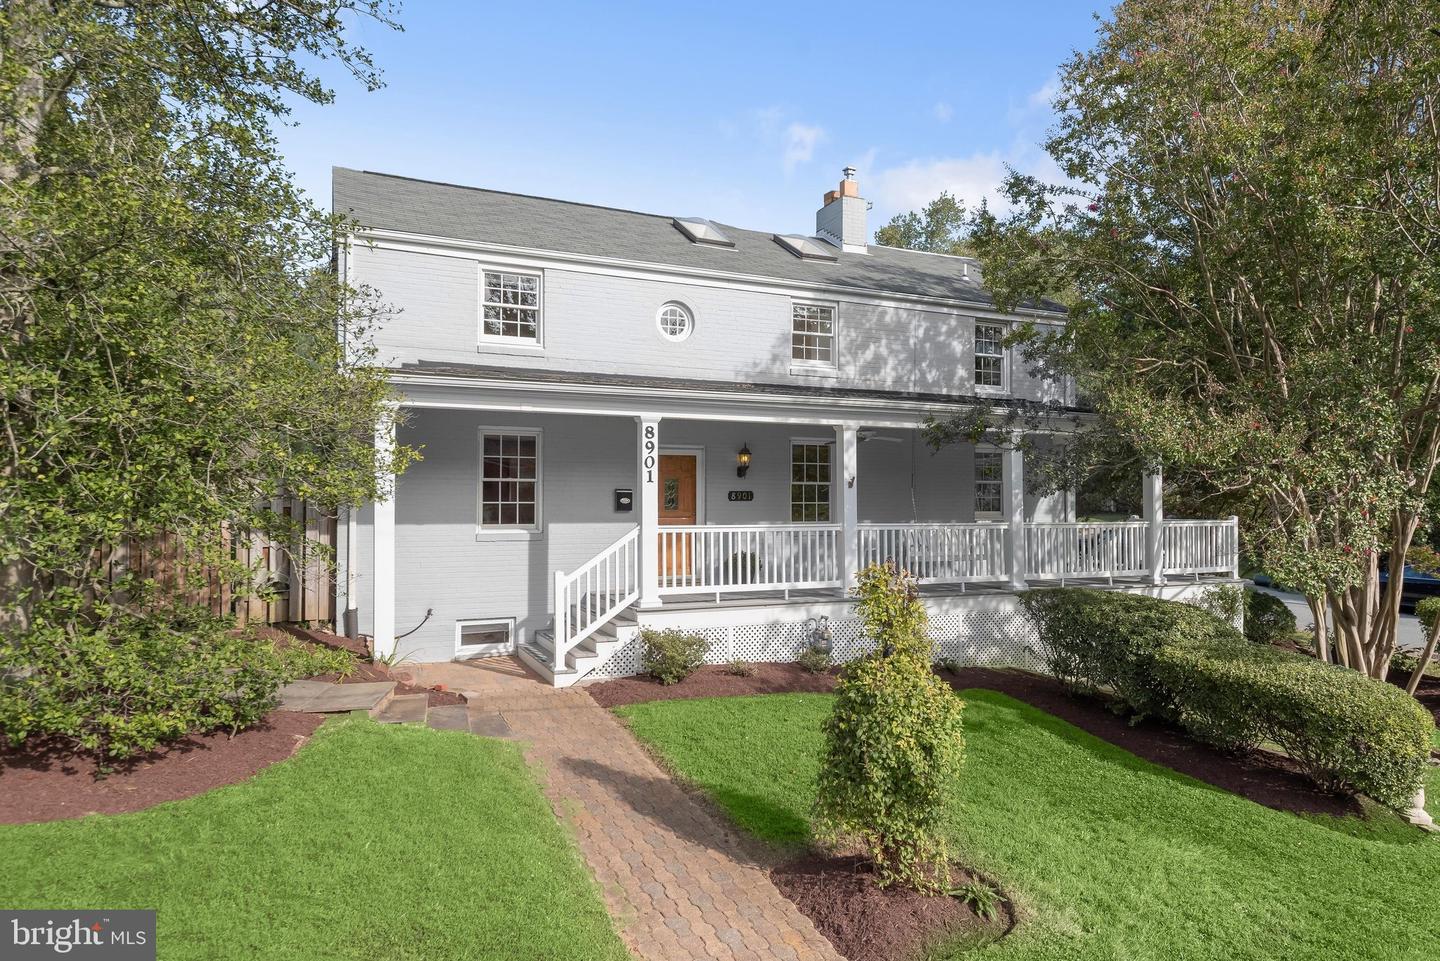 | $1,045,0008901 Melwood RdBethesda, MD 20817 |
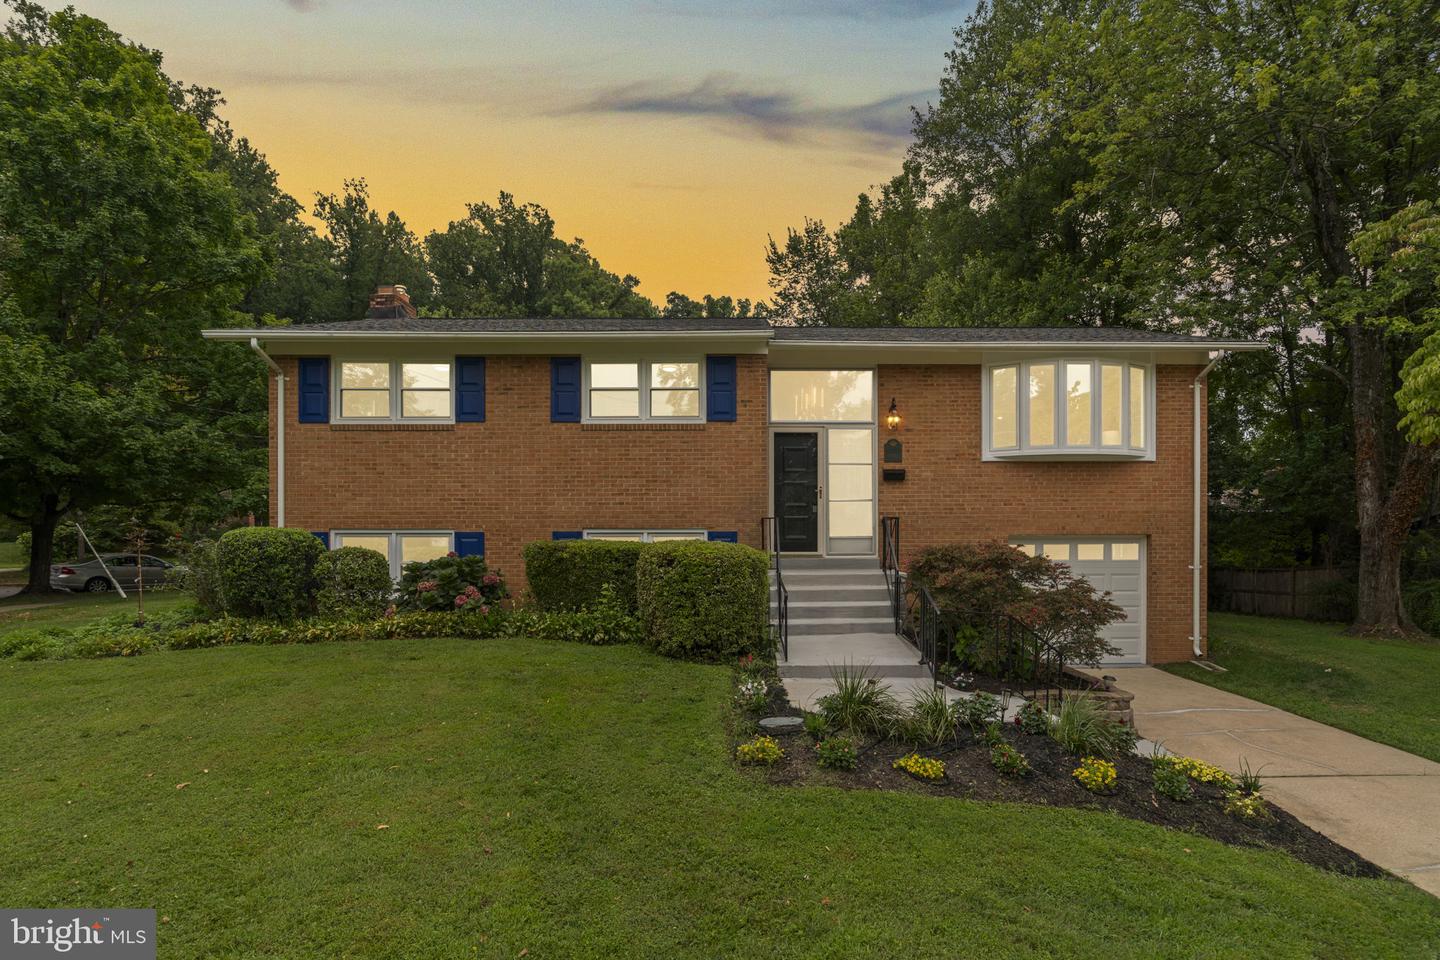 | $1,175,0006412 Hollins DrBethesda, MD 20817 |
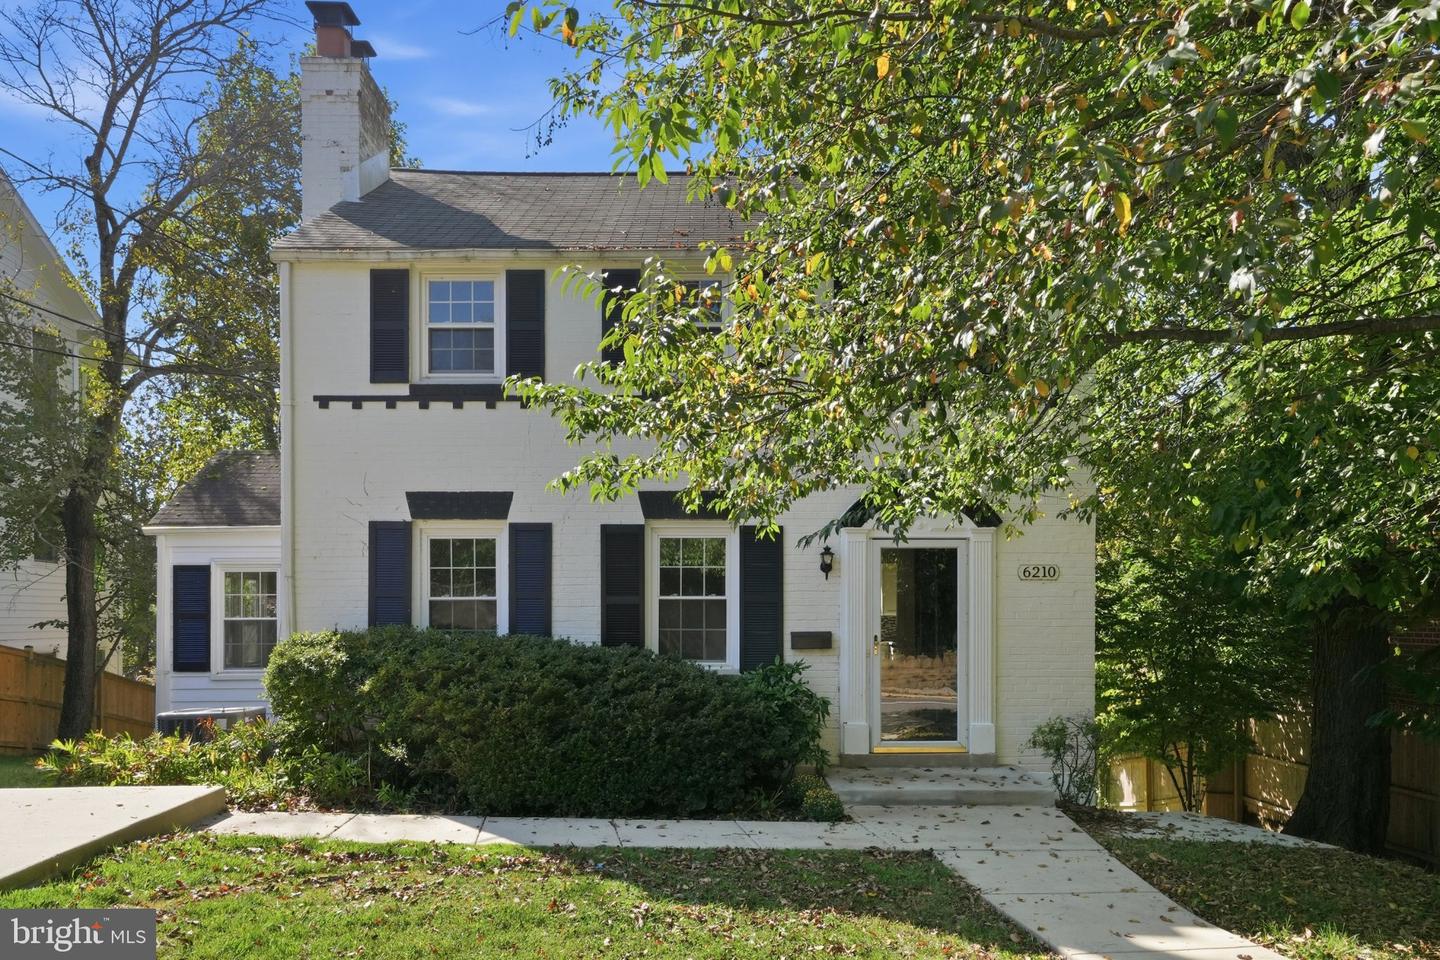 | $1,200,0006210 Greentree RdBethesda, MD 20817 |