
667 Rosedale Rd,PRINCETON, NJ 08540
PRINCETON, NJ 08540

Description
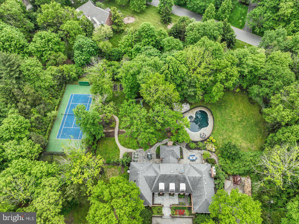
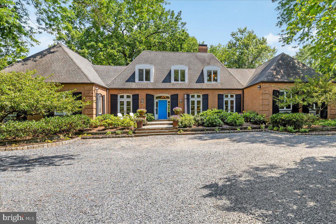
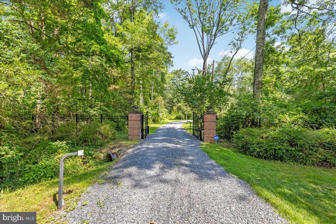
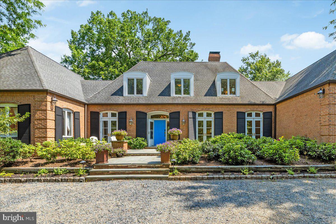
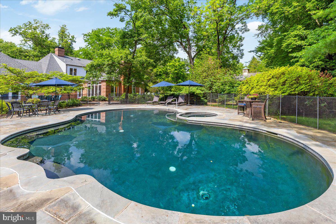
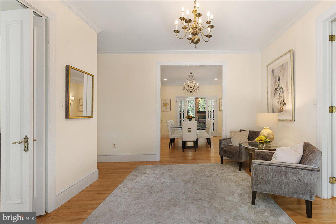
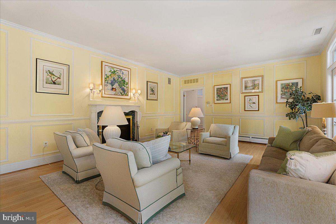
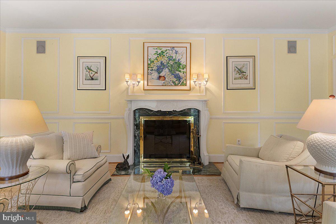
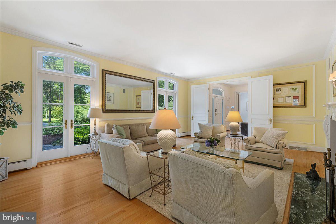
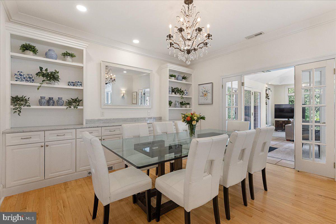
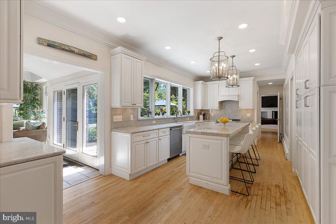
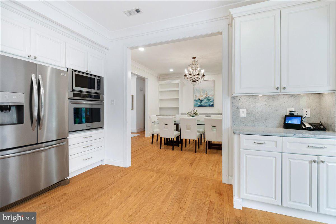
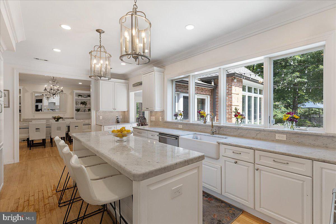
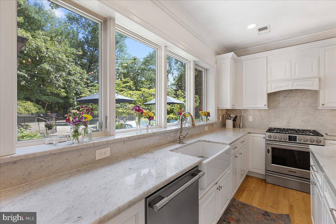
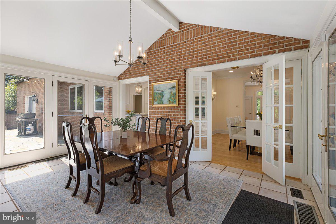
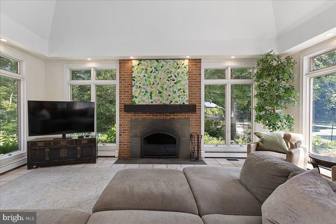
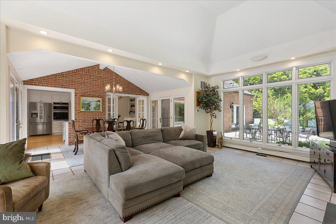
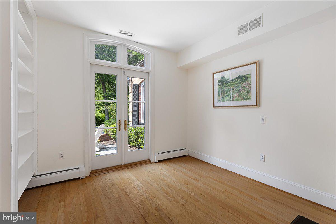
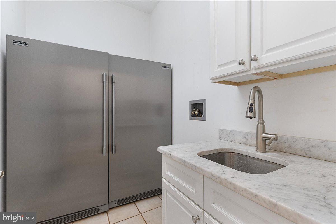
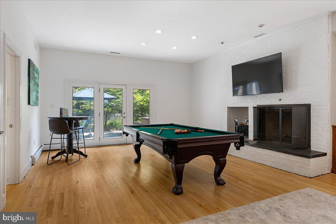
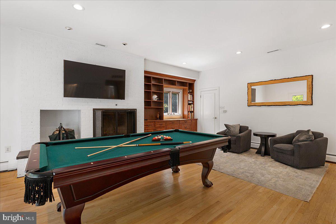
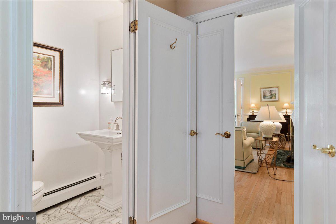
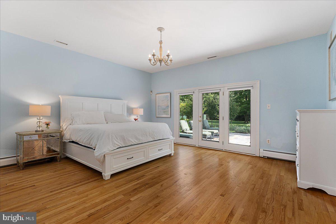
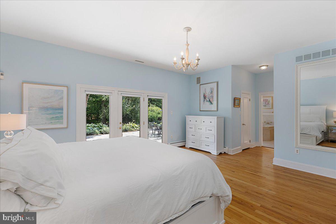
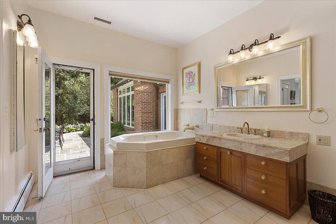
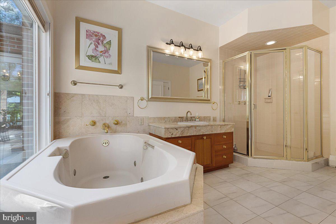
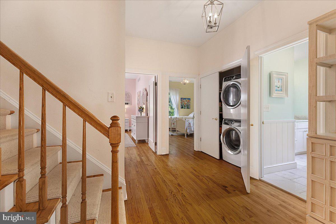
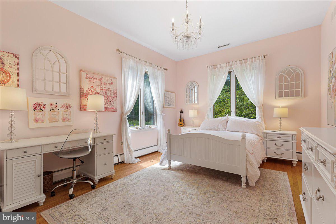
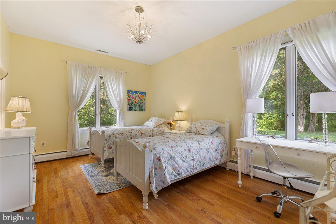
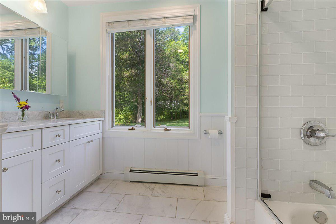
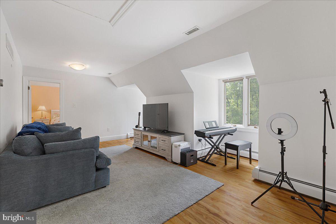
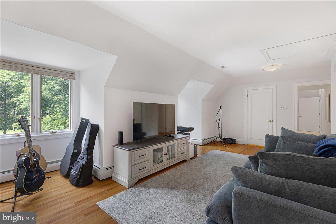
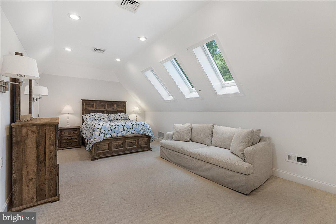
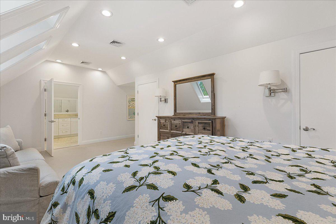
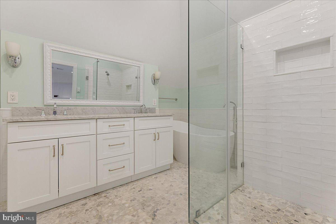
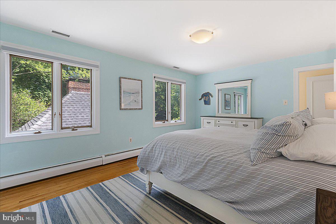
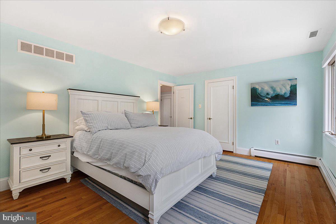
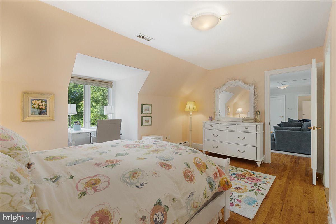
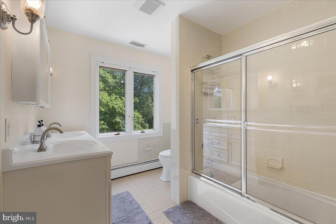
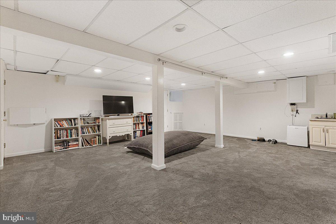
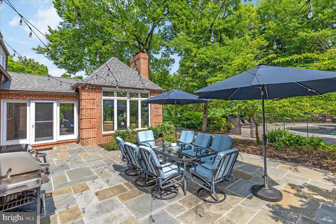
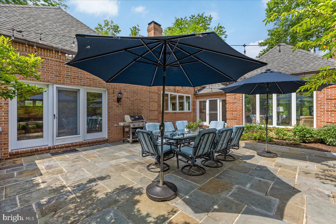
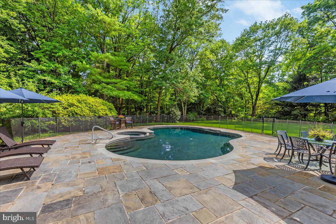
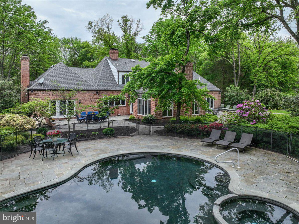
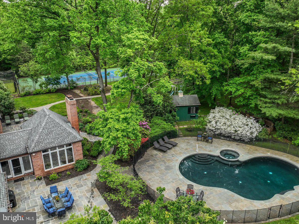
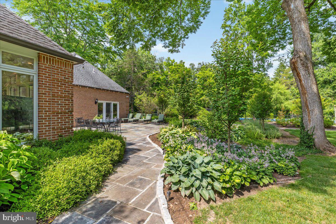
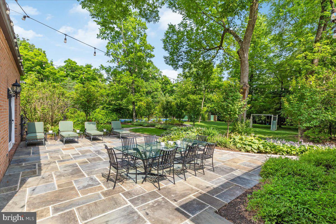
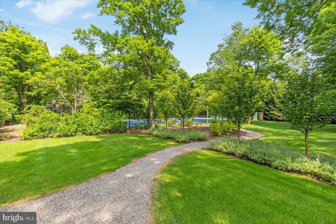
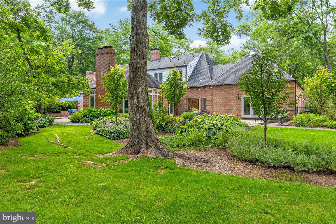
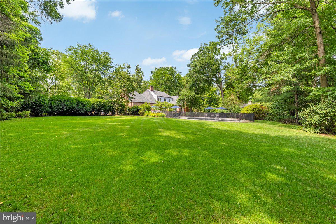
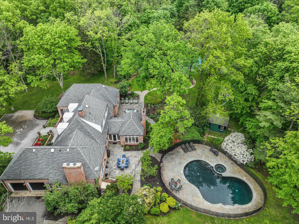
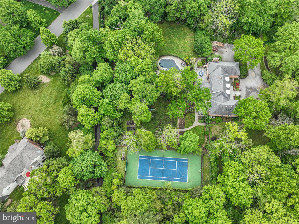
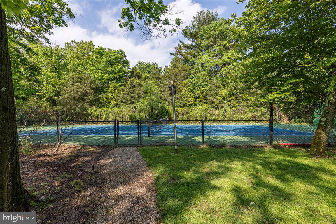
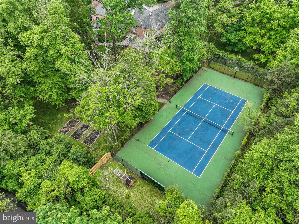
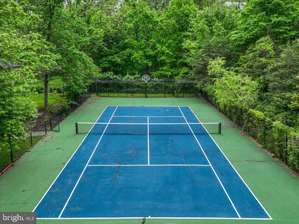
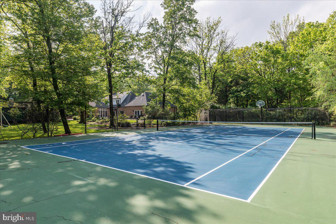
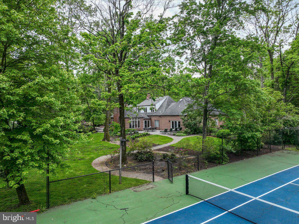
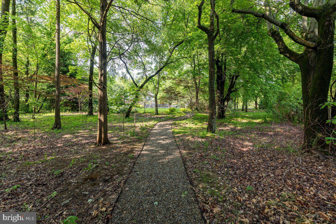
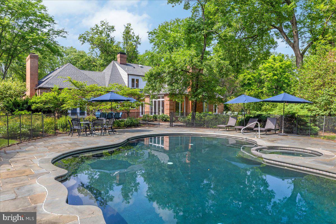
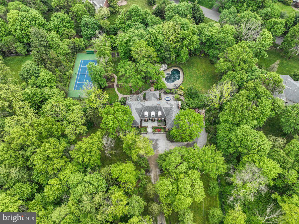
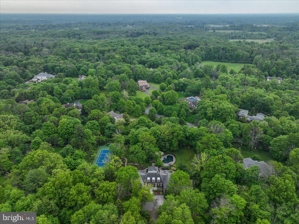
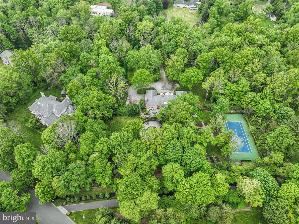
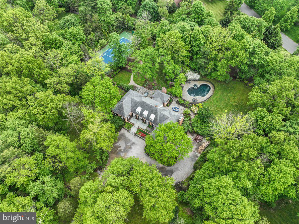
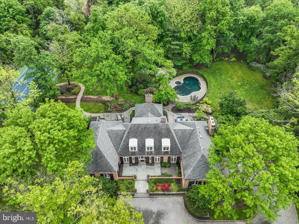
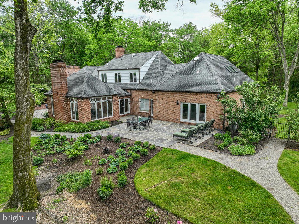
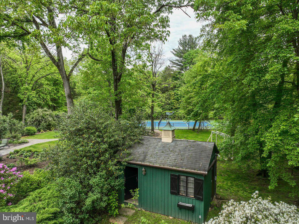
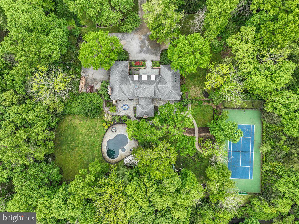
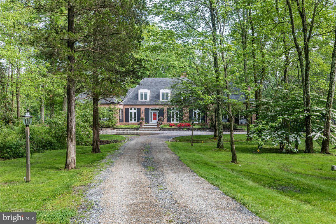
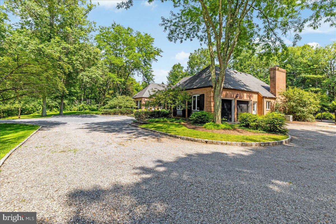
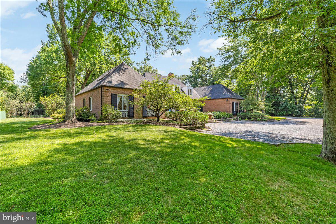
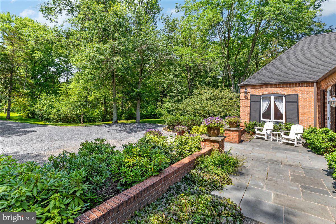
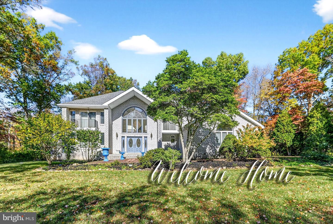
Nestled at the end of a long private driveway, this stately French Provincial residence is set well back from the road on beautifully landscaped, estate-like grounds, creating a private and distinguished retreat. Designed for both grand entertaining and comfortable family living, the thoughtfully planned main level features beautifully proportioned principal rooms, including a formal living room, elegant dining room, expansive great room, and spacious family room. At the heart of the home, the eat-in kitchen is appointed with a center island and walk-in refrigerator and flows seamlessly into the principal living spaces while overlooking the expansive bluestone patios, creating an effortless indoor-outdoor lifestyle. The main-floor primary suite is a private sanctuary, complete with dual walk-in closets and a spacious ensuite bath. Two additional bedrooms and a full bath provide exceptional flexibility for family, guests, or home office space. The second level offers remarkable versatility with two additional bedrooms, two full bathrooms, a generous recreation room, and a large bonus room-ideal as a media room, fitness studio, playroom, or game room. Perfect for teenagers, extended family, or overnight guests, this level provides privacy without compromising comfort. Additional highlights include multiple walk-in closets, abundant storage throughout, and an attached two-car garage. The spectacular outdoor living spaces are equally impressive. Expansive bluestone patios provide the perfect setting for entertaining and overlook the resort-style pool and private tennis court, creating a true estate experience. Offering the perfect balance of elegance, functionality, and everyday luxury, this exceptional property enjoys a peaceful, secluded setting just minutes from downtown Princeton, with convenient access to the area's renowned private schools, Princeton University, and major commuter routes.
Details
| MLS # | NJME2079136 |
|---|---|
| Listing Type | For Sale |
| Style | House |
| Sub-Type | Resale |
| Status | Pending-bright |
| Year | 1989 |
| Days On Site | 108 |
| Listing Provided By | Queenston Realty, LLC | Vanessa C. Shives |
Features
| Bed(s) | 5 |
|---|---|
| Bath(s) | 5 Total |
| SQ Feet | 5,199 |
| Garage | 2 |
| Basement | Y |
| Story(s) | 2 |
| Zoning | EP-1 |
| Acreage | 4.46 |
Interior
| Cooling | Central A/C |
|---|---|
| Heating Yes / No | Yes |
| Heating | Central |
| Interior Features | Additional Stairway, Built-Ins, Entry Level Bedroom, Exposed Beams, Family Room Off Kitchen, Pantry, Skylight(s), Sprinkler System, Walk-in Closet(s), Wood Floors |
Exterior
| Exterior Features | Tennis Court(s) |
|---|---|
| Construction Materials | Brick |
| Foundation Details | Block |
Parking
| Garage Yes / No | Yes |
|---|
Taxes
| Tax Annual Amount | 31542 |
|---|
Area Information
| State | NJ |
|---|---|
| County | MERCER NJ |
| City | PRINCETON |
| Zip Code | 08540 |
| Area | Lawrence Twp (21107) |
| Community Name | NONE AVAILABLE |
| School District | LAWRENCE TOWNSHIP PUBLIC SCHOOLS |
| High School | LAWRENCE H.S. |
| Listing VS Median (in NONE AVAILABLE) | |
Price: $1,750,000 low | high Med: $359,900 sqft: 5,199 low | high Med: 1,861 $ / sqft: $337 low | high Med: $193 On site: 108 low | high Med: 10 | |
Market Activity 08540
Request a showing
Request a showing
Contact
Learn More About This Property

| State | NJ |
|---|---|
| County | MERCER NJ |
| City | PRINCETON |
| Zip Code | 08540 |
| Area | Lawrence Twp (21107) |
| Community Name | NONE AVAILABLE |
| School District | LAWRENCE TOWNSHIP PUBLIC SCHOOLS |
| High School | LAWRENCE H.S. |
| Listing VS Median (in NONE AVAILABLE) | |
Price: $1,750,000 low | high Med: $359,900 sqft: 5,199 low | high Med: 1,861 $ / sqft: $337 low | high Med: $193 On site: 108 low | high Med: 10 | |
 | $1,549,90016 Benedek RdPrinceton, NJ 08540 |