
 New Listing
6913 Berkeley St,FALLS CHURCH, VA 22043
FALLS CHURCH, VA 22043

Description
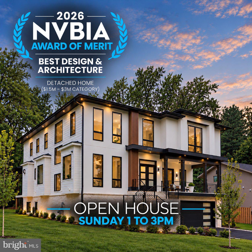
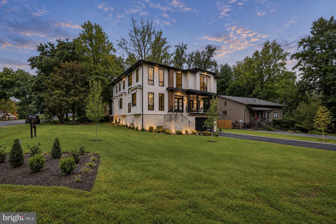
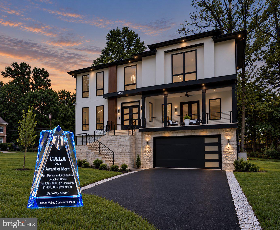
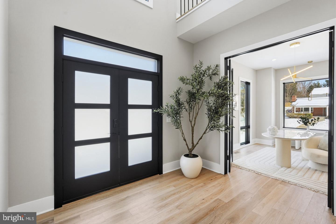
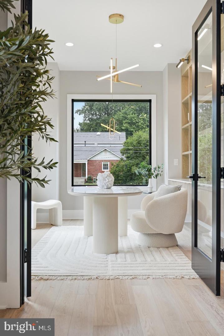
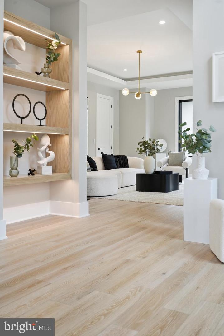
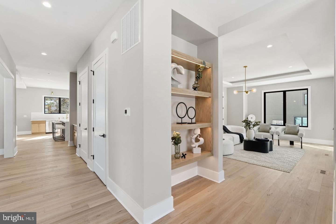
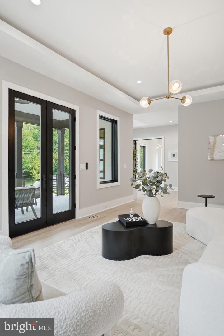
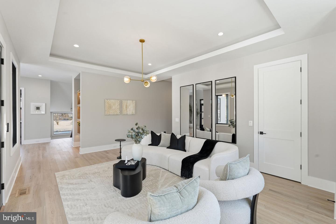
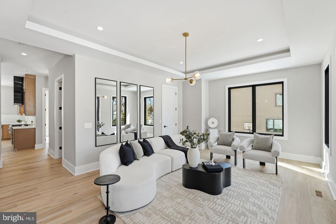
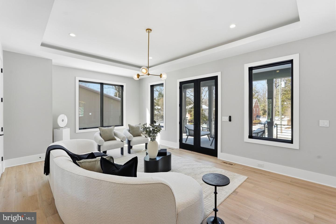
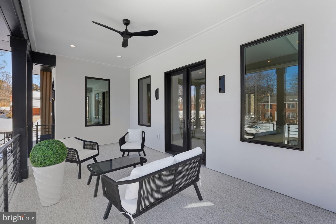
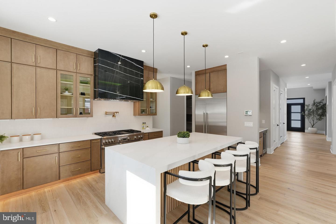
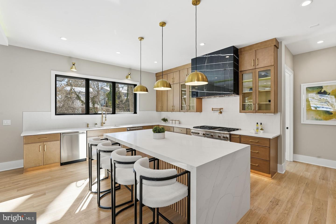
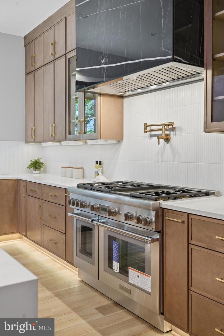
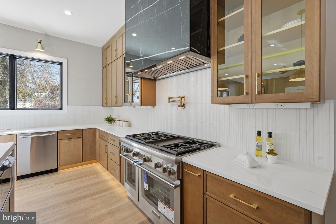
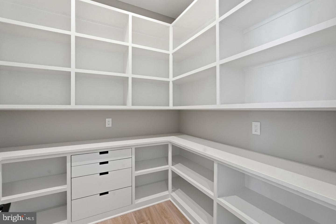
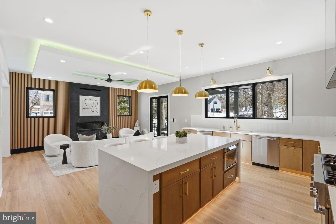
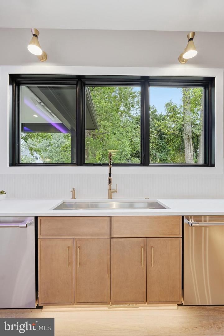
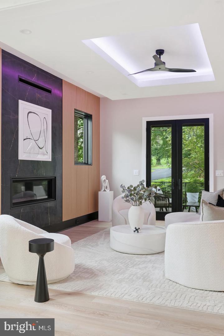
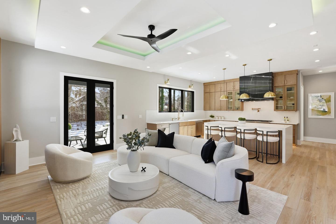
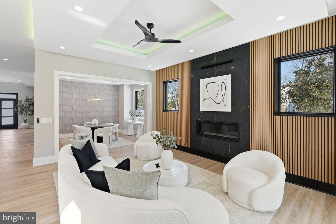
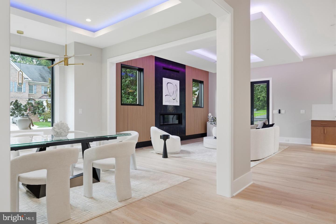
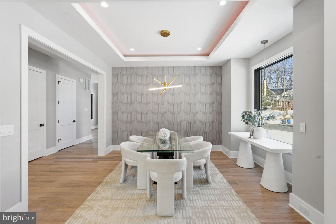
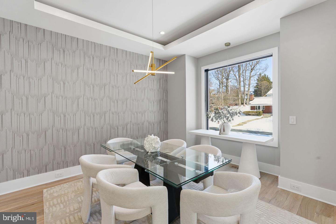
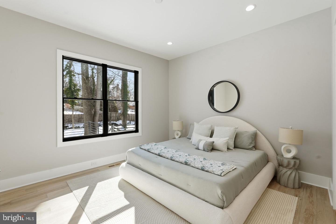
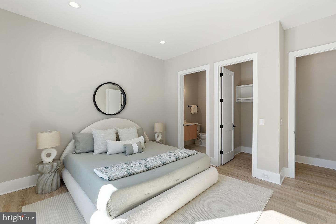
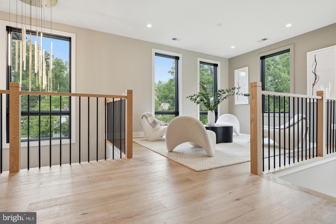
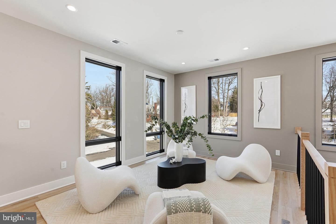
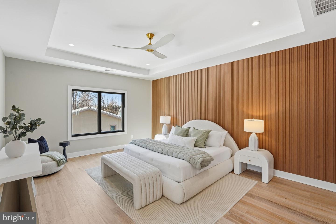
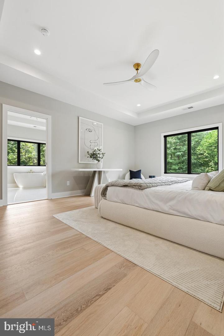
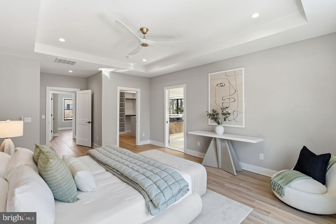
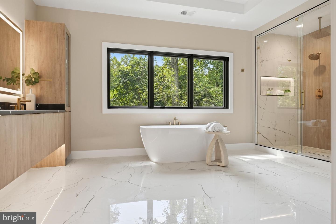
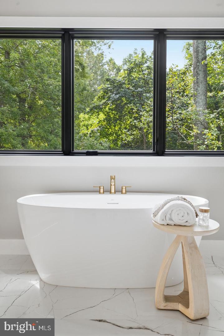
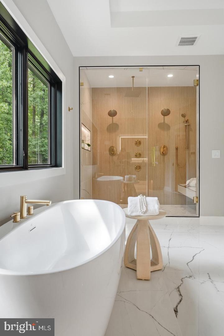
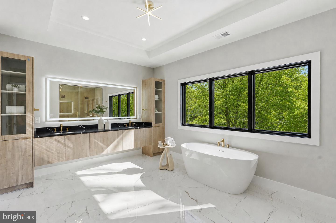
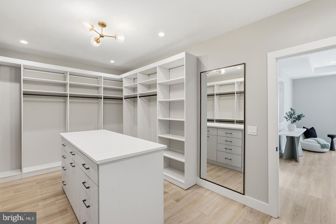
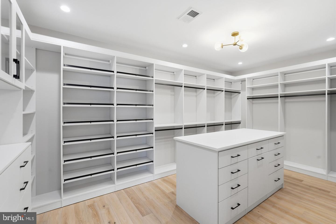
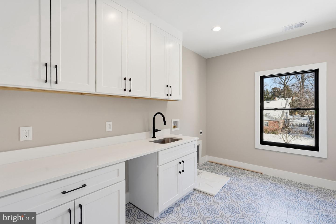
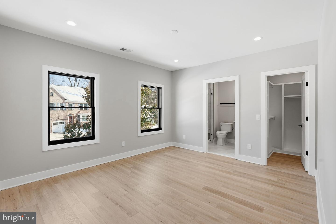
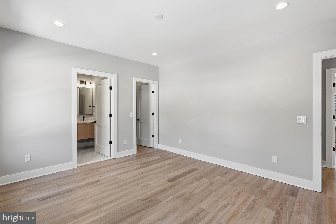
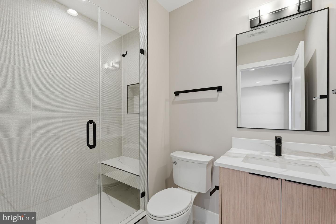
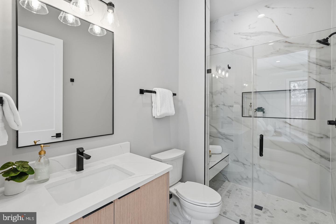
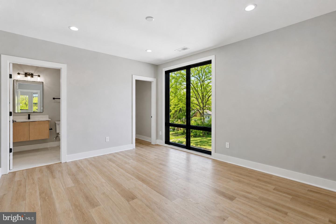
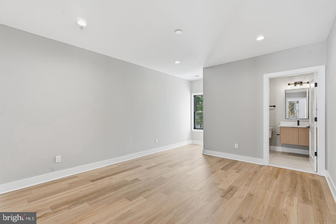
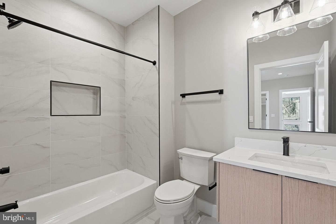
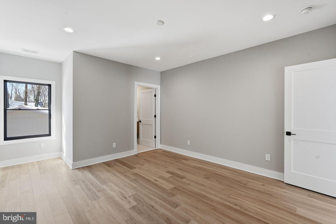
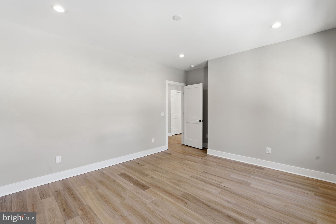
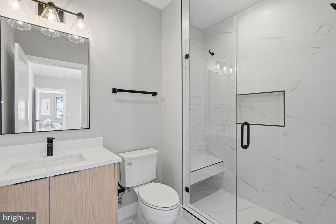
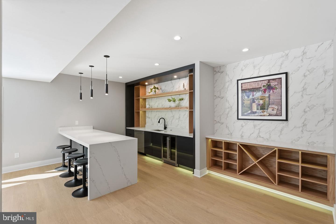
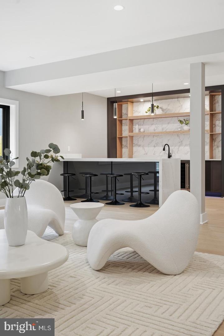
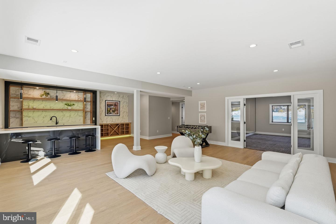
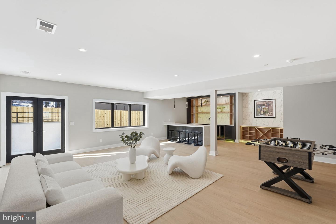
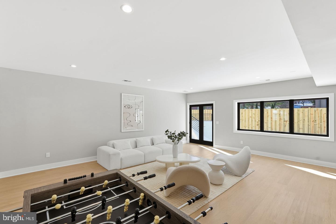
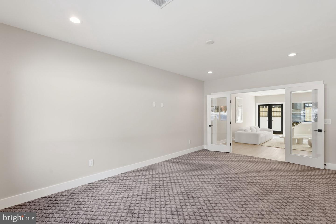
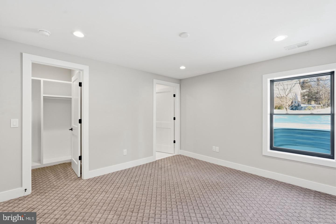
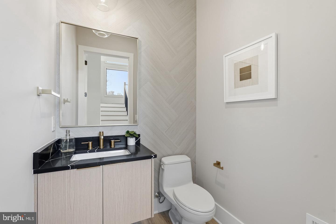
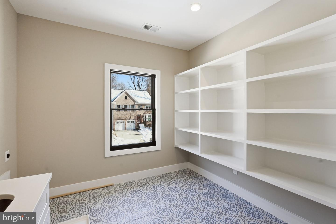
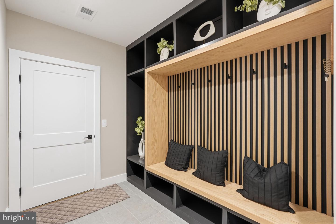
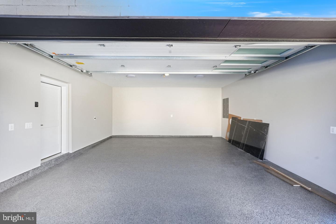
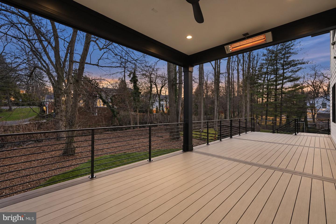
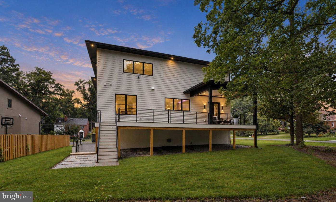
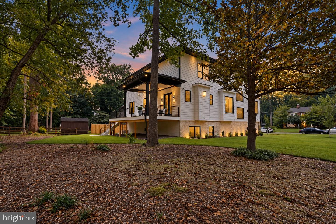
Welcome home to 6913 Berkeley St 2026, NVBIA Award of Merit Recipient for Best Design & Architecture - Detached Home in the $1.5M-$3M Category, now offered at $2,799,950! This Modern Prairie-style home by Green Valley Custom Builders offers a remarkable combination of architectural distinction, premium materials, thoughtful engineering, and enduring quality. Green Valley Custom Builders is a local, family-owned, hospitality-driven luxury home builder serving Northern Virginia since 2013. With more than 65 high-end luxury homes built throughout the region, the company is a 2024, 2025, and 2026 NVBIA Award Winner for Best Design & Architecture - Detached Home in the $3M-$5M category. Green Valley Custom Builders is guided by three core values: Integrity, Quality, and Excellence. Situated on a generous .38-acre homesite in the desirable Westhampton neighborhood of Falls Church, this beautifully designed residence offers 6,422 square feet of finished living space across three levels, featuring 6 bedrooms, 6 full bathrooms, and 2 half bathrooms. What truly distinguishes 6913 Berkeley Street is the attention to detail throughout. Green Valley Custom Builders has created a home where sophisticated design meets everyday functionality. From the soaring ceilings and high end Pella windows to the premium finishes, advanced technology, and thoughtfully designed living spaces, every element reflects a commitment to quality and craftsmanship. A dramatic two-story foyer introduces the home's light-filled interior and elegant architectural details. At its heart is an extraordinary chef's kitchen featuring a premium Thermador stainless-steel appliance suite, custom cabinetry, quartz countertops, an expansive waterfall island, beautiful apron sink and stunning custom marble hood. Designed for both intimate gatherings and grand entertaining, the kitchen flows effortlessly into the home's inviting living spaces. The main level also features a private en-suite bedroom, spacious great room, dedicated home office, and thoughtfully designed mudroom complete with a pet wash station. An EV-ready two-car garage adds everyday convenience, while an elevator-ready shaft serving all three levels provides flexibility for future needs.Upstairs, the luxurious owner's retreat offers a private sanctuary with elegant ceiling details, generous walk-in closets, and a spa-inspired bathroom featuring heated floors, an oversized frameless-glass shower, and a freestanding soaking tub. Three additional en-suite bedrooms, a spacious laundry room, and a versatile loft complete the upper level. The fully finished walkout lower level extends the home's entertaining and living possibilities with a recreation room, wet bar, flexible bonus space, and private guest suite. Outdoors, an expansive composite deck with both covered and open-air spaces creates an inviting setting for relaxing, entertaining, and enjoying the generous backyard. Modern convenience is seamlessly integrated through structured wiring, select speaker pre-wiring, Wi-Fi access points on each level, an IQ PRO video and automation system, video doorbell, plus security camera and whole house generator pre-wiring. Ideally located near Tysons Corner, McLean, and Washington, DC, the property is served by the highly regarded Haycock Elementary, Longfellow Middle, and McLean High School pyramid. For buyers considering new luxury construction in Northern Virginia, 6913 Berkeley Street deserves a closer look. With its newly improved price, award-winning design, extensive premium features, and exceptional craftsmanship by Green Valley Custom Builders, this is an opportunity to enjoy the quality and sophistication of a custom luxury residence without the time and uncertainty of building from the ground up. Experience the difference that award-winning design and uncompromising craftsmanship can make. Schedule your private tour today. Open to the public this Sunday from 1 to 3pm!
Details
| MLS # | VAFX2346212 |
|---|---|
| Listing Type | For Sale |
| Style | House |
| Sub-Type | New Construction |
| Status | Active-bright |
| Year | 2026 |
| Days On Site | 6 |
| Listing Provided By | Keller Williams Realty | Elliott R Oliva |
Features
| Bed(s) | 6 |
|---|---|
| Bath(s) | 8 Total |
| SQ Feet | 6,422 |
| Garage | 2 |
| Basement | Y |
| Story(s) | 3 |
| Zoning | 120 |
| Acreage | 0.38 |
Interior
| Cooling | Central A/C |
|---|---|
| Heating Yes / No | Yes |
| Heating | Forced Air, Programmable Thermostat, Zoned, Heat Pump(s) |
| Interior Features | Bar, Built-Ins, Formal/Separate Dining Room, Wine Storage, Attic, Kitchen - Island, Pantry |
| Window Features | Double Pane Windows, Insulated, Energy Efficient, Casement |
| Furnished | No |
| Appliances | Built-In Microwave, Dishwasher, Disposal, Exhaust Fan, Oven/Range - Gas, Refrigerator, Stainless Steel Appliances, Water Heater |
Exterior
| Roof | Architectural Shingle |
|---|---|
| Construction Materials | Hardi Plank Type, Stone |
| Foundation Details | Slab |
Parking
| Garage Yes / No | Yes |
|---|---|
| Parking Features | Asphalt Driveway |
Taxes
| Tax Annual Amount | 32814 |
|---|
Area Information
| State | VA |
|---|---|
| County | FAIRFAX VA |
| City | FALLS CHURCH |
| Zip Code | 22043 |
| Area | FAIRFAX VA |
| Community Name | WESTHAMPTON |
| School District | FAIRFAX COUNTY PUBLIC SCHOOLS |
| Elementary School | HAYCOCK |
| High School | MCLEAN |
| Listing VS Median (in WESTHAMPTON) | |
Price: $2,799,950 low | high Med: $1,724,975 sqft: 6,422 low | high Med: 4,461 $ / sqft: $436 low | high Med: $348 On site: 6 low | high Med: 10.5 | |
Market Activity 22043
Request a showing
Request a showing
Contact
Learn More About This Property

| State | VA |
|---|---|
| County | FAIRFAX VA |
| City | FALLS CHURCH |
| Zip Code | 22043 |
| Area | FAIRFAX VA |
| Community Name | WESTHAMPTON |
| School District | FAIRFAX COUNTY PUBLIC SCHOOLS |
| Elementary School | HAYCOCK |
| High School | MCLEAN |
| Listing VS Median (in WESTHAMPTON) | |
Price: $2,799,950 low | high Med: $1,724,975 sqft: 6,422 low | high Med: 4,461 $ / sqft: $436 low | high Med: $348 On site: 6 low | high Med: 10.5 | |
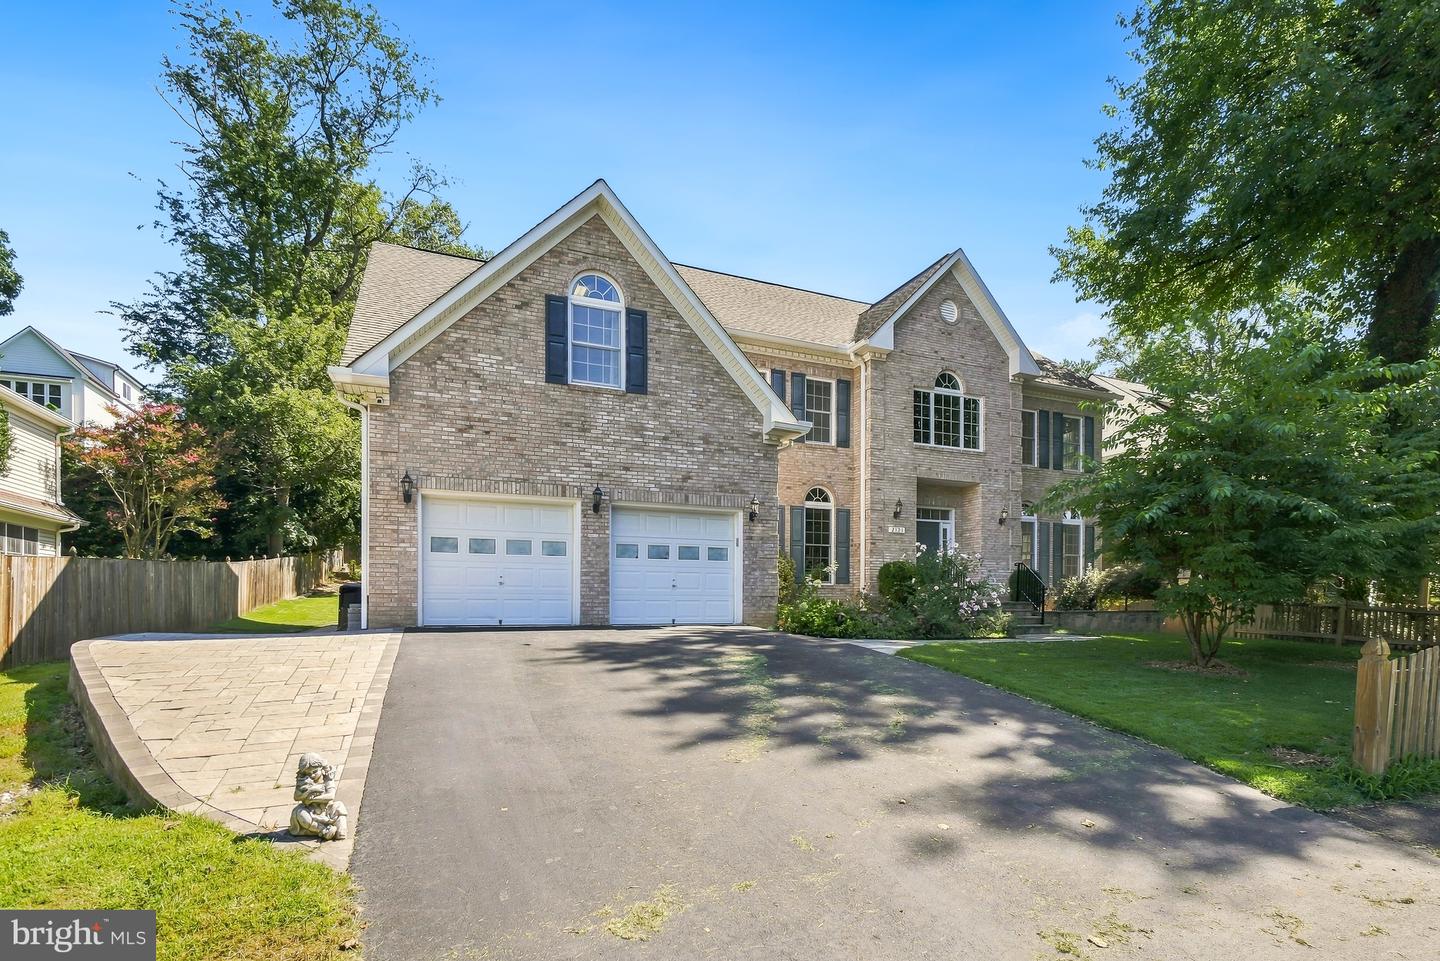 | $2,449,9002321 Grove AveFalls Church, VA 22046 |