
 New Listing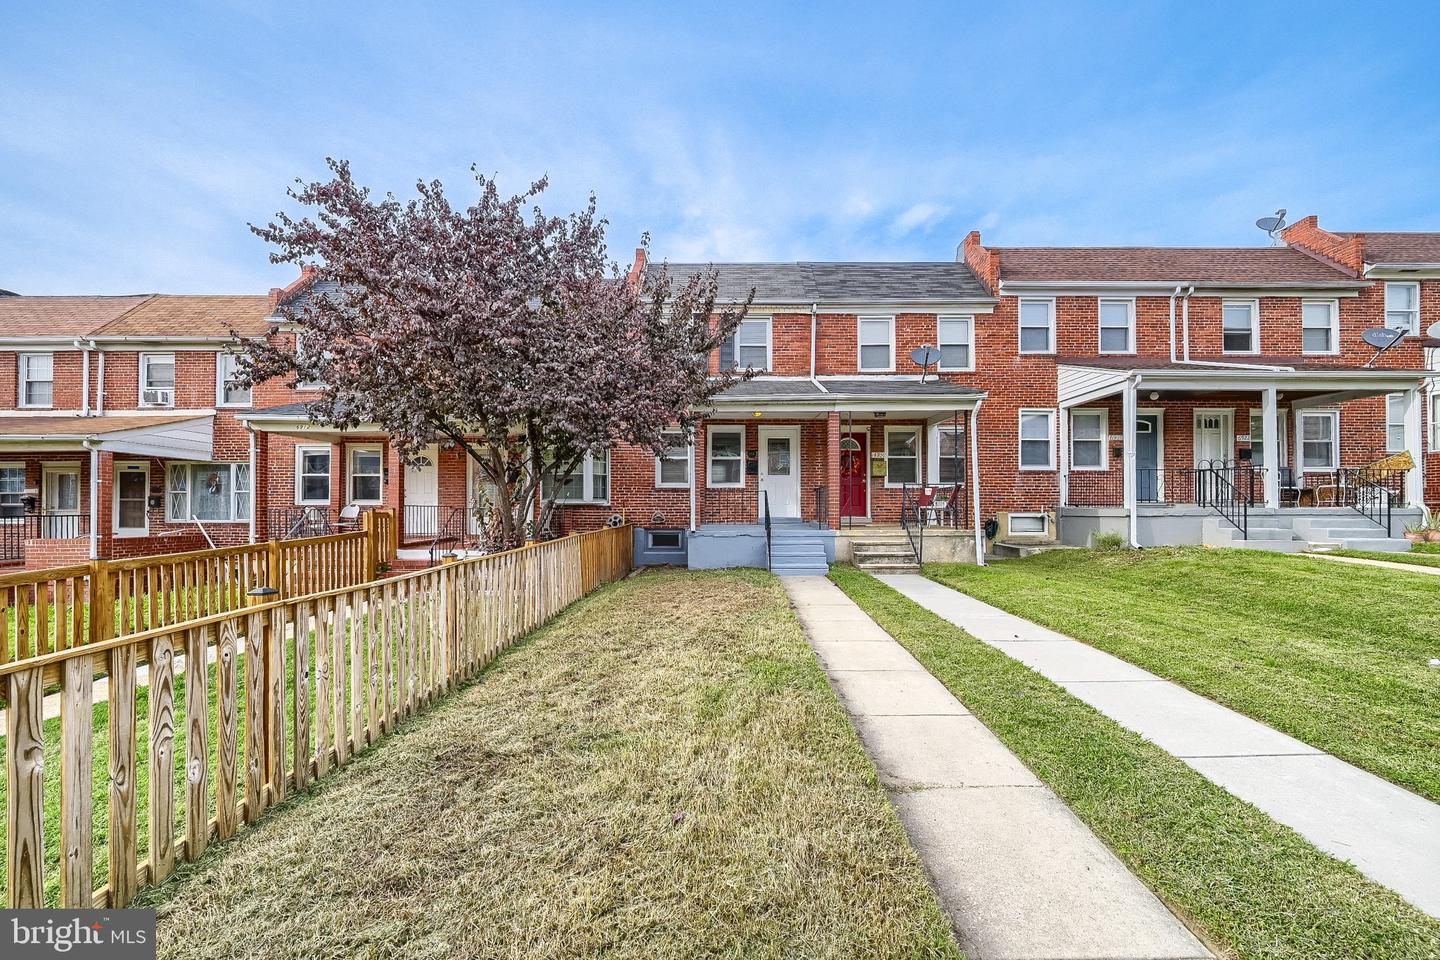

Description
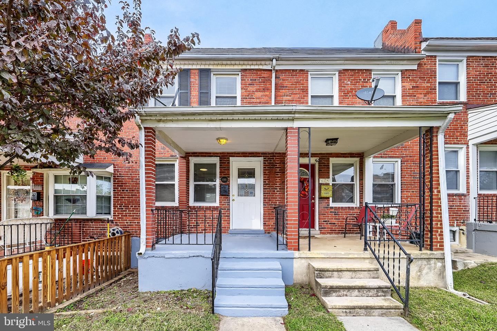
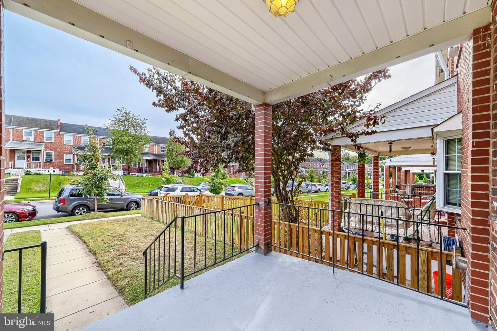
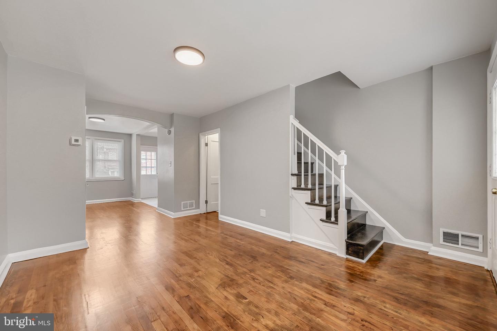
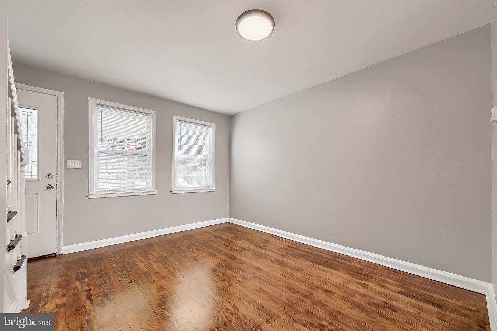
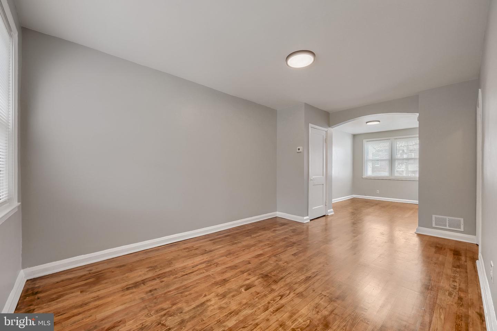
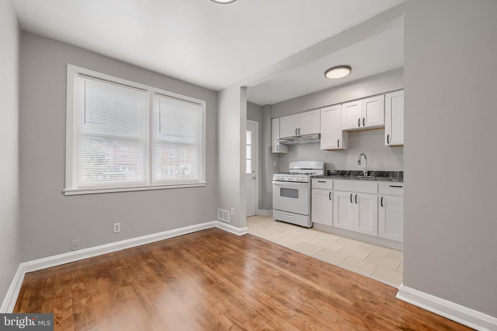
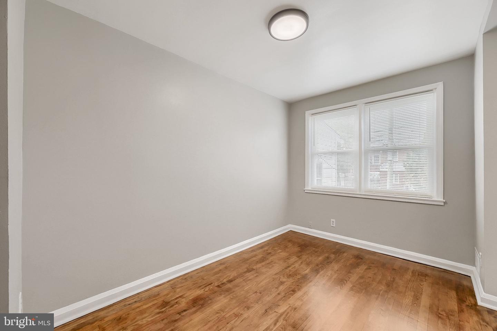
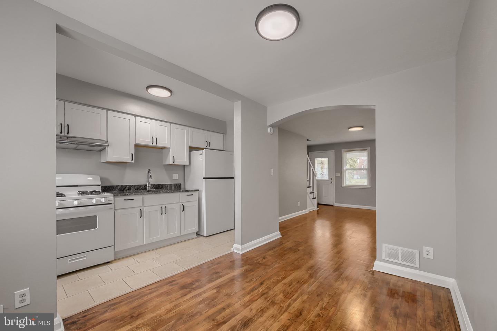
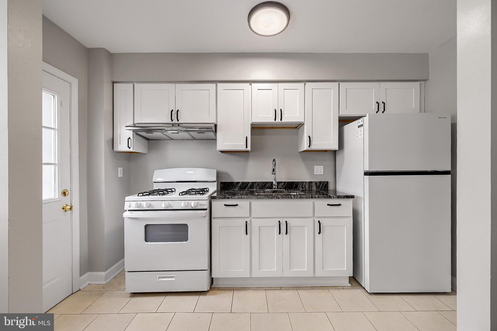
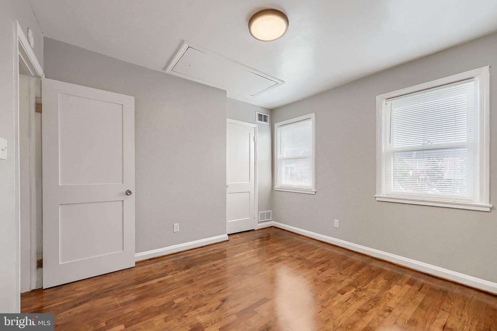
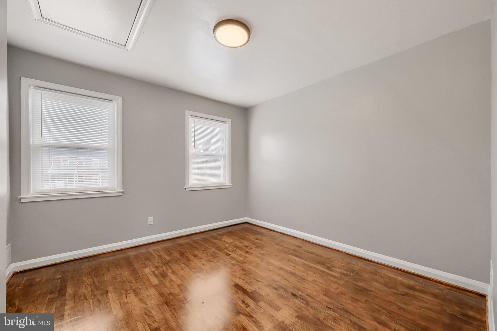
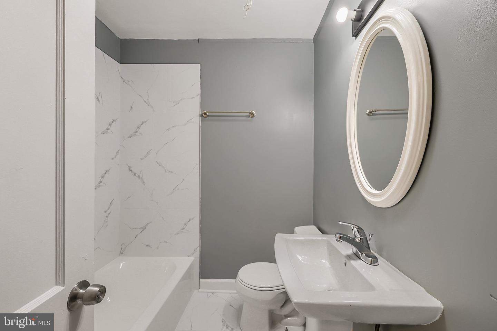
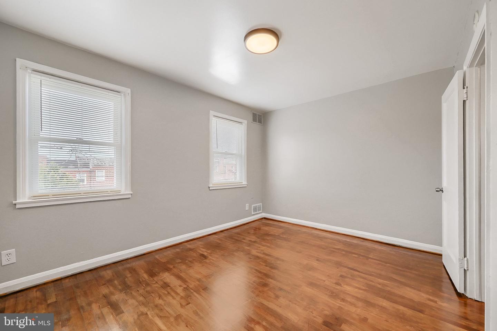
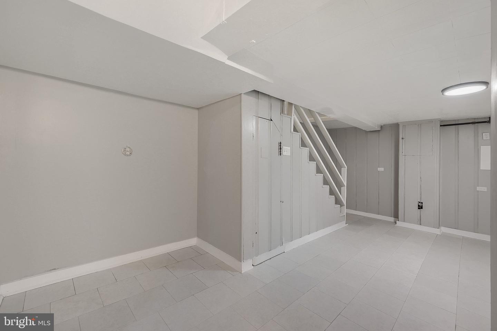
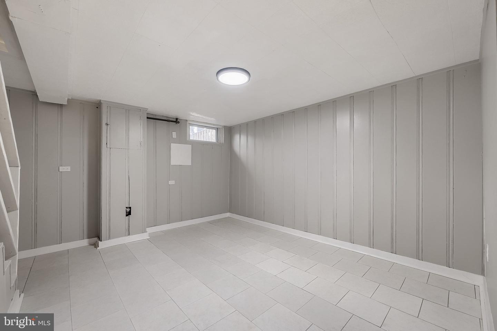
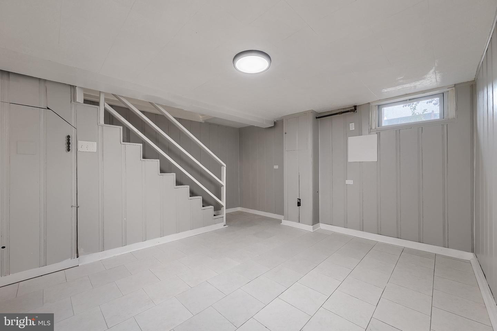
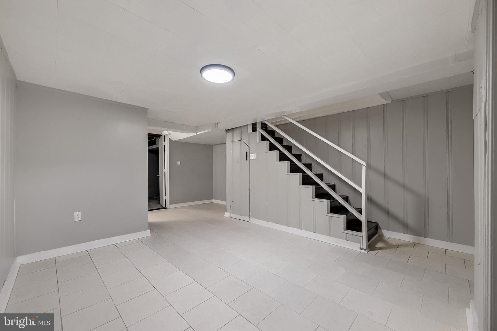
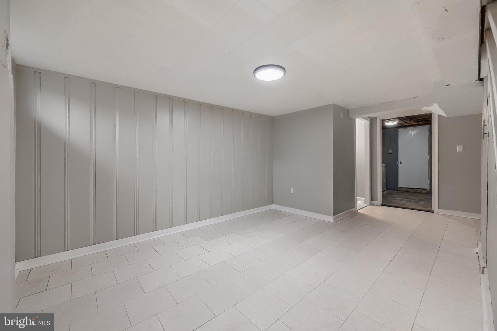
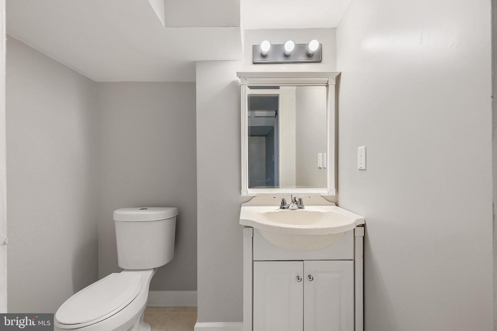
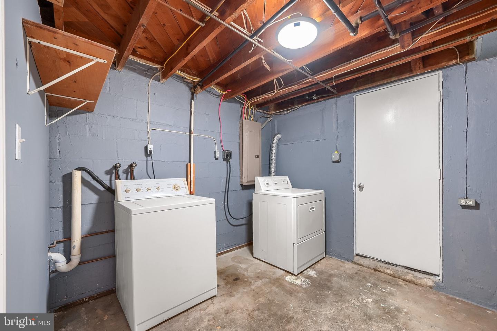
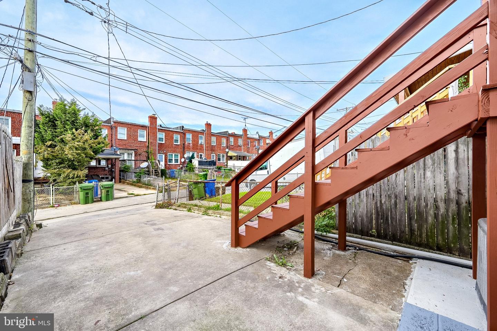
Cute as a button! This charming 2 bedroom, 1½ bath home is nestled in the sought-after Eastwood community and offers comfortable living with modern finishes. Step inside to an inviting, open floor plan featuring gorgeous hardwood flooring throughout and plenty of natural light. The beautiful kitchen offers granite countertops, new white shaker-style cabinetry with soft close doors, new appliances, and ceramic tile flooring. Upstairs, you'll find two spacious bedrooms with gorgeous hardwood flooring and a full bath featuring custom tile work. The finished lower level features a large family/rec room, perfect for movie nights, a media room, or relaxing and entertaining. This versatile space could also serve as a potential third bedroom. A convenient half bath and a combined laundry, workshop, and storage area complete the lower level. Outside, enjoy your morning coffee on the covered front porch or simply relax and enjoy the neighborhood. Rear parking adds to the convenience. Additional updates include a new rear flat roof and fresh paint throughout the house. Conveniently located near Johns Hopkins Bayview Medical Center, shopping, dining, parks, and major commuter routes, this adorable home is ready for its next chapter. So, what are you waiting for? Come take a tour, fall in love, and make 6916 Conley your new Home Sweet Home!
Details
| MLS # | MDBA2234342 |
|---|---|
| Listing Type | For Sale |
| Style | Condominium |
| Sub-Type | Resale |
| Status | Active-bright |
| Year | 1951 |
| Days On Site | 2 |
| Listing Provided By | Real Estate Professionals, Inc. | Kathy A Banaszewski |
Features
| Bed(s) | 2 |
|---|---|
| Bath(s) | 2 Total |
| SQ Feet | 1,134 |
| Basement | Y |
| Story(s) | 3 |
| Zoning | R-7 |
| Acreage | 0.03 |
Interior
| Cooling | Central A/C |
|---|---|
| Heating Yes / No | Yes |
| Heating | Forced Air |
| Interior Features | Bathroom - Tub Shower, Combination Dining/Living, Combination Kitchen/Dining, Floor Plan - Open, Formal/Separate Dining Room, Window Treatments, Wood Floors |
| Window Features | Double Hung |
| Appliances | Dryer, Exhaust Fan, Range Hood, Refrigerator, Stove, Washer, Water Heater |
Exterior
| Exterior Features | Awning(s), Exterior Lighting, Sidewalks, Street Lights |
|---|---|
| Construction Materials | Brick |
| Foundation Details | Block |
Parking
| Garage Yes / No | No |
|---|---|
| Parking Features | Concrete Driveway |
Taxes
| Tax Annual Amount | 2796 |
|---|
Area Information
| State | MD |
|---|---|
| County | BALTIMORE CITY MD |
| City | BALTIMORE |
| Zip Code | 21224 |
| Area | BALTIMORE CITY MD |
| Community Name | EASTWOOD |
| School District | BALTIMORE CITY PUBLIC SCHOOLS |
| Listing VS Median (in EASTWOOD) | |
Price: $213,900 low | high Med: $169,900 sqft: 1,134 low | high Med: 1,168 $ / sqft: $189 low | high Med: $150 On site: 2 low | high Med: 90.5 | |
Market Activity 21224
Request a showing
Request a showing
Contact
Learn More About This Property

| State | MD |
|---|---|
| County | BALTIMORE CITY MD |
| City | BALTIMORE |
| Zip Code | 21224 |
| Area | BALTIMORE CITY MD |
| Community Name | EASTWOOD |
| School District | BALTIMORE CITY PUBLIC SCHOOLS |
| Listing VS Median (in EASTWOOD) | |
Price: $213,900 low | high Med: $169,900 sqft: 1,134 low | high Med: 1,168 $ / sqft: $189 low | high Med: $150 On site: 2 low | high Med: 90.5 | |
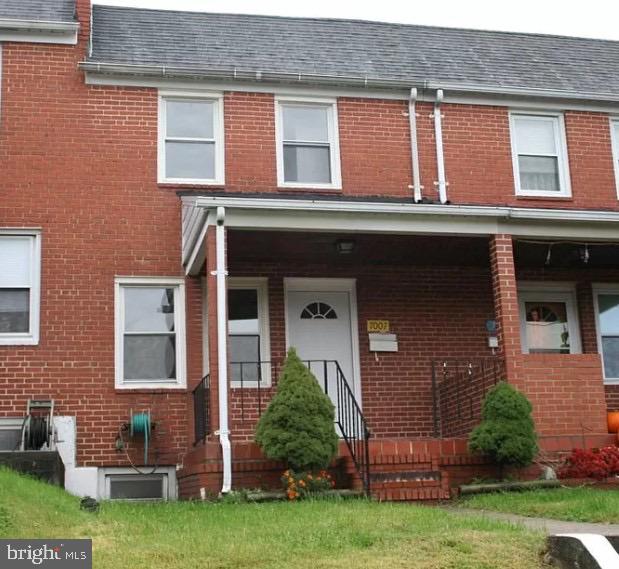 | $195,0007007 Gough StBaltimore, MD 21224 |