
7004 Brookville Rd,CHEVY CHASE, MD 20815
CHEVY CHASE, MD 20815

Description
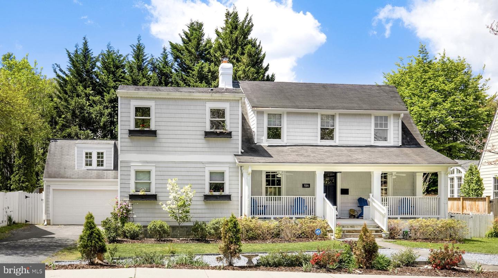
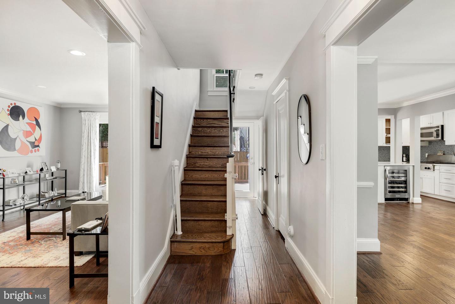
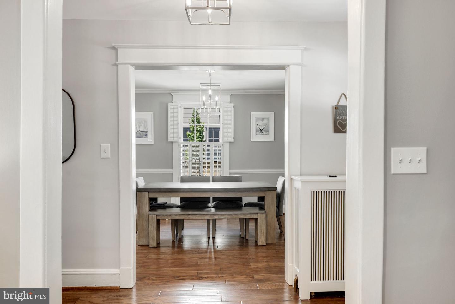
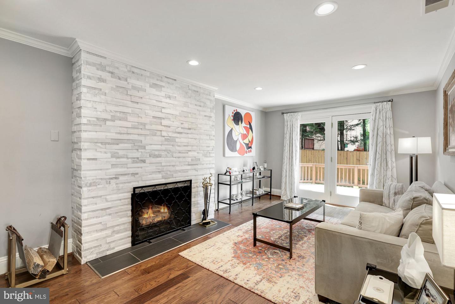
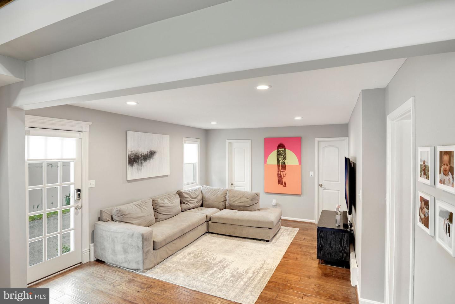
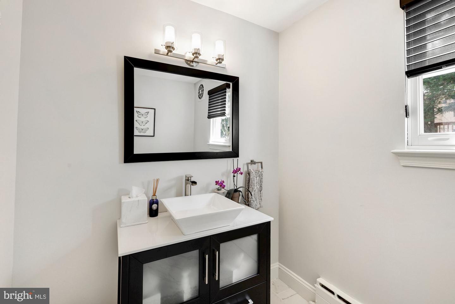
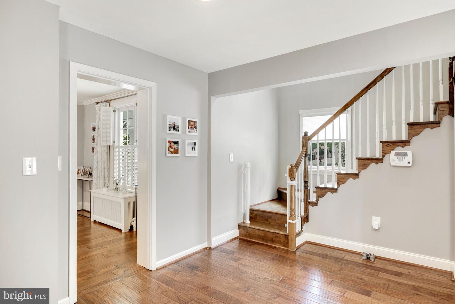
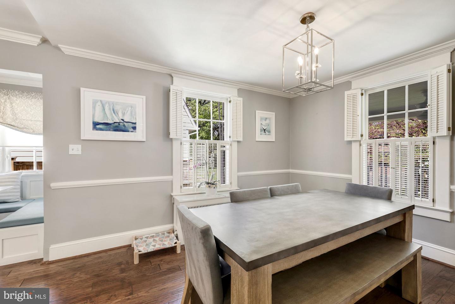
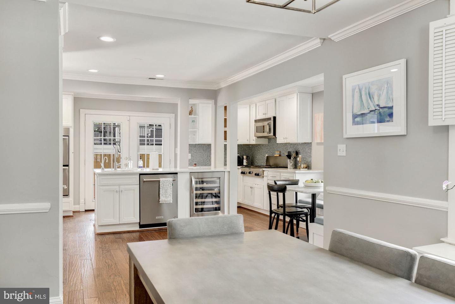
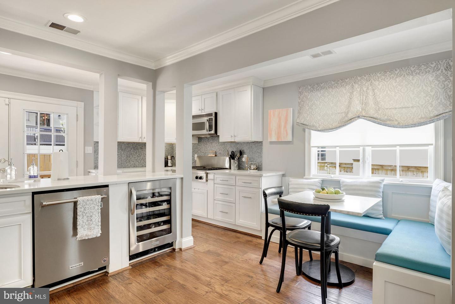
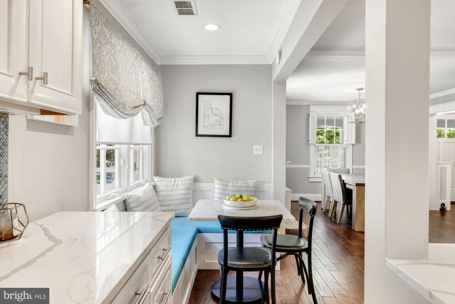
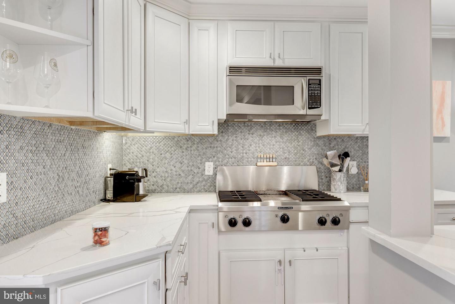
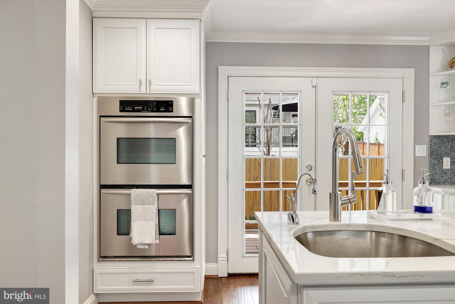
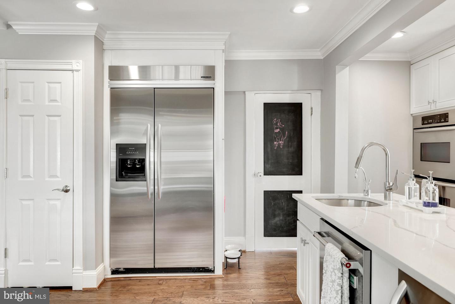
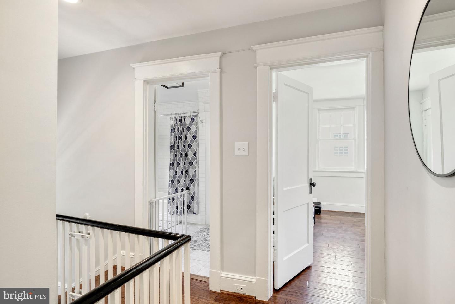
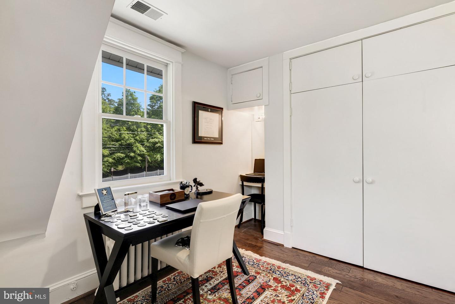
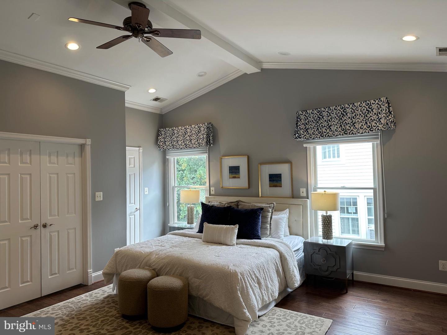
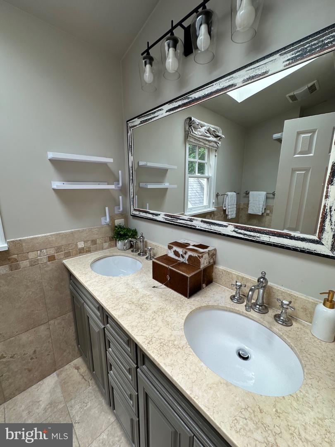
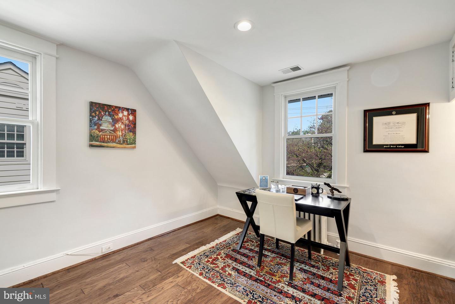
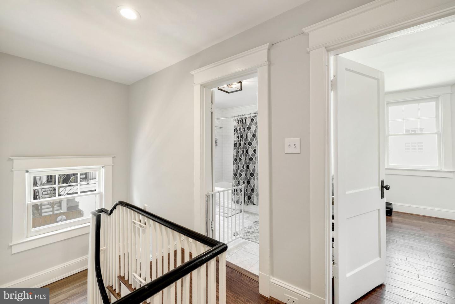
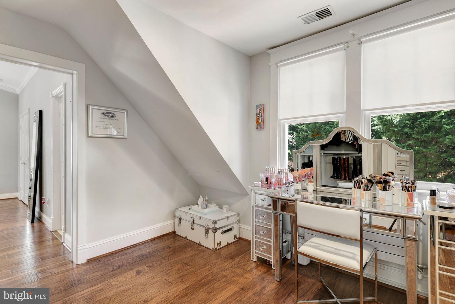
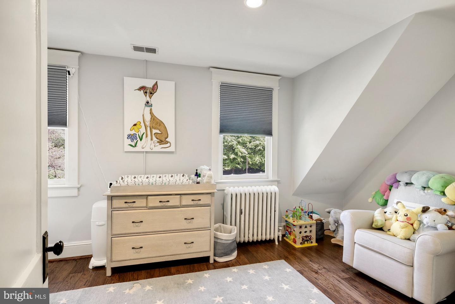
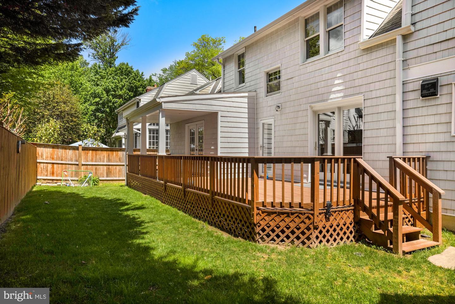
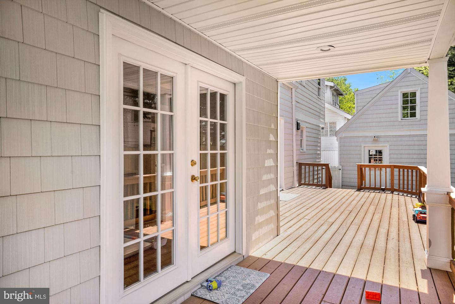
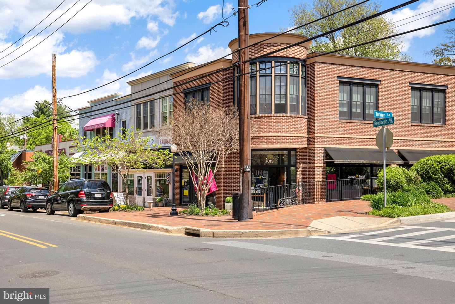
Welcome to 7004 Brookville Road, a beautifully renovated Cape Cod in the heart of Chevy Chase, with the best of the neighborhood right outside your door. Blending timeless character with modern comfort, this inviting 4-bedroom, 3.5-bath home offers exceptional space and versatility across three finished levels. Inside, warm hardwood floors, elegant crown molding, and a welcoming wood-burning fireplace create an atmosphere that feels both sophisticated and comfortable. The updated eat-in kitchen features stainless-steel appliances, upgraded countertops, a double oven, and wine storage, while beautifully refreshed baths and convenient upper-level laundry add effortless functionality. The finished lower level provides flexible space for guests, a home office, recreation, or additional living space. Outside, a circular driveway and detached two-car garage provide rare convenience, parking, and storage. Perhaps one of the home's most special features is its location directly across from Brookville Market, putting neighborhood convenience literally at your doorstep. It's the kind of everyday convenience that makes life in Chevy Chase feel truly connected and special. Beyond the immediate neighborhood, enjoy nearby parks, local shops and dining, and easy access to Washington, DC. Here, the charm of an established residential neighborhood meets the convenience of having your favorite local amenities just steps away. A classic Chevy Chase home with modern updates, exceptional space, and a location that puts the neighborhood at your doorstep
Details
| MLS # | MDMC2253744 |
|---|---|
| Listing Type | For Sale |
| Style | House |
| Sub-Type | Resale |
| Status | Active-bright |
| Year | 1921 |
| Days On Site | 44 |
| Listing Provided By | CSK Residential, Inc. | Chris Kopsidas |
Features
| Bed(s) | 4 |
|---|---|
| Bath(s) | 4 Total |
| SQ Feet | 3,172 |
| Garage | 2 |
| Basement | Y |
| Story(s) | 2 |
| Zoning | R60 |
| Acreage | 0.18 |
Interior
| Cooling | Central A/C, Zoned |
|---|---|
| Heating Yes / No | Yes |
| Heating | Radiator, Zoned |
| Interior Features | Breakfast Area, Crown Moldings, Double/Dual Staircase, Floor Plan - Traditional, Kitchen - Eat-In, Primary Bath(s), Upgraded Countertops, Window Treatments |
| Appliances | Cooktop, Dishwasher, Dryer - Front Loading, Microwave, Oven - Double, Refrigerator, Washer - Front Loading |
Exterior
| Roof | Asphalt |
|---|---|
| Construction Materials | Shingle Siding |
| Foundation Details | Other |
Parking
| Garage Yes / No | Yes |
|---|
Taxes
| Tax Annual Amount | 19411.76 |
|---|
Area Information
| State | MD |
|---|---|
| County | MONTGOMERY MD |
| City | CHEVY CHASE |
| Zip Code | 20815 |
| Area | MONTGOMERY MD |
| Community Name | CHEVY CHASE |
| School District | MONTGOMERY COUNTY PUBLIC SCHOOLS |
| High School | BETHESDA-CHEVY CHASE |
| Listing VS Median (in CHEVY CHASE) | |
Price: $1,745,000 low | high Med: $1,050,000 sqft: 3,172 low | high Med: 1,688 $ / sqft: $550 low | high Med: $622 On site: 44 low | high Med: 16.5 | |
Market Activity 20815
Request a showing
Request a showing
Contact
Learn More About This Property

| State | MD |
|---|---|
| County | MONTGOMERY MD |
| City | CHEVY CHASE |
| Zip Code | 20815 |
| Area | MONTGOMERY MD |
| Community Name | CHEVY CHASE |
| School District | MONTGOMERY COUNTY PUBLIC SCHOOLS |
| High School | BETHESDA-CHEVY CHASE |
| Listing VS Median (in CHEVY CHASE) | |
Price: $1,745,000 low | high Med: $1,050,000 sqft: 3,172 low | high Med: 1,688 $ / sqft: $550 low | high Med: $622 On site: 44 low | high Med: 16.5 | |
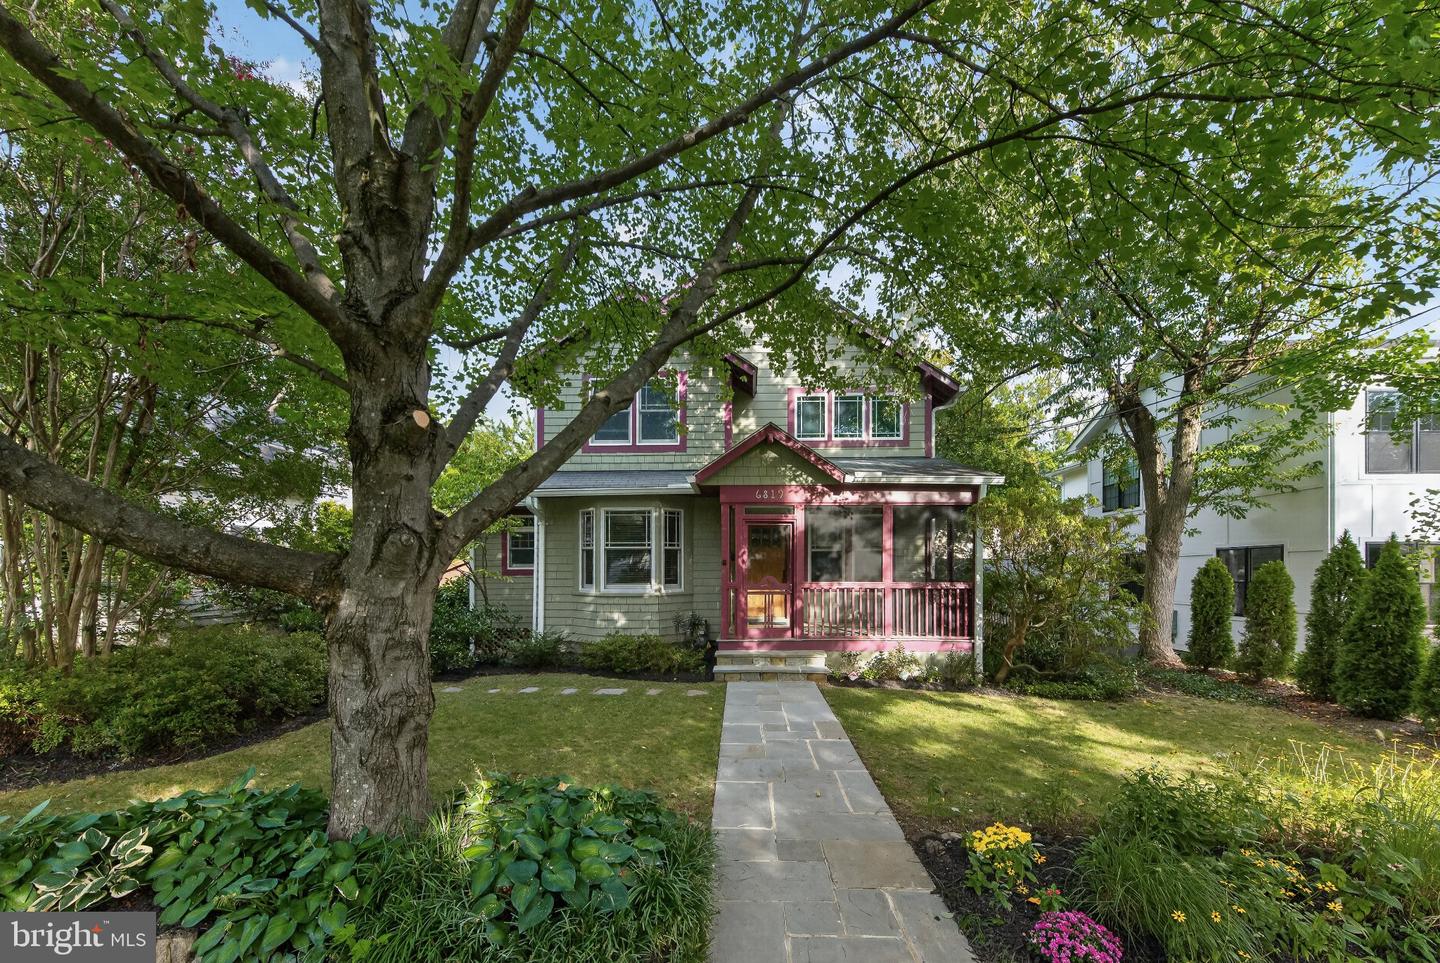 | $1,347,5006819 Delaware StChevy Chase, MD 20815 |