
Description
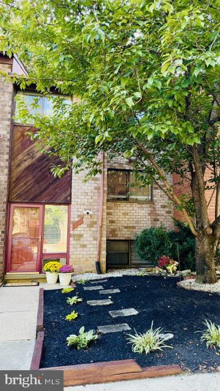
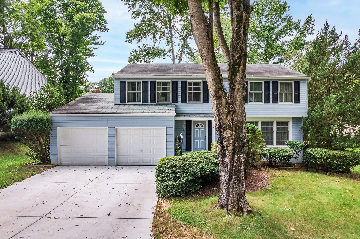
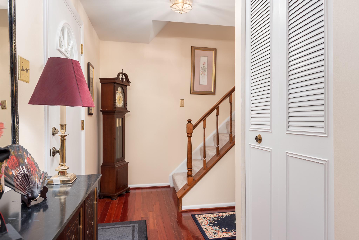
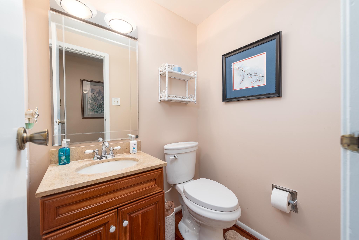
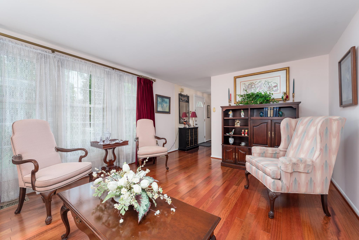
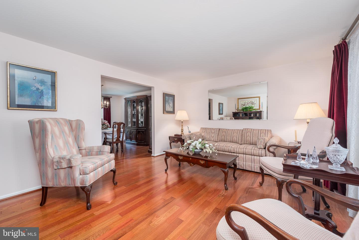
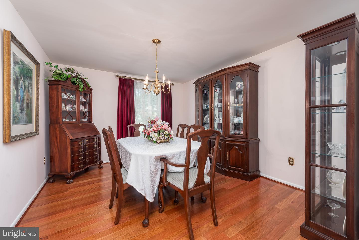
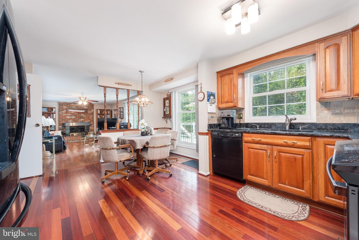
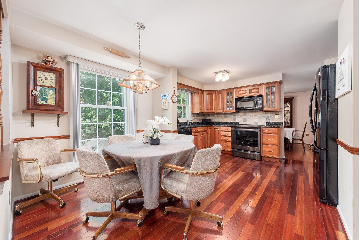
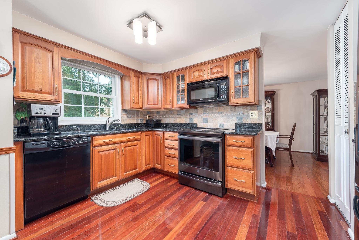
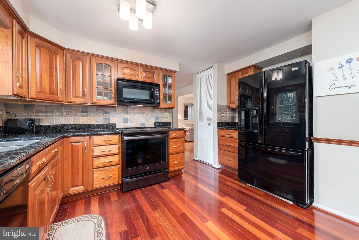
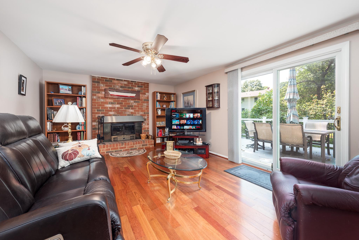
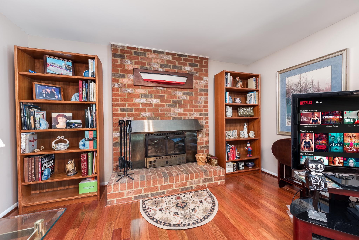
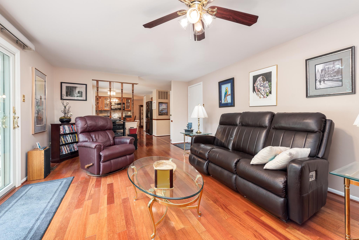
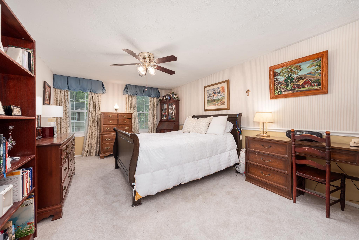
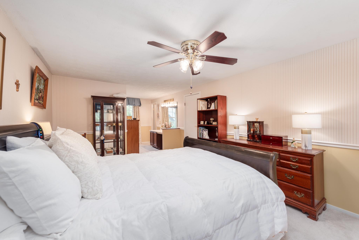
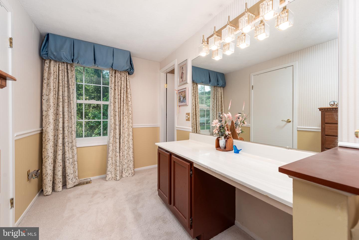
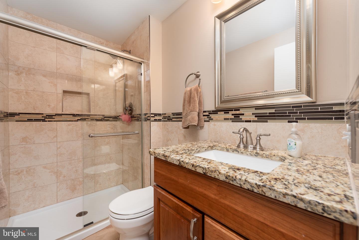
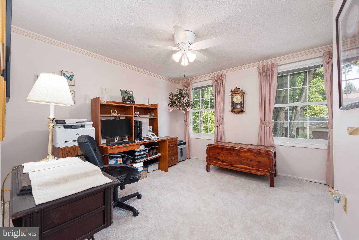
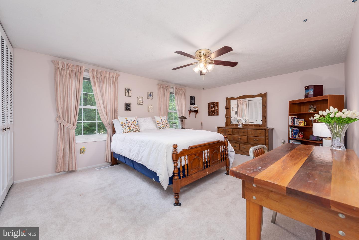
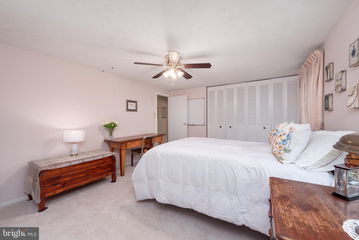
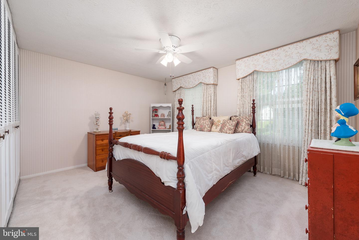
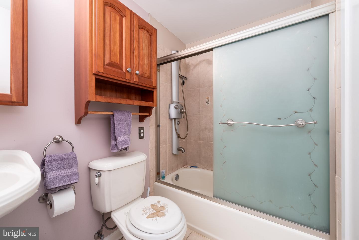
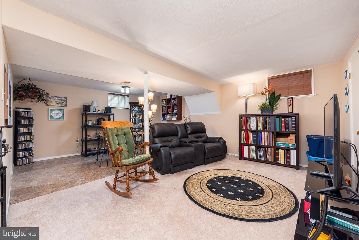
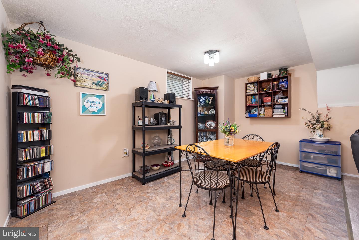
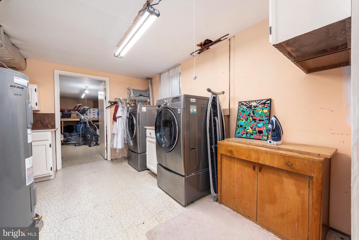
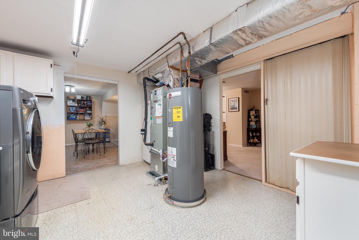
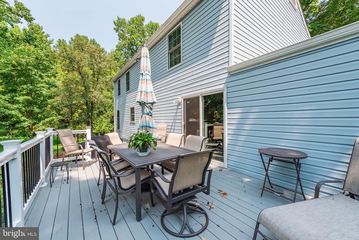
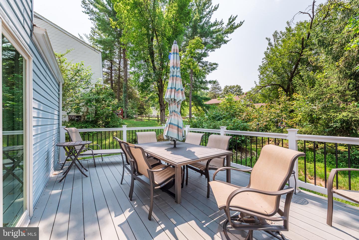
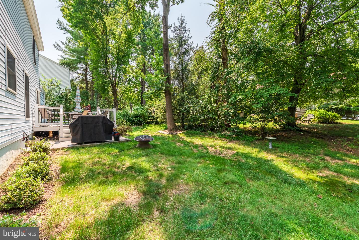
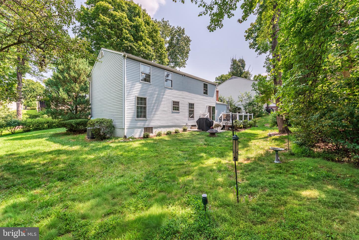
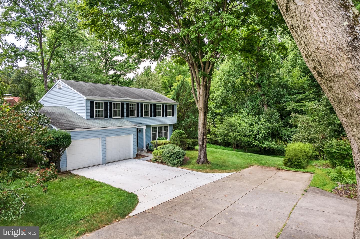
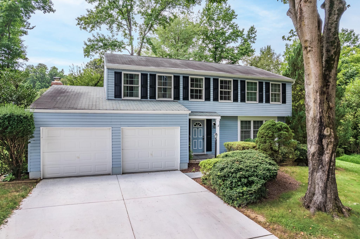
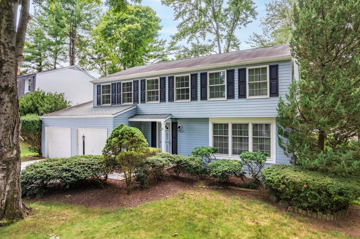
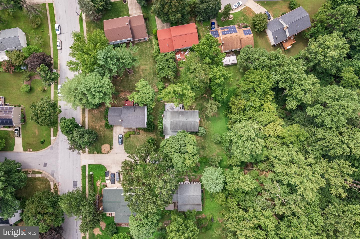
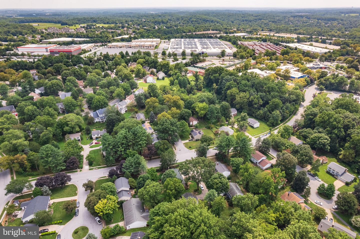
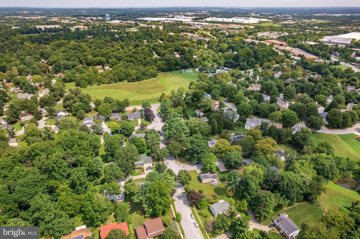
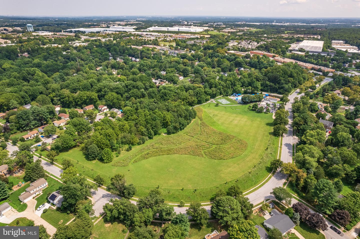
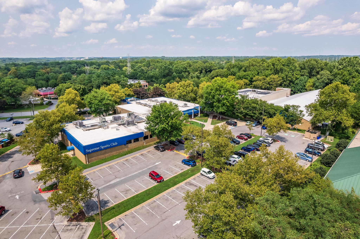
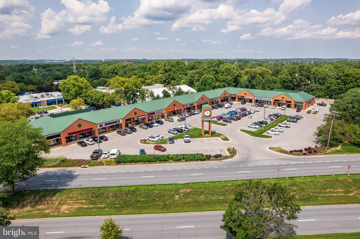
Beautifully maintained home with many updated and upgrades, replaced concrete driveway with flagstone walkway and flagstone covered front porch. Upgraded kitchen with Decora cherry cabinets, stone tile accent and granite countertops. Brazilian cherry hardwoods throughout main level and replaced carpet on upper and lower levels. Windows and sliding door replaced with Anderson windows, heat pump and water heater replaced in 2020, new GE profile range in 2026. Kitchen has a breakfast area that looks out onto a treed lot where you can sit and watch the many birds that visit the feeders, and the family room w/FP has slider that leads to a composite deck and cement stoop. Primary bedroom has dressing area and walk-in closet with built-in storage and the primary bath has been remodeled. 3 additional large bedrooms and a remodeled hall bath complete the upper level. The basement level has a finished clubroom space with lots of closet space and laundry/storage area with built-in shelves. Sellers have contracted with a company to have the garage completely and garage floor painted. Also, please don't let the cat out, will probably hide.A great home in a wonderful neighborhood, close to bike paths, health club, shopping and commuting. The owners have loved their home and hope you will too!
Details
| MLS # | MDHW2071746 |
|---|---|
| Listing Type | For Sale |
| Style | House |
| HOA Dues | $1,415 |
| Sub-Type | Resale |
| Status | Active Under Contract-bright |
| Year | 1977 |
| Days On Site | 72 |
| Listing Provided By | Long & Foster Real Estate, Inc. | Barbara N Seely |
Features
| Bed(s) | 4 |
|---|---|
| Bath(s) | 3 Total |
| SQ Feet | 2,026 |
| Garage | 2 |
| Basement | Y |
| Story(s) | 3 |
| Zoning | NT |
| Acreage | 0.23 |
| Property View | Trees, Woods |
Interior
| Rooms Total | 8 |
|---|---|
| Cooling | Ceiling Fan(s), Central A/C, Heat Pump(s) |
| Heating Yes / No | Yes |
| Heating | Forced Air, Heat Pump(s) |
| Interior Features | Bathroom - Walk-In Shower, Carpet, Ceiling Fan(s), Family Room Off Kitchen, Floor Plan - Traditional, Formal/Separate Dining Room, Kitchen - Eat-In, Kitchen - Table Space, Primary Bath(s), Pantry, Upgraded Countertops, Window Treatments, Wood Floors |
| Window Features | Double Pane Windows, Replacement, Screens |
| Appliances | Dishwasher, Disposal, Dryer - Electric, Exhaust Fan, Icemaker, Oven/Range - Electric, Refrigerator, Washer |
Exterior
| Roof | Asphalt |
|---|---|
| Construction Materials | Vinyl Siding |
| Foundation Details | Concrete Perimeter |
Parking
| Garage Yes / No | Yes |
|---|---|
| Parking Features | Concrete Driveway, Shared Driveway |
Utilities
| Utilities | Under Ground |
|---|
Taxes
| Tax Annual Amount | 5983 |
|---|
Area Information
| State | MD |
|---|---|
| County | HOWARD MD |
| City | COLUMBIA |
| Zip Code | 21045 |
| Area | HOWARD MD |
| Community Name | HOPEWELL |
| School District | HOWARD COUNTY PUBLIC SCHOOLS |
| Listing VS Median (in HOPEWELL) | |
Price: $645,000 low | high Med: $645,000 sqft: 2,026 low | high Med: 2,026 $ / sqft: $318 low | high Med: $318 On site: 72 low | high Med: 72 | |
Market Activity 21045
Request a showing
Request a showing
Contact
Learn More About This Property

| State | MD |
|---|---|
| County | HOWARD MD |
| City | COLUMBIA |
| Zip Code | 21045 |
| Area | HOWARD MD |
| Community Name | HOPEWELL |
| School District | HOWARD COUNTY PUBLIC SCHOOLS |
| Listing VS Median (in HOPEWELL) | |
Price: $645,000 low | high Med: $645,000 sqft: 2,026 low | high Med: 2,026 $ / sqft: $318 low | high Med: $318 On site: 72 low | high Med: 72 | |