
Description
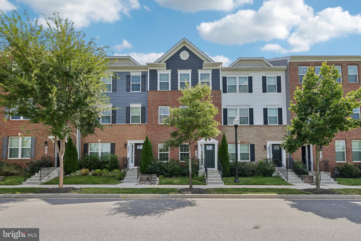
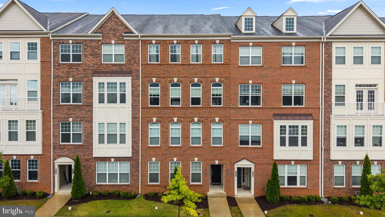
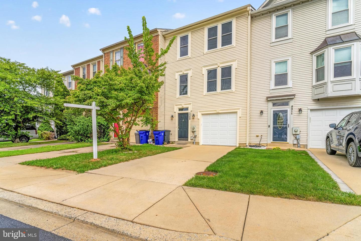
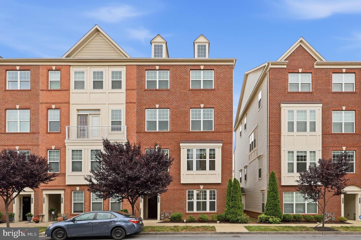
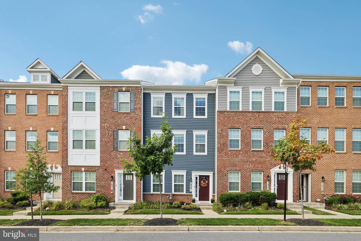
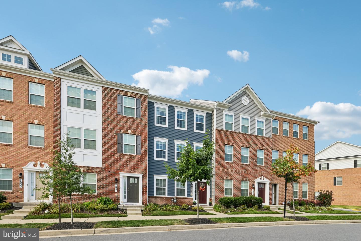
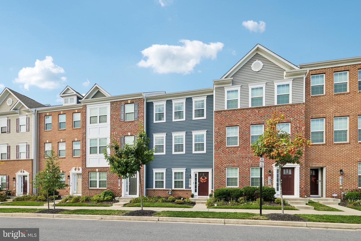
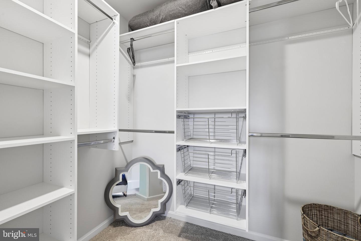
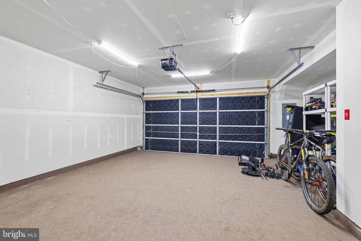
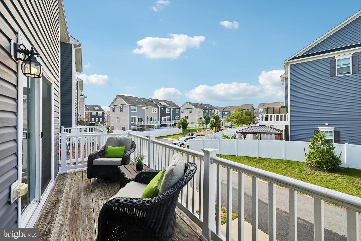
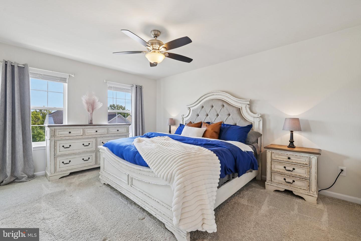
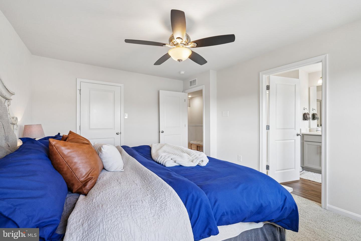
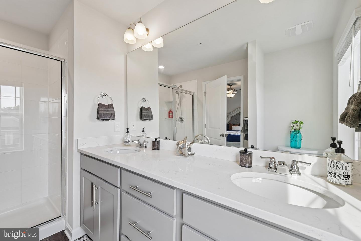
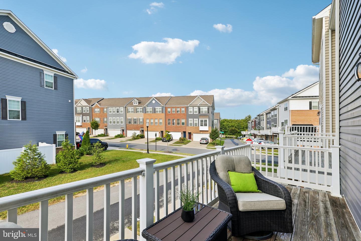
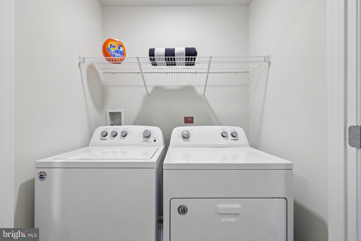
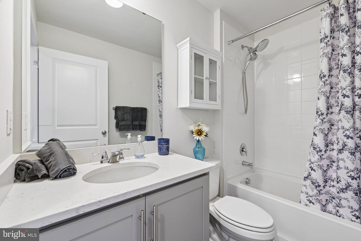
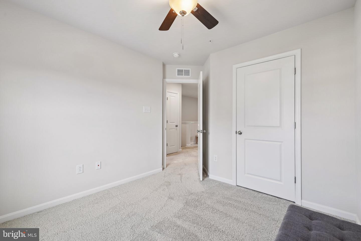
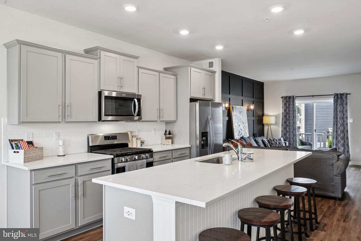
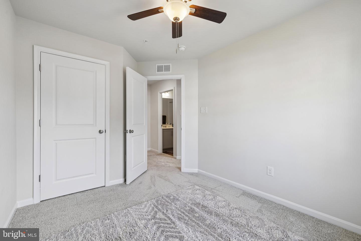
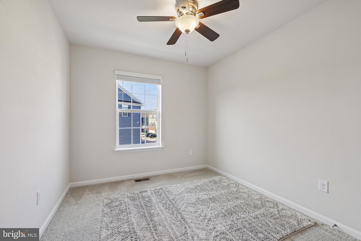
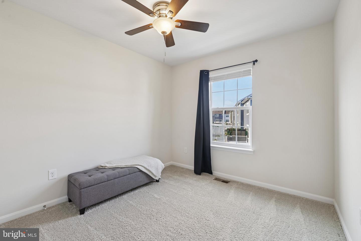
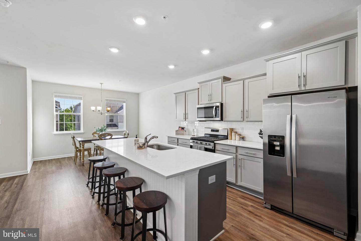
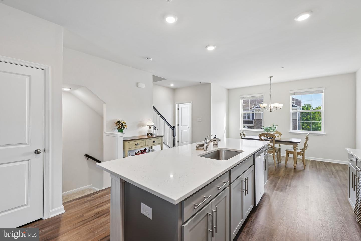
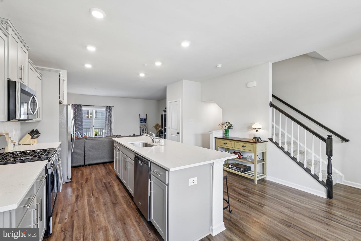
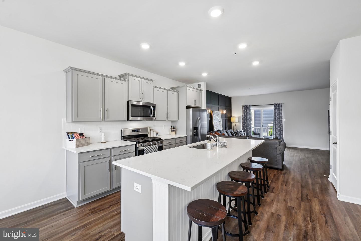
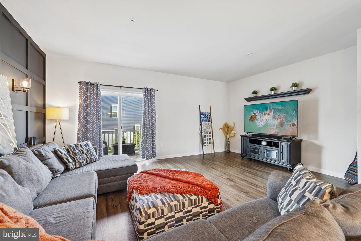
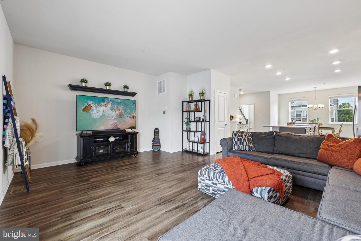
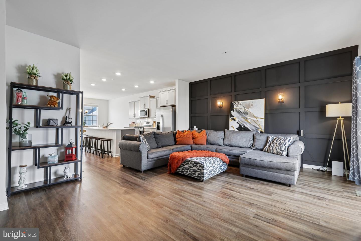
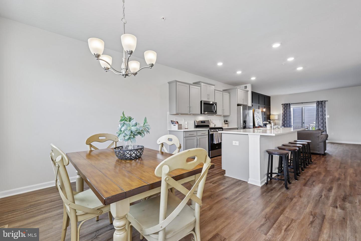
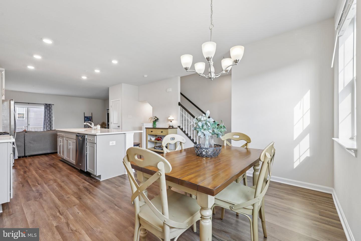
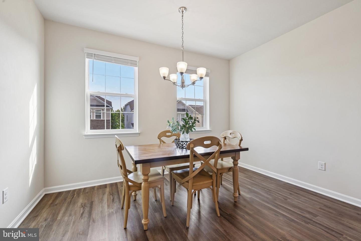
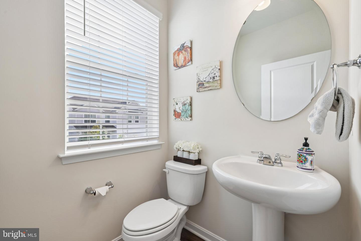
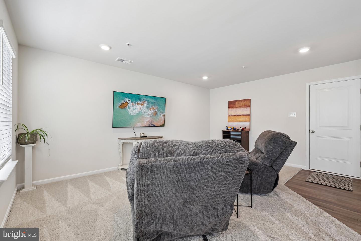
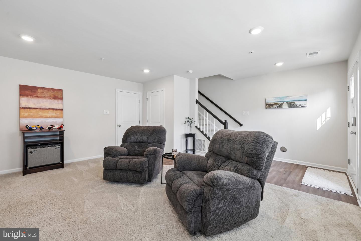
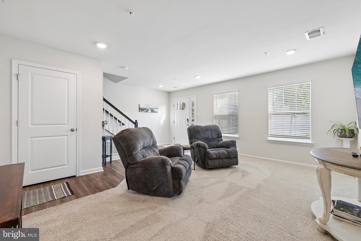
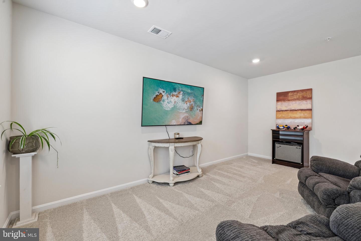
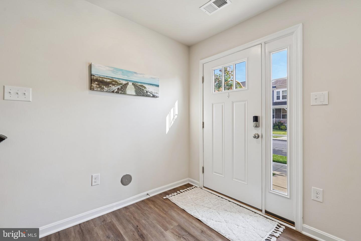
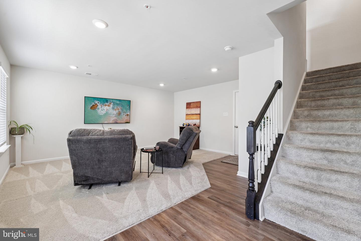
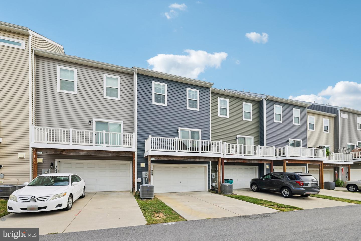
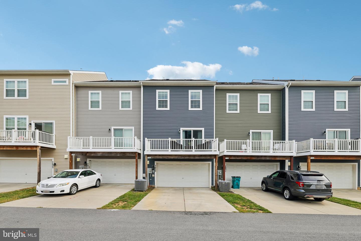
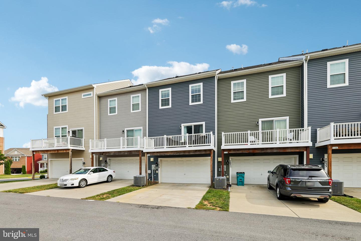
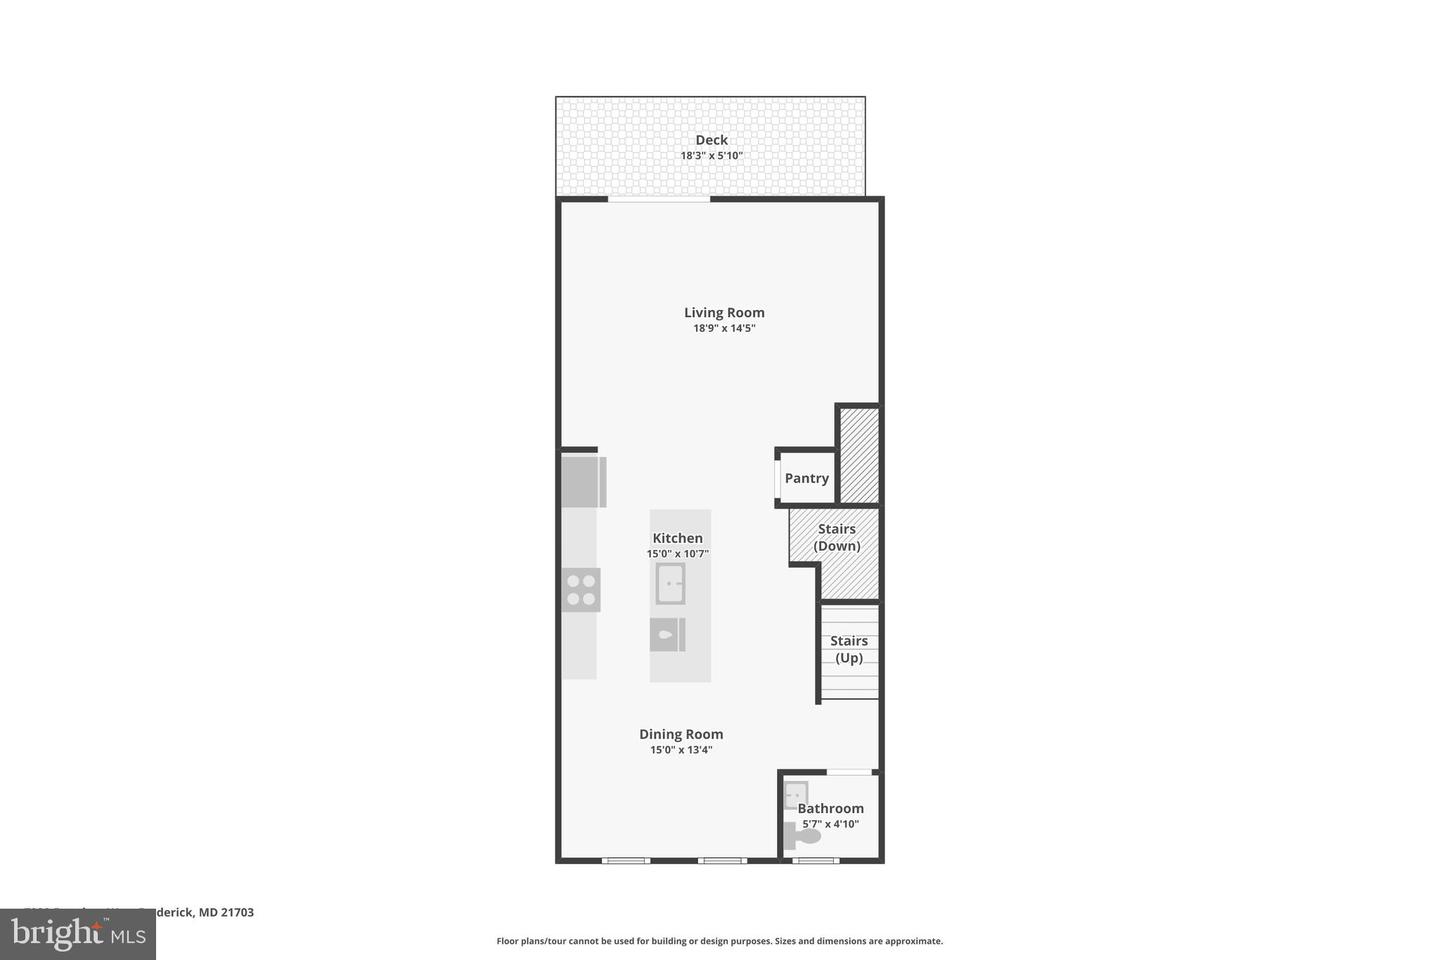
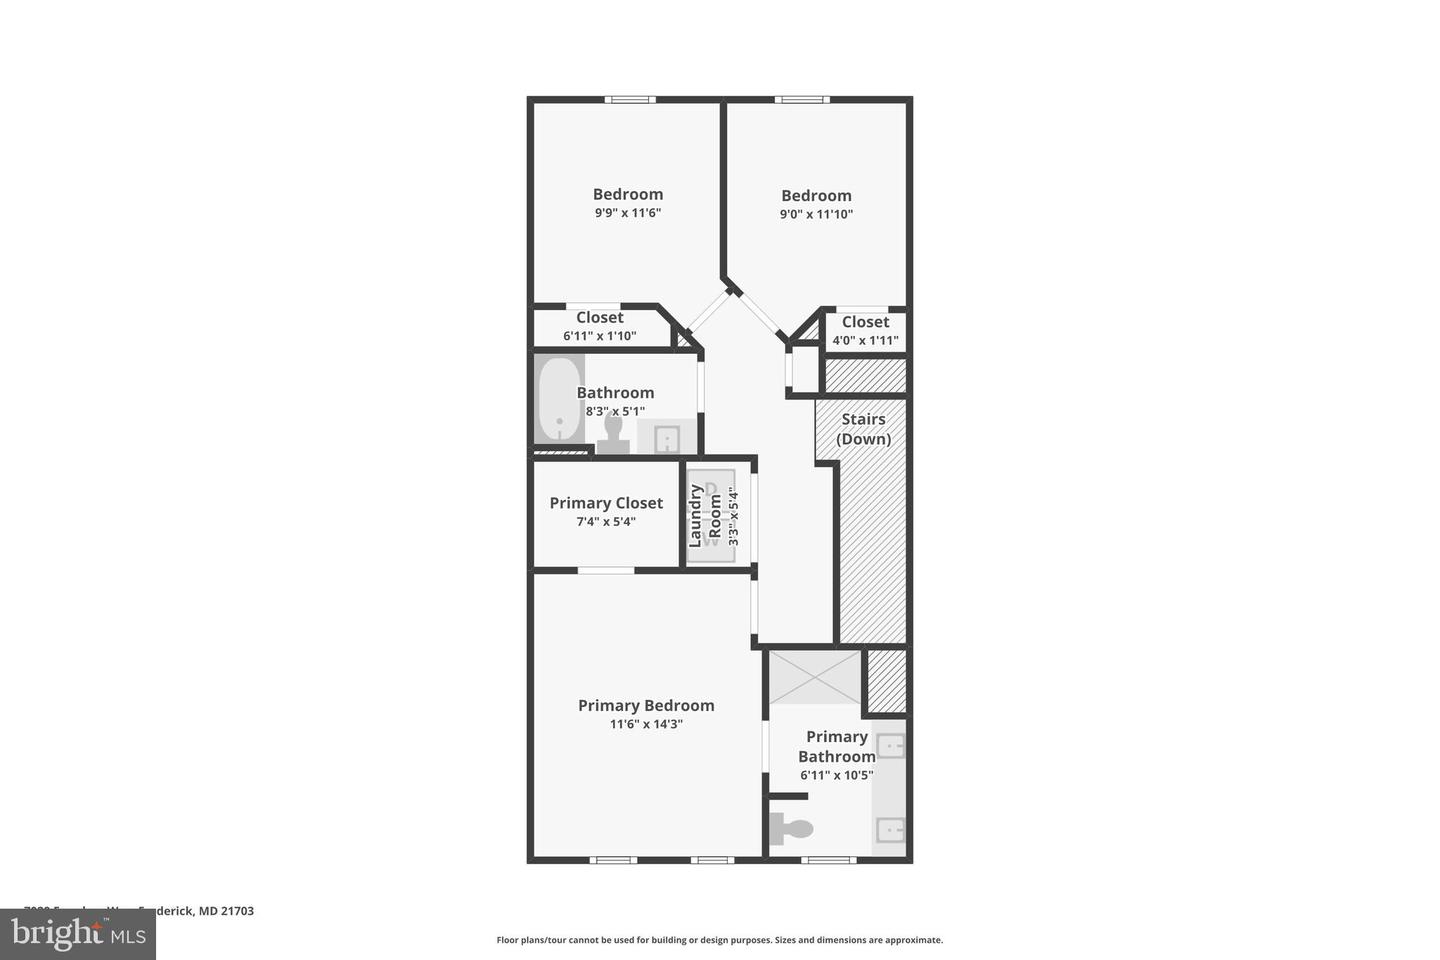
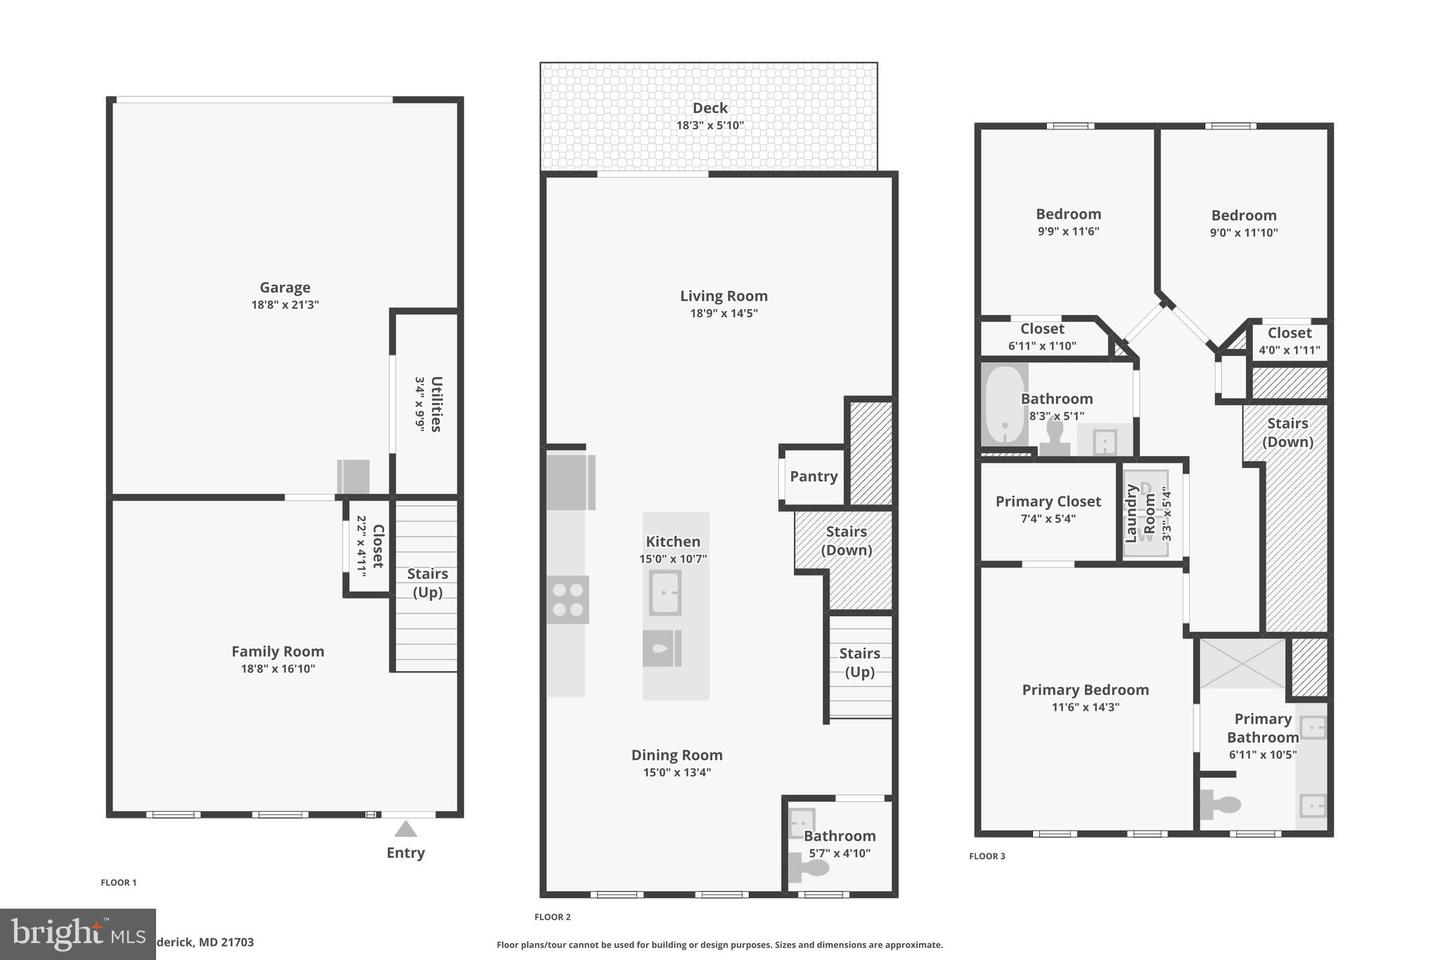
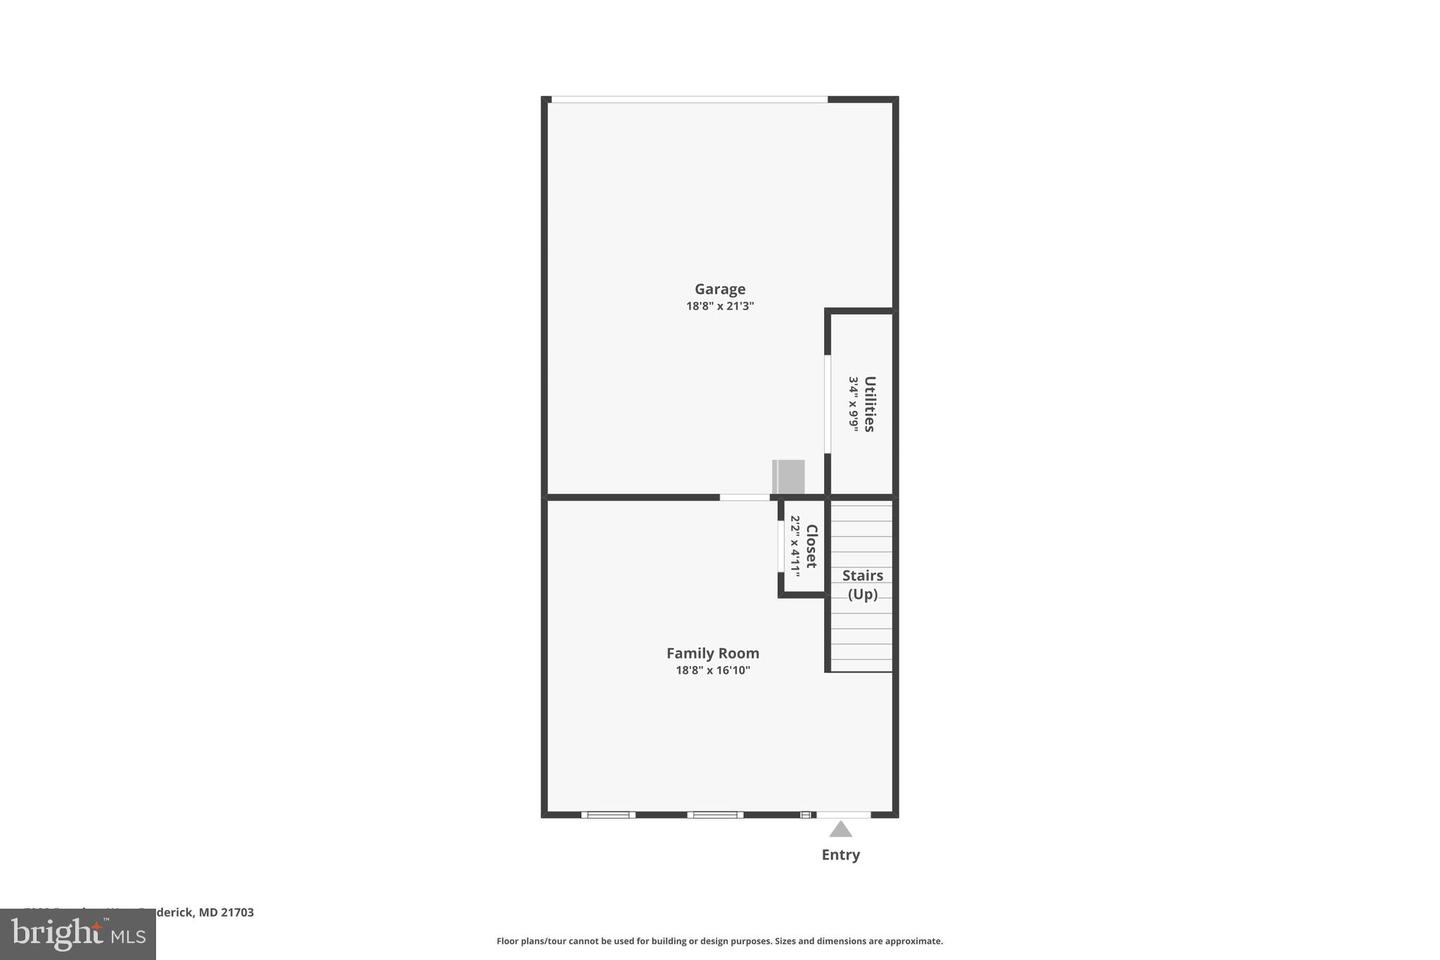
Skip the New-Construction Delays-Move Right In!Welcome to 7029 Freedom Way, a modern 2-car garage townhome offering high-end upgrades, turn-key convenience, and a prime Frederick location.Step into an expansive main level built for effortless living and entertaining, featuring high-durability luxury vinyl plank flooring and an abundance of natural light. The gourmet kitchen serves as the heart of the home, equipped with upgraded cabinetry, sleek granite countertops, stainless steel appliances, and a massive central island perfect for prep or casual dining.Key Property Highlights: Spacious Living: Fully finished lower-level recreation room ideal for a home gym, movie night, or extra entertaining space. Primary Suite & Convenience: Generous master suite with a private bath, paired with convenient upper-level (bedroom-tier) laundry. Smart Home Ready: Integrated smart tech featuring keyless entry, a video doorbell, and a smartphone-programmable thermostat. Recent Upgrades: Brand-new water heater installed for peace of mind. Outdoor Space: Enjoy morning coffee or evening relaxation on your private rear deck overlooking the community park and playground.Resort-Style Community Amenities & Location:Nestled in a vibrant neighborhood, residents enjoy access to a sparkling pool, clubhouse with a fully equipped fitness center, tot lots, and scenic walking trails. Walk right over to the shopping, dining, and entertainment at Westview Promenade, or take a quick drive to historic Downtown Frederick. Unbeatable proximity to major commuter routes (I-270/I-70), top local parks, and schools.Schedule your tour today!
Details
| MLS # | MDFR2088082 |
|---|---|
| Listing Type | For Sale |
| Style | Condominium |
| HOA Dues | $121 |
| Sub-Type | Resale |
| Status | Active-bright |
| Year | 2020 |
| Days On Site | 48 |
| Listing Provided By | Keller Williams Realty Centre | James Elbert Nicholson III |
Features
| Bed(s) | 3 |
|---|---|
| Bath(s) | 3 Total |
| SQ Feet | 1,940 |
| Garage | 2 |
| Story(s) | 3 |
| Zoning | RESIDENTIAL |
| Acreage | 0.03 |
Interior
| Cooling | Central A/C |
|---|---|
| Heating Yes / No | Yes |
| Heating | Forced Air |
| Interior Features | Floor Plan - Open, Kitchen - Island, Walk-in Closet(s), Upgraded Countertops |
| Appliances | Built-In Microwave, Dryer, Dishwasher, Disposal, Refrigerator, Washer, Stove, Water Heater |
Exterior
| Roof | Asphalt |
|---|---|
| Construction Materials | Vinyl Siding, Brick |
| Foundation Details | Slab |
Parking
| Garage Yes / No | Yes |
|---|
Taxes
| Tax Annual Amount | 4647 |
|---|
Area Information
| State | MD |
|---|---|
| County | FREDERICK MD |
| City | FREDERICK |
| Zip Code | 21703 |
| Area | FREDERICK MD |
| Community Name | WESTVIEW SOUTH |
| School District | FREDERICK COUNTY PUBLIC SCHOOLS |
| Listing VS Median (in WESTVIEW SOUTH) | |
Price: $458,000 low | high Med: $441,500 sqft: 1,940 low | high Med: 2,398 $ / sqft: $236 low | high Med: $192 On site: 48 low | high Med: 56 | |
Market Activity 21703
Request a showing
Request a showing
Contact
Learn More About This Property

| State | MD |
|---|---|
| County | FREDERICK MD |
| City | FREDERICK |
| Zip Code | 21703 |
| Area | FREDERICK MD |
| Community Name | WESTVIEW SOUTH |
| School District | FREDERICK COUNTY PUBLIC SCHOOLS |
| Listing VS Median (in WESTVIEW SOUTH) | |
Price: $458,000 low | high Med: $441,500 sqft: 1,940 low | high Med: 2,398 $ / sqft: $236 low | high Med: $192 On site: 48 low | high Med: 56 | |