

Description
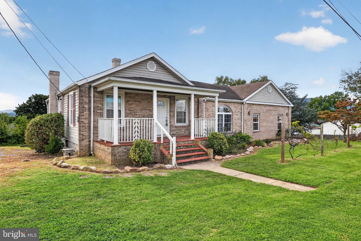
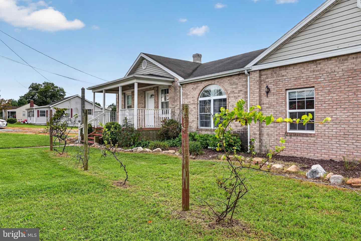
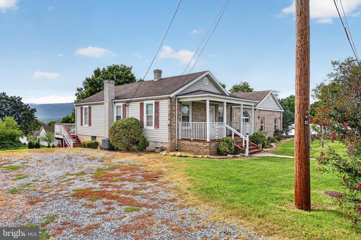
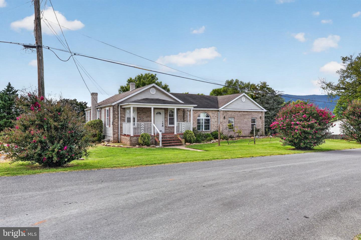
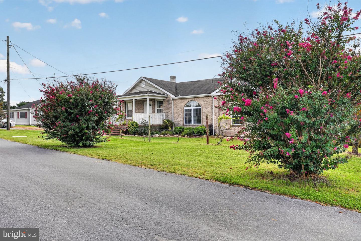
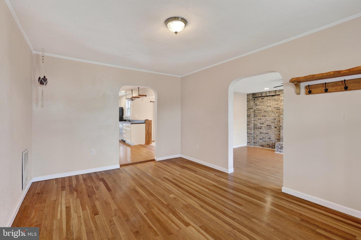
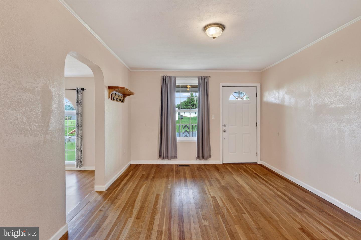
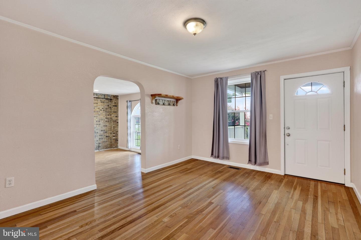
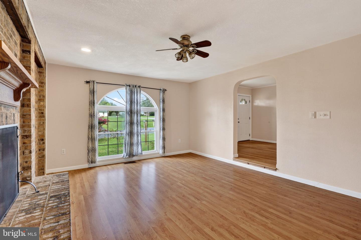
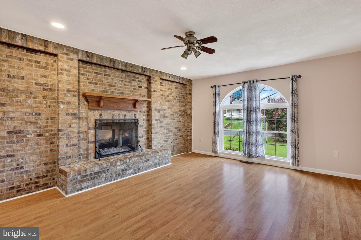
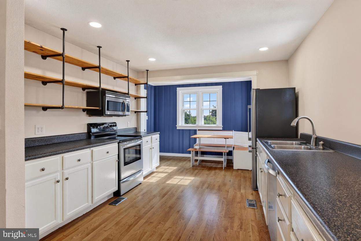
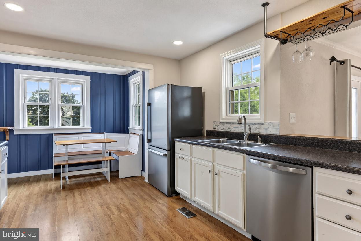
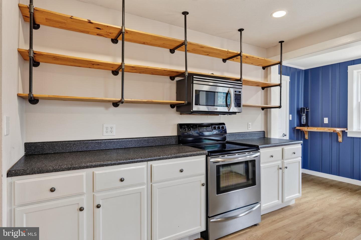
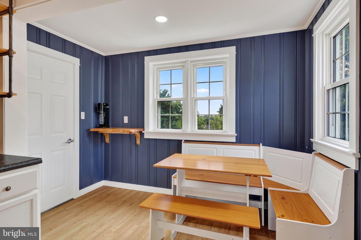
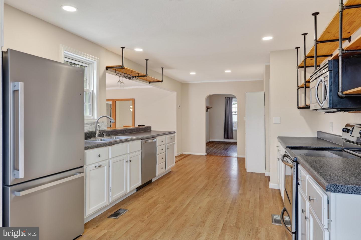
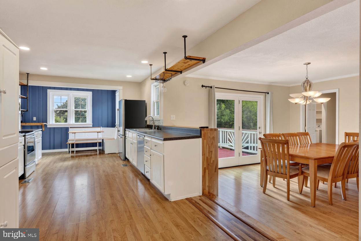
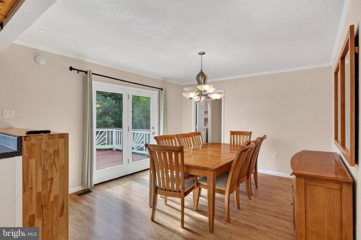
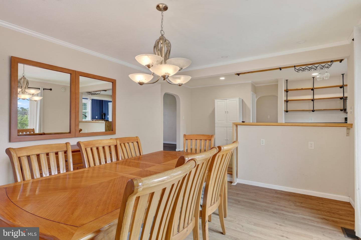
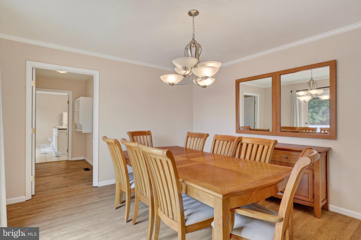
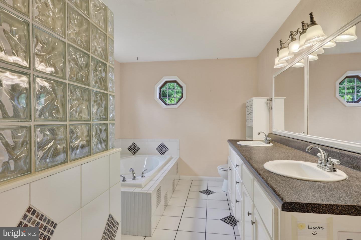
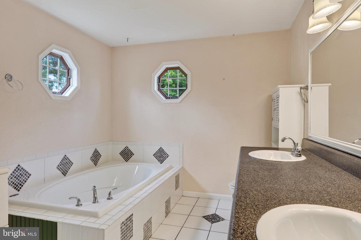
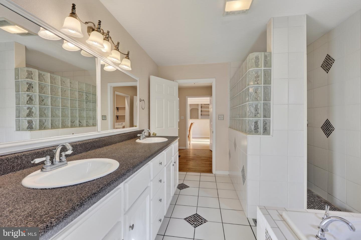
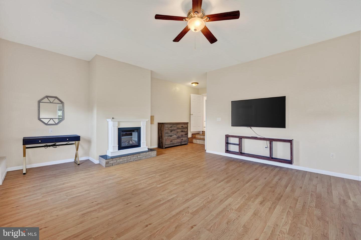
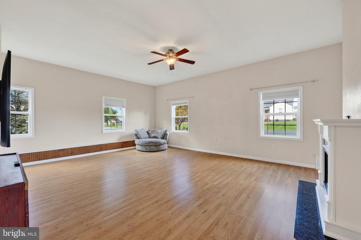
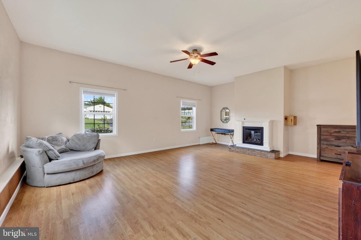
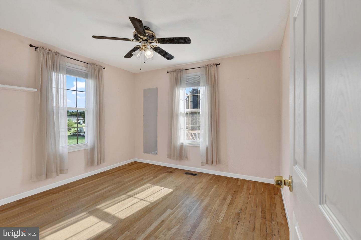
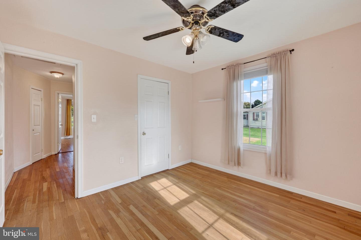
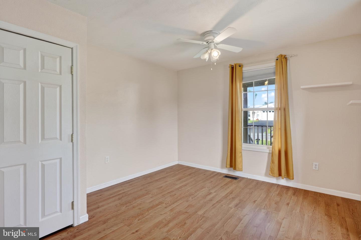
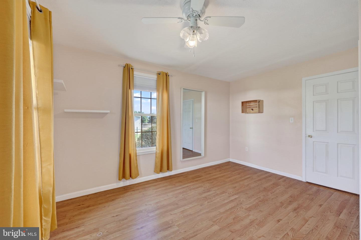
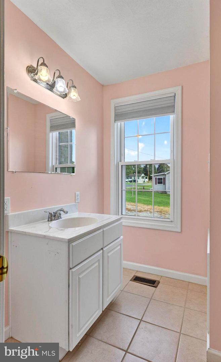
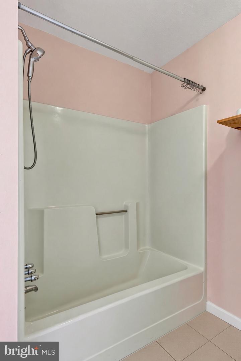
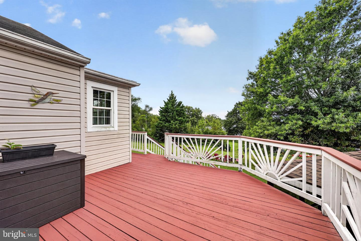
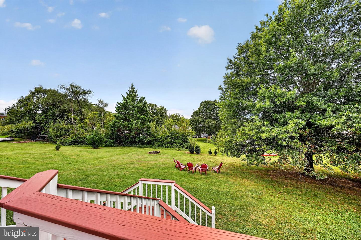
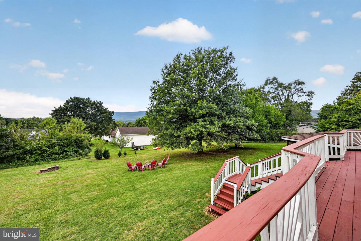
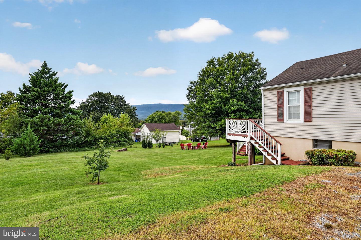
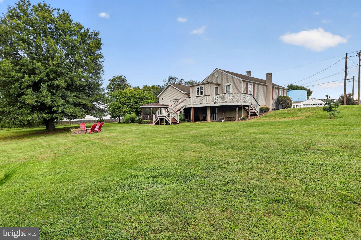
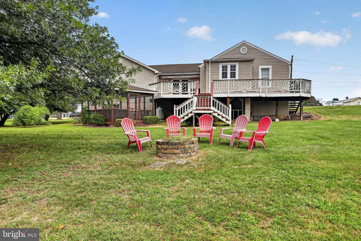
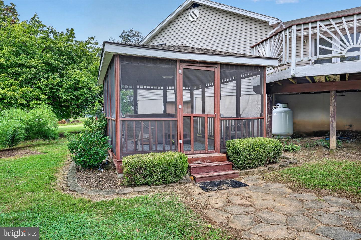
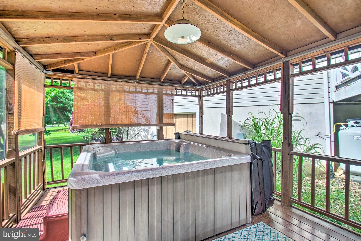
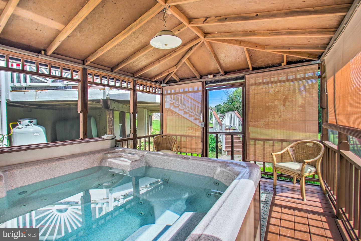
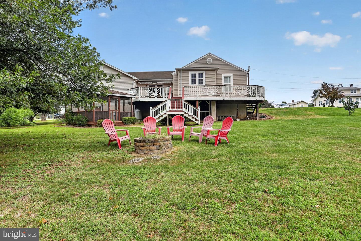
Welcome to 703 10th Street in charming Shenandoah, VA-a home that blends modern comforts with the relaxed, small-town lifestyle of the Shenandoah Valley. Step inside to find beautiful wood floors, stylish recessed lighting, and a cozy gas fireplace that sets the perfect tone for gatherings or quiet evenings. The main level features convenient entry-level bedrooms, ideal for guests or single-level living, along with two full bathrooms for everyday ease. Brand-new HVAC installed in 2026 means you'll enjoy reliable, efficient comfort year-round. Outside, the fun continues. Enjoy the large deck for outdoor dining and entertaining, a fire pit for starry nights, and a screened gazebo with an operational hot tub that invites you to relax in any season. Whether you're hosting friends or simply unwinding after a day exploring the area, this outdoor space delivers. Shenandoah itself is a welcoming mountain town along the South Fork of the Shenandoah River, offering a peaceful pace with easy access to outdoor adventure. Nearby Shenandoah National Park, scenic river activities, local parks, and the beauty of the Blue Ridge Mountains are all within easy reach. This home is ready for its next chapter-whether you're looking for a primary residence, weekend retreat, or simply a place to enjoy the best of Valley living. Come experience the comfort, character, and outdoor charm of 703 10th Street.
Details
| MLS # | VAPA2006956 |
|---|---|
| Listing Type | For Sale |
| Style | House |
| Sub-Type | Resale |
| Status | Active-bright |
| Year | 1953 |
| Days On Site | 26 |
| Listing Provided By | Burch Real Estate Group, LLC | Cameron Senseney |
Features
| Bed(s) | 3 |
|---|---|
| Bath(s) | 2 Total |
| SQ Feet | 2,097 |
| Basement | Y |
| Story(s) | 2 |
| Zoning | R2 |
| Acreage | 0.51 |
| Property View | Garden, Lawn, Trees, Woods |
Interior
| Cooling | Central A/C |
|---|---|
| Heating Yes / No | Yes |
| Heating | Central |
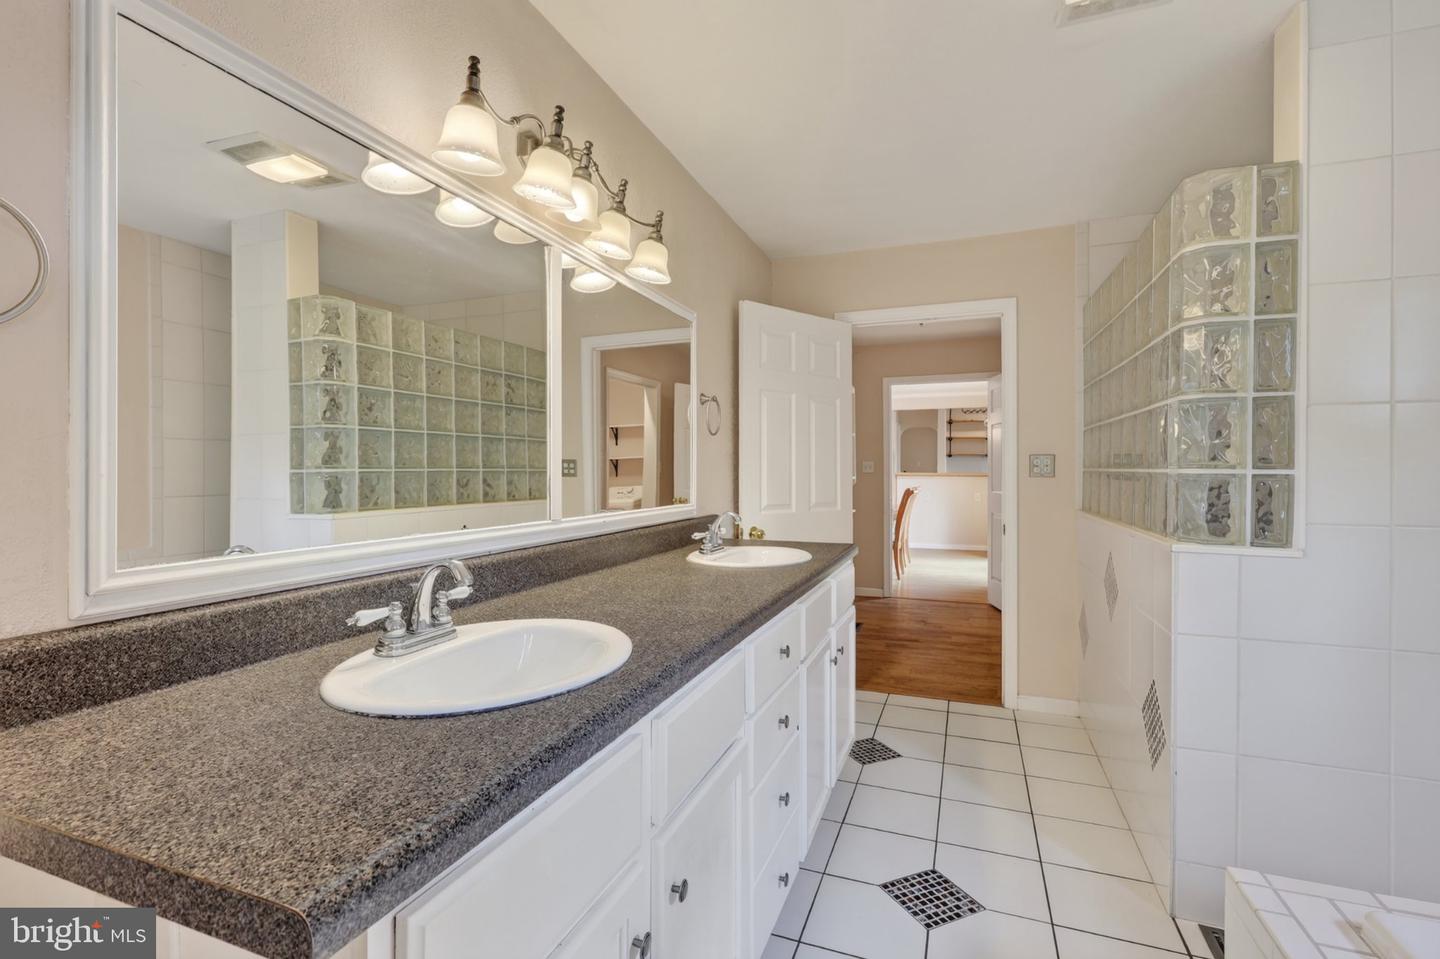
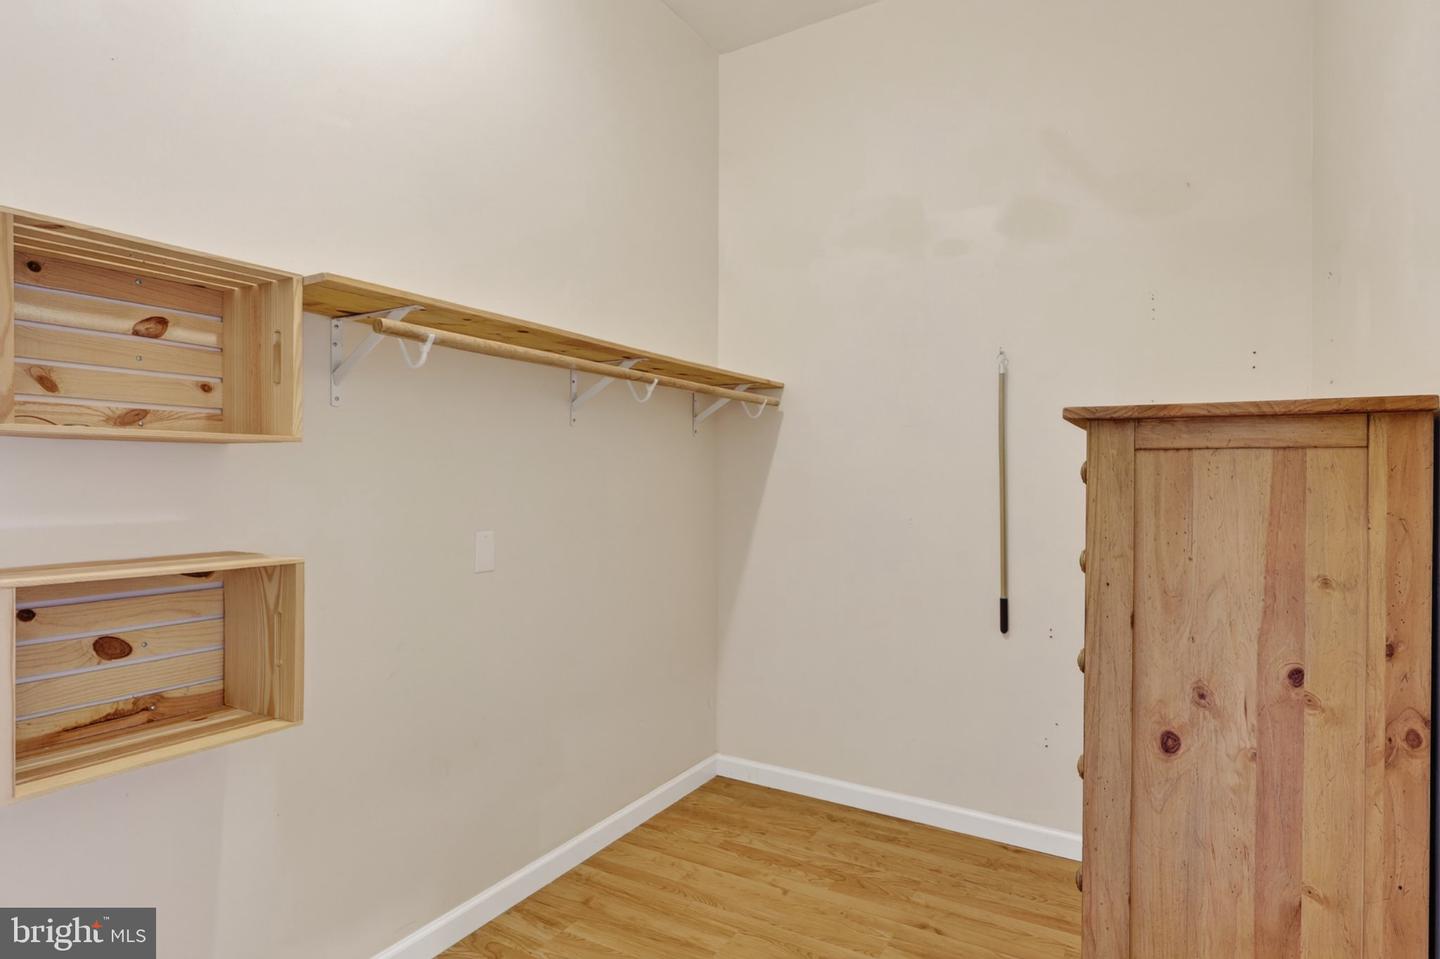
| Interior Features | Wood Floors, Walk-in Closet(s), Recessed Lighting, Kitchen - Galley, Floor Plan - Traditional, Entry Level Bedroom, Dining Area, Combination Kitchen/Dining, Bathroom - Walk-In Shower, Bathroom - Jetted Tub |
| Window Features | Double Pane Windows |
| Furnished | No |
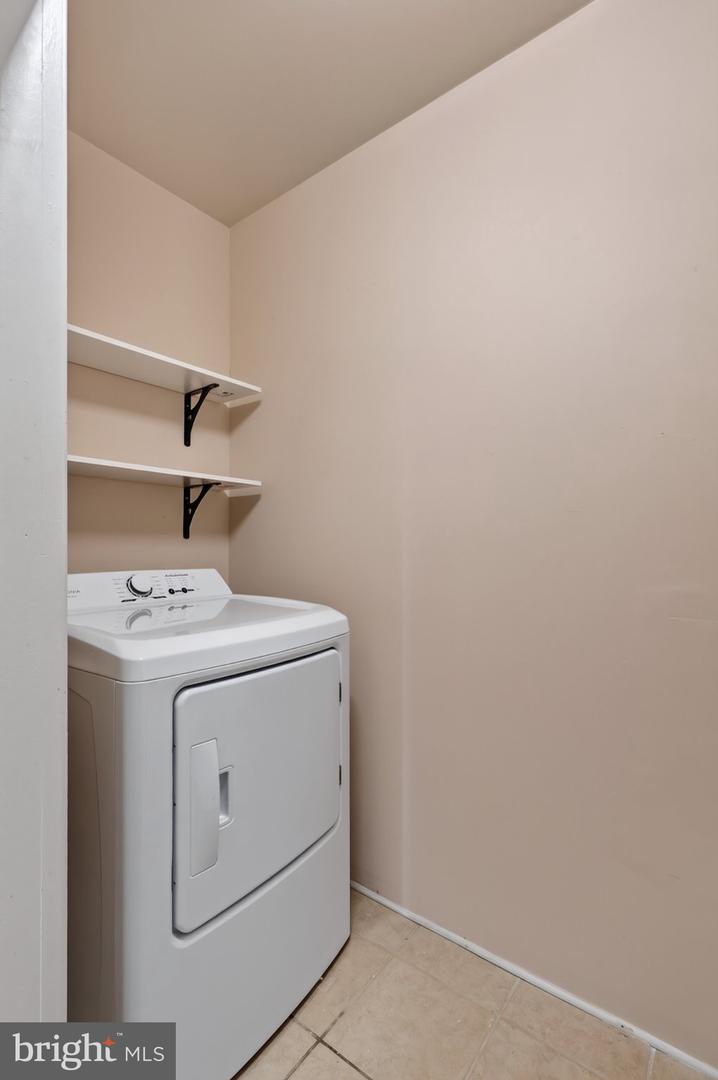
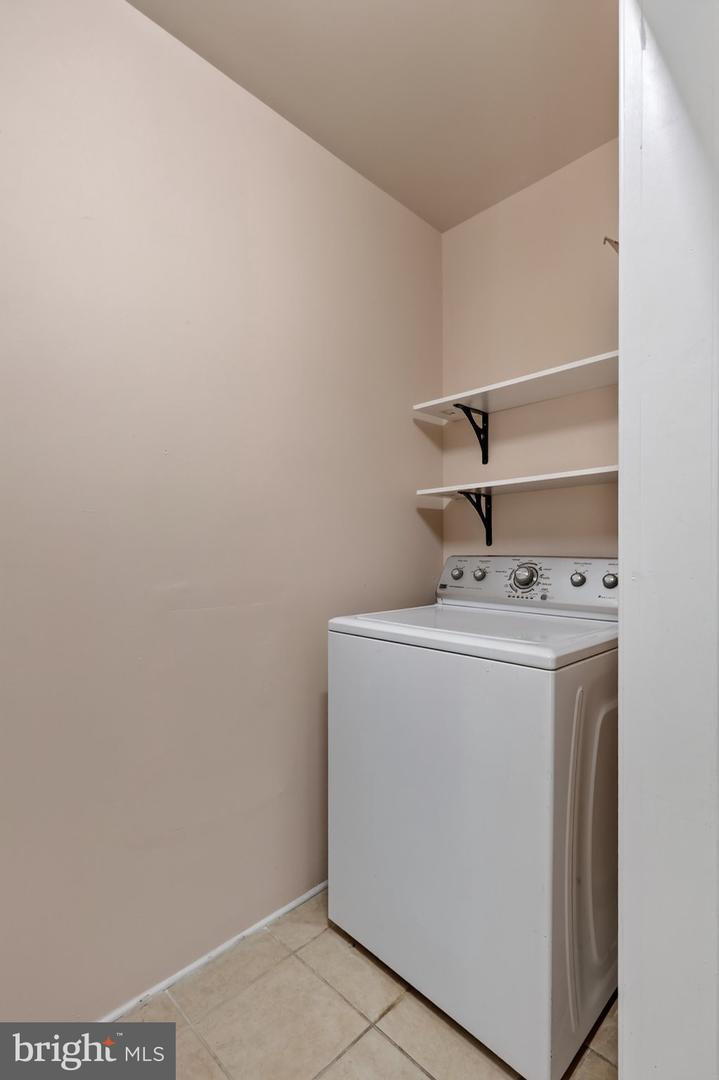
| Appliances | Cooktop, Dishwasher, Dryer, Dryer - Electric, Icemaker, Refrigerator, Oven/Range - Electric, Built-In Microwave |
Exterior
| Roof | Shingle |
|---|---|
| Security Features | Carbon Monoxide Detectors, Smoke Detector |
| Construction Materials | Mixed, Vinyl Siding, Brick Front |
| Foundation Details | Block |
| Lot Features | Additional Lot(s), Landscaping |
Parking
| Garage Yes / No | No |
|---|---|
| Parking Features | Gravel Driveway |
Utilities
| Utilities | Cable TV Available, Electric Available, Phone Available, Water Available |
|---|
Taxes
| Tax Annual Amount | 3138 |
|---|
Area Information
| State | VA |
|---|---|
| County | PAGE VA |
| City | SHENANDOAH |
| Zip Code | 22849 |
| Area | PAGE VA |
| Community Name | SHENANDOAH |
| School District | PAGE COUNTY PUBLIC SCHOOLS |
| Elementary School | SHENANDOAH |
| High School | PAGE COUNTY |
| Listing VS Median (in SHENANDOAH) | |
Price: $374,900 low | high Med: $729,990 sqft: 2,097 low | high Med: 2,457 $ / sqft: $179 low | high Med: $297 On site: 26 low | high Med: 191 | |
Market Activity 22849
Request a showing
Request a showing
Contact
Learn More About This Property

| State | VA |
|---|---|
| County | PAGE VA |
| City | SHENANDOAH |
| Zip Code | 22849 |
| Area | PAGE VA |
| Community Name | SHENANDOAH |
| School District | PAGE COUNTY PUBLIC SCHOOLS |
| Elementary School | SHENANDOAH |
| High School | PAGE COUNTY |
| Listing VS Median (in SHENANDOAH) | |
Price: $374,900 low | high Med: $729,990 sqft: 2,097 low | high Med: 2,457 $ / sqft: $179 low | high Med: $297 On site: 26 low | high Med: 191 | |
 | $365,000401 6th StShenandoah, VA 22849 |