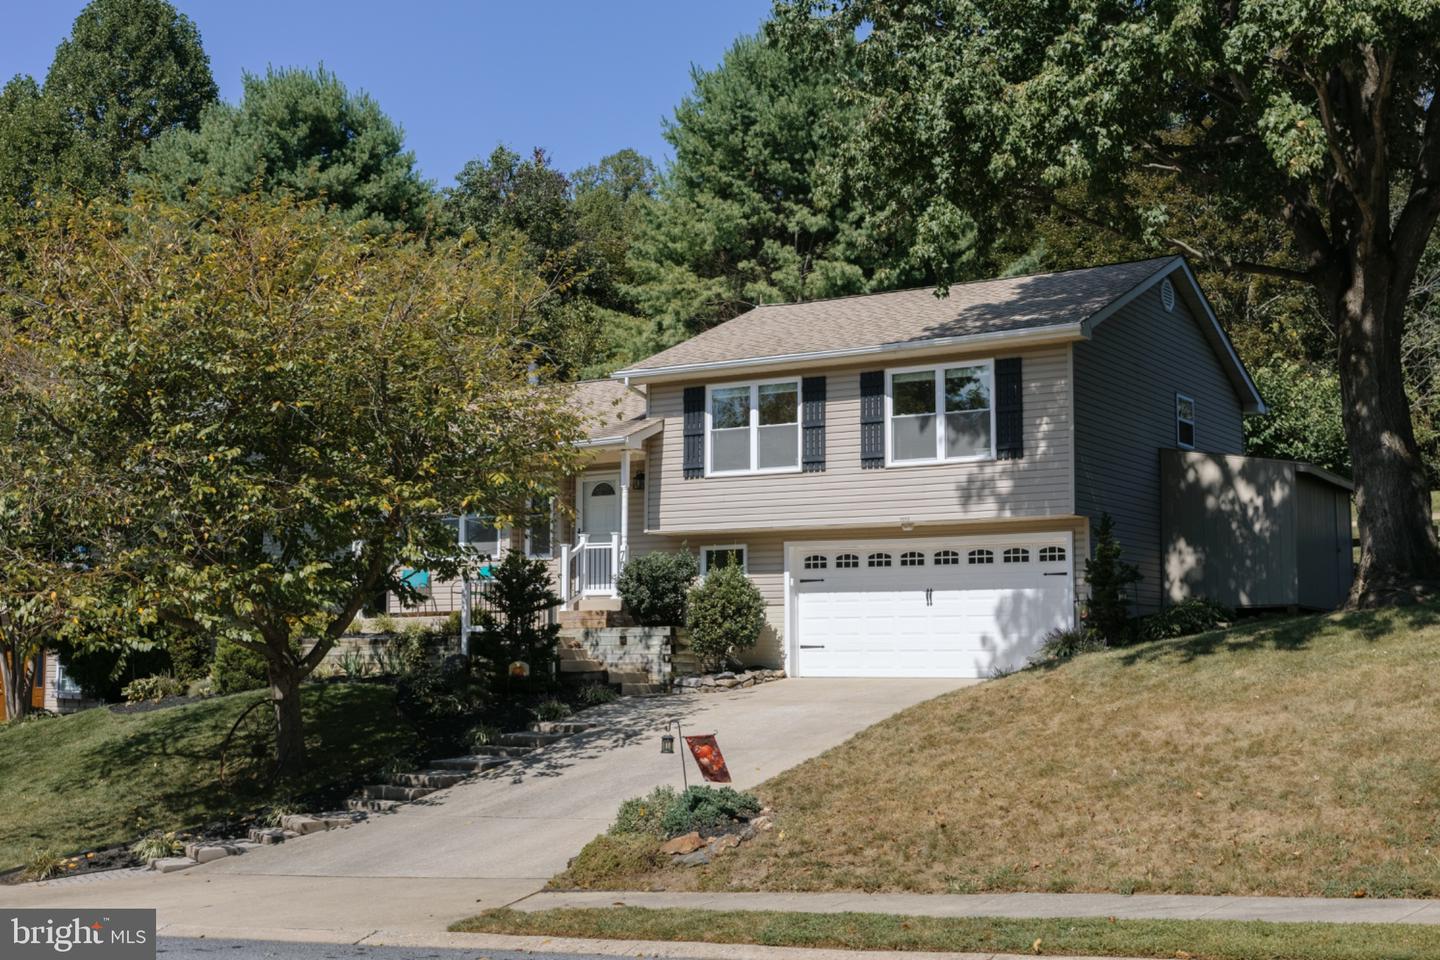
7072 Melstone Valley Way,MARRIOTTSVILLE, MD 21104
MARRIOTTSVILLE, MD 21104

Description
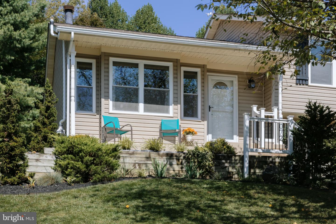
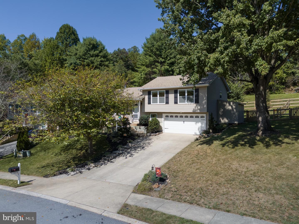
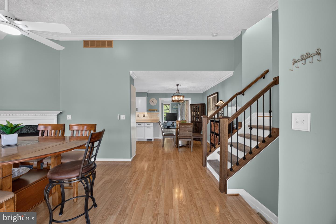
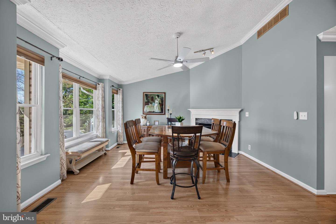
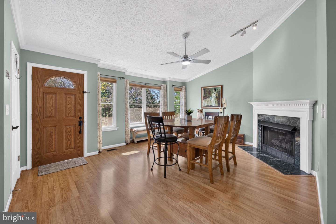
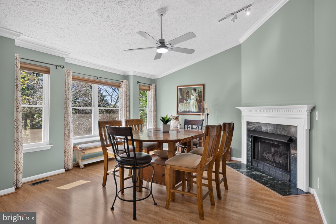
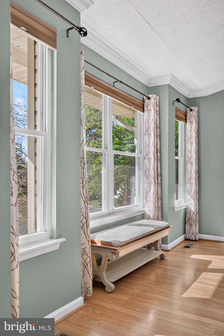
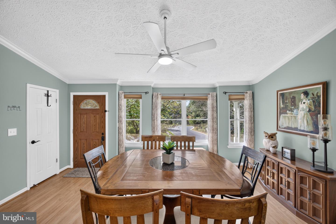
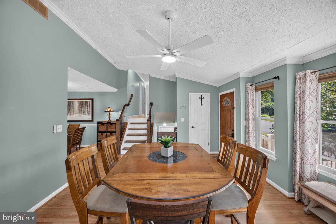
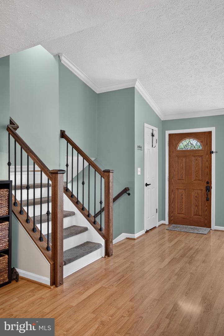
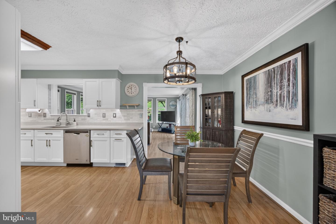
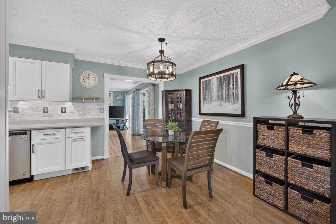
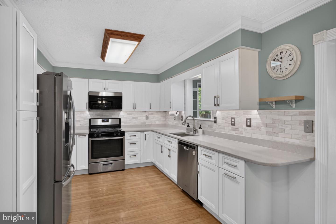
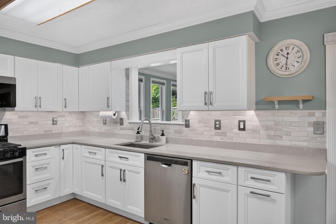
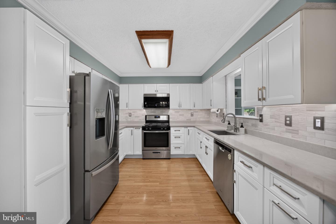
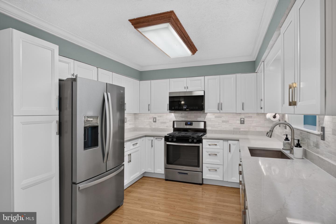
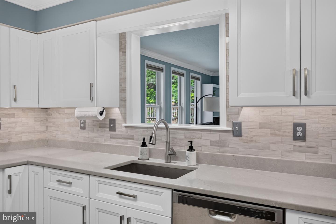
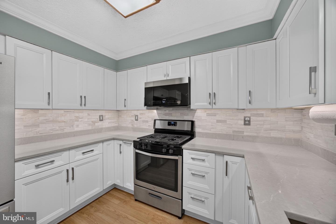
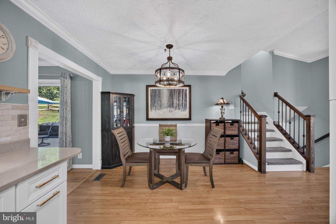
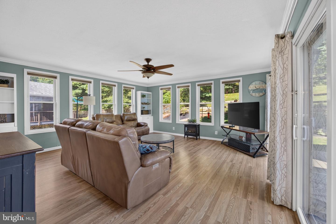
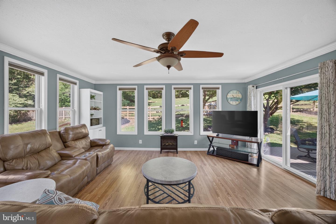
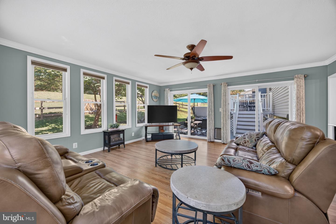
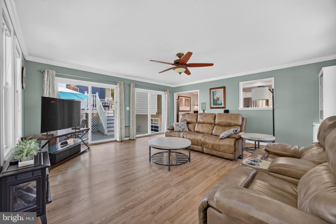
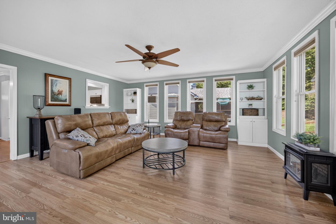
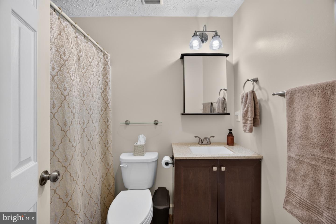
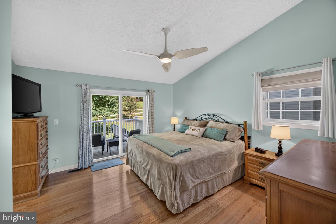
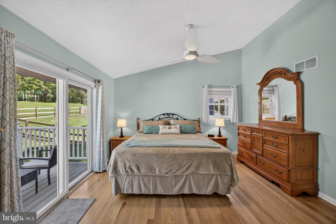
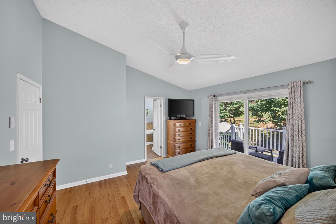
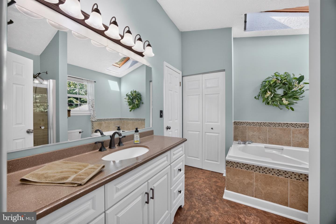
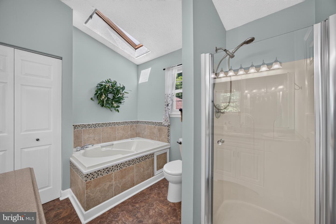
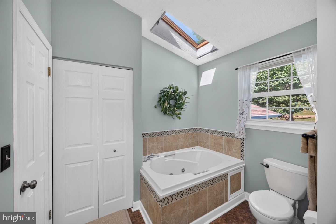
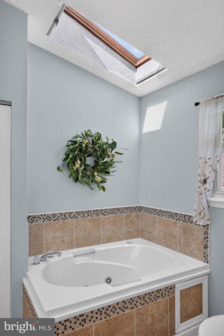
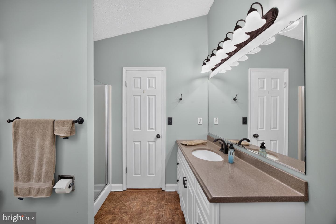
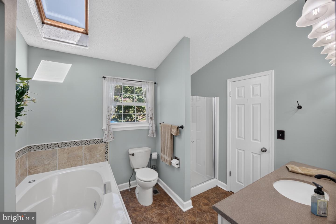
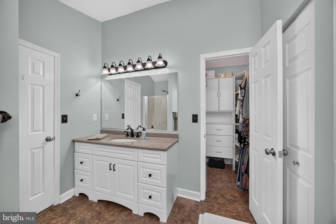
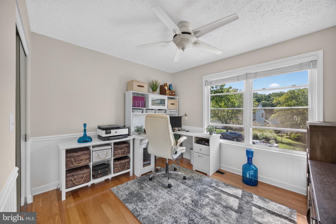
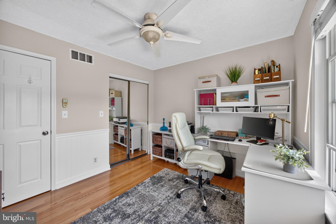
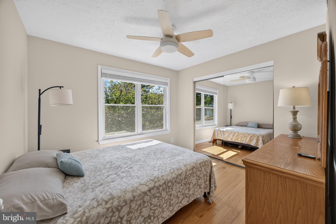
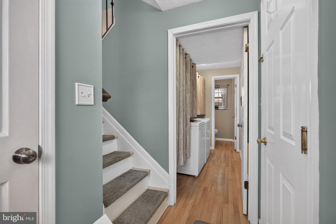
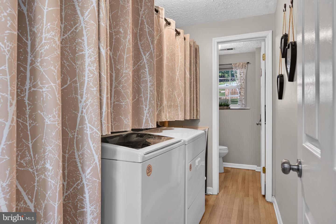
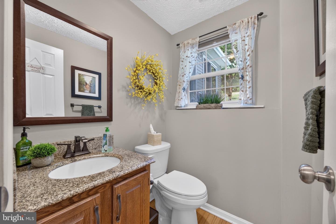
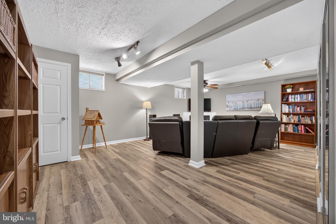
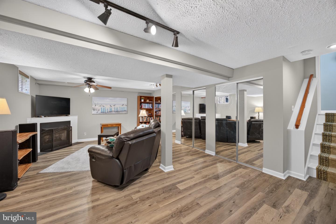
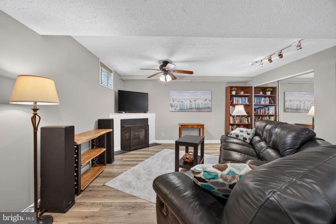
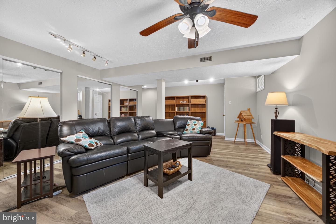
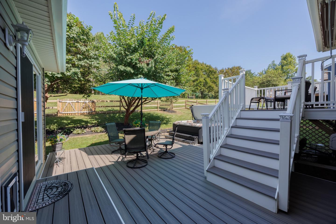
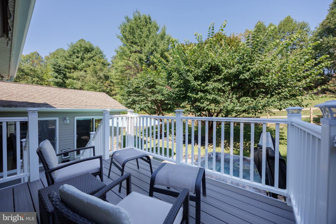
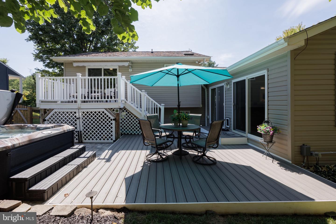
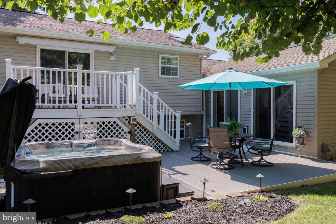
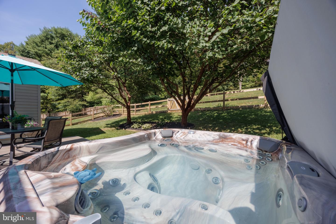
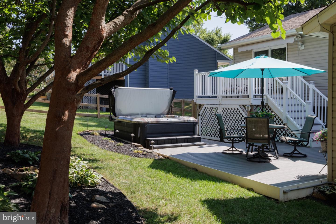
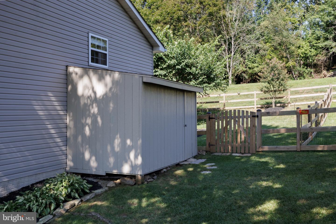
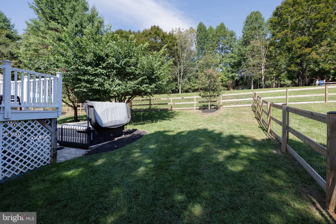
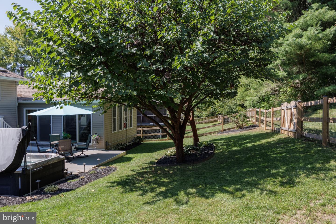
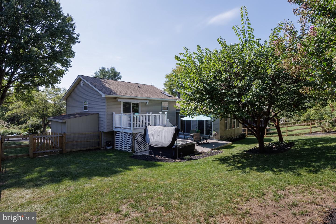
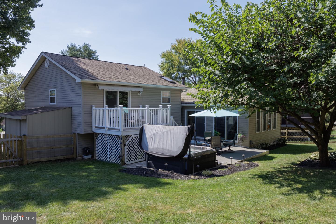
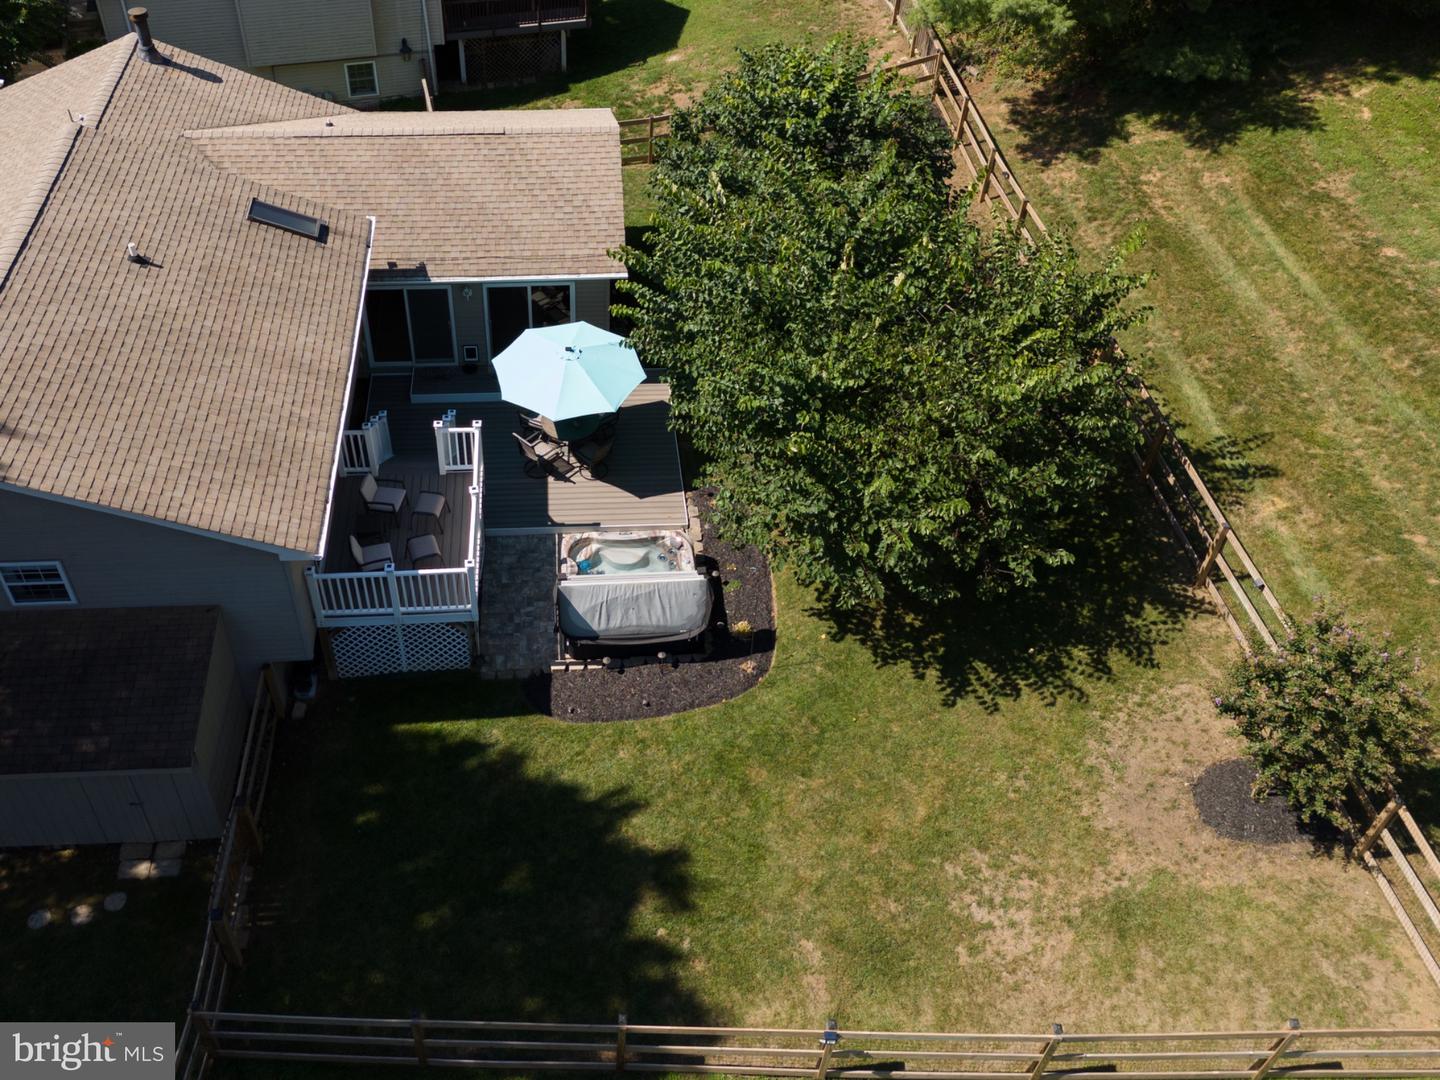
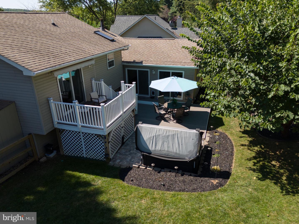
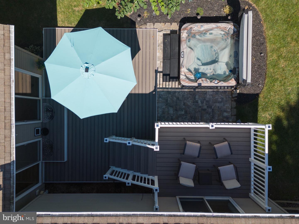
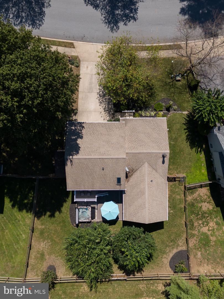
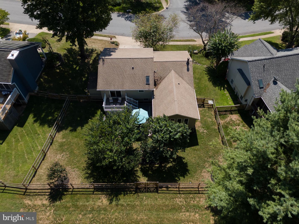
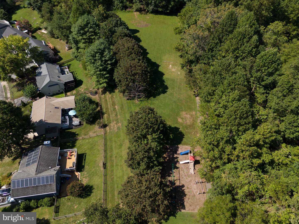
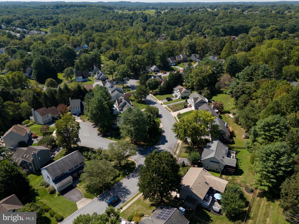
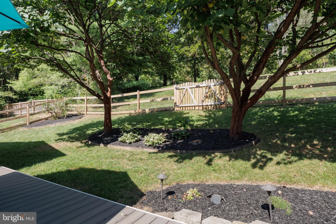
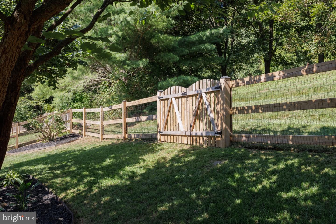
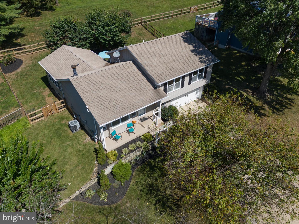
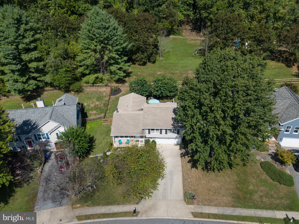
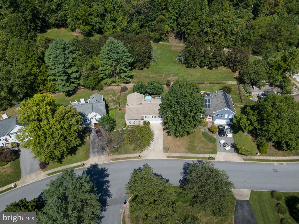
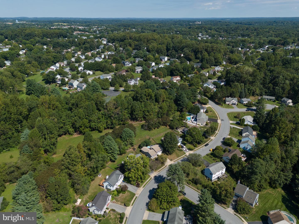
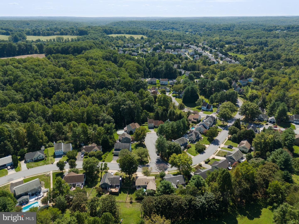
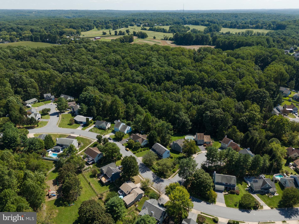
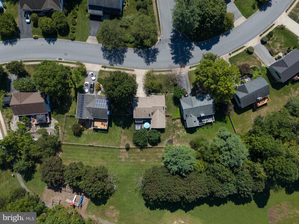
Welcome to this beautifully maintained 3-bedroom, 2.5-bath split-level home in the desirable Marriottsville community! Thoughtfully updated and enhanced, this home offers comfortable living spaces, quality improvements, and a wonderful connection to the outdoors. The remodeled 2023 kitchen features new cabinetry with convenient pull-out shelving, quartz countertops, tile backsplash, modern sink and fixtures, under-cabinet lighting, and natural gas cooking. Two gas fireplaces with gas logs add warmth and ambiance to the main living areas. A spacious four-season sunroom addition provides the perfect place to relax and enjoy lovely views of the mature backyard and open common property beyond. Solid flooring throughout includes wood, laminate, and LVP, complemented by crown molding and six ceiling fans. Tilt-in windows make cleaning easy, and all window treatments convey. The HVAC system was replaced in 2022, and a new hybrid water heater was installed in 2024. Outside, enjoy a rear deck and stone patio, both replaced in 2024, with three sets of sliding doors providing access from the sunroom and primary bedroom. The primary bedroom deck features a retractable awning for added comfort. A fully fenced rear yard, mature landscaping, pathway lighting, and a 2024 Jacuzzi hot tub create an inviting outdoor retreat. Additional improvements include a new garage door opener with built-in camera and Bluetooth. The property backs to common area with no homes directly behind, offering peaceful views and convenient access to a nearby playground. With its desirable location, thoughtful updates, and exceptional indoor and outdoor spaces, this Marriottsville home is a wonderful opportunity to make your own! Schedule your showing today!
Details
| MLS # | MDCR2037748 |
|---|---|
| Listing Type | For Sale |
| Style | House |
| HOA Dues | $300 |
| Sub-Type | Resale |
| Status | Pending-bright |
| Year | 1991 |
| Days On Site | 48 |
| Listing Provided By | The KW Collective | Trent C Gladstone |
Features
| Bed(s) | 3 |
|---|---|
| Bath(s) | 3 Total |
| SQ Feet | 2,402 |
| Garage | 2 |
| Basement | Y |
| Story(s) | 3 |
| Zoning | R-200 |
| Acreage | 0.20 |
Interior
| Cooling | Ceiling Fan(s), Central A/C |
|---|---|
| Heating Yes / No | Yes |
| Heating | Heat Pump(s) |
| Interior Features | Bathroom - Jetted Tub, Bathroom - Tub Shower, Bathroom - Walk-In Shower, Breakfast Area, Ceiling Fan(s), Combination Kitchen/Dining, Crown Moldings, Dining Area, Family Room Off Kitchen, Floor Plan - Traditional, Formal/Separate Dining Room, Kitchen - Efficiency, Primary Bath(s), Stove - Wood, Upgraded Countertops, Walk-in Closet(s), Wood Floors |
| Window Features | Storm |
| Appliances | Dishwasher, Disposal, Dryer, Icemaker, Microwave, Oven/Range - Gas, Refrigerator, Stainless Steel Appliances, Stove, Washer, Water Heater |
Exterior
| Exterior Features | Awning(s), Hot Tub |
|---|---|
| Construction Materials | Vinyl Siding |
| Foundation Details | Concrete Perimeter |
Parking
| Garage Yes / No | Yes |
|---|
Taxes
| Tax Annual Amount | 5046 |
|---|
Area Information
| State | MD |
|---|---|
| County | CARROLL MD |
| City | MARRIOTTSVILLE |
| Zip Code | 21104 |
| Area | CARROLL MD |
| Community Name | MELSTONE VALLEY CLUSTER |
| School District | CARROLL COUNTY PUBLIC SCHOOLS |
| Listing VS Median (in MELSTONE VALLEY CLUSTER) | |
Price: $588,000 low | high Med: $549,000 sqft: 2,402 low | high Med: 2,082 $ / sqft: $245 low | high Med: $267 On site: 48 low | high Med: 48 | |
Market Activity 21104
Request a showing
Request a showing
Contact
Learn More About This Property

| State | MD |
|---|---|
| County | CARROLL MD |
| City | MARRIOTTSVILLE |
| Zip Code | 21104 |
| Area | CARROLL MD |
| Community Name | MELSTONE VALLEY CLUSTER |
| School District | CARROLL COUNTY PUBLIC SCHOOLS |
| Listing VS Median (in MELSTONE VALLEY CLUSTER) | |
Price: $588,000 low | high Med: $549,000 sqft: 2,402 low | high Med: 2,082 $ / sqft: $245 low | high Med: $267 On site: 48 low | high Med: 48 | |