
7101 Longwood Dr,BETHESDA, MD 20817
BETHESDA, MD 20817

Description
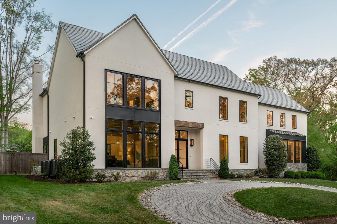
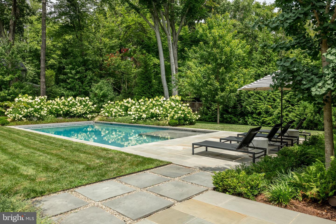
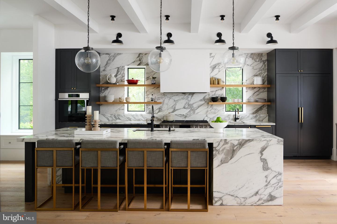
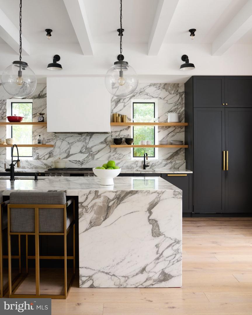
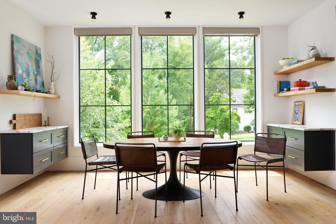
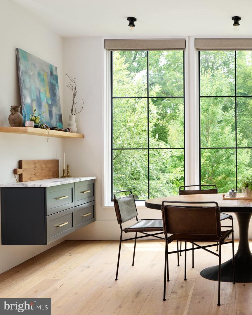
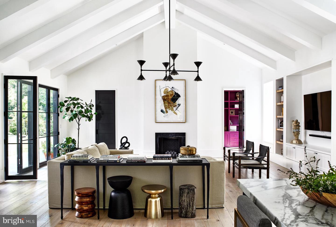
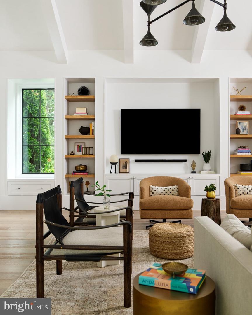
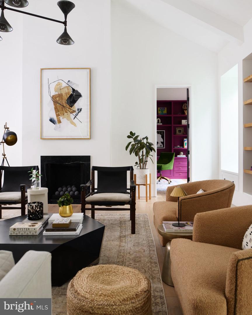
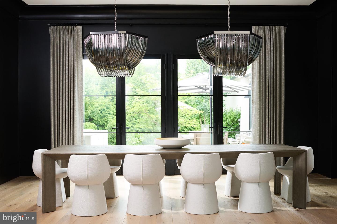
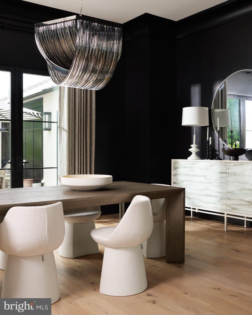
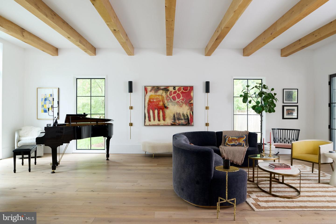
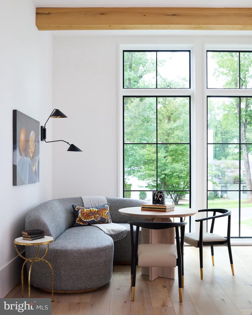
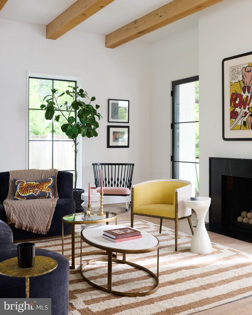
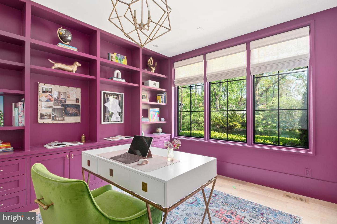
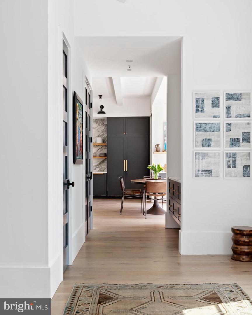
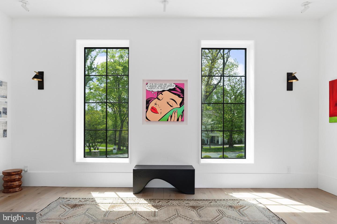
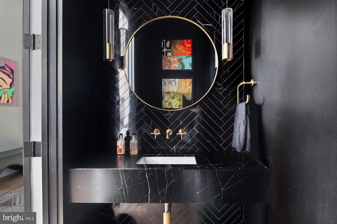
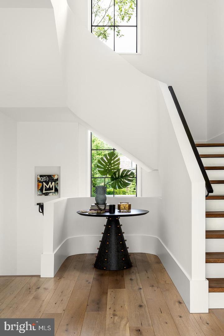
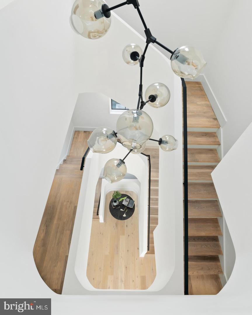
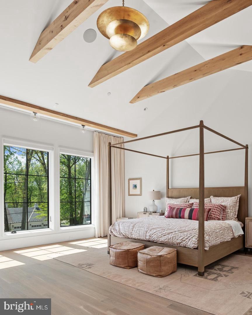
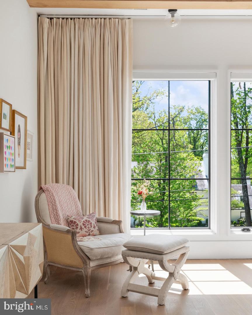
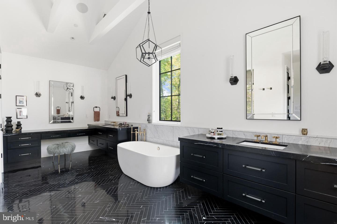
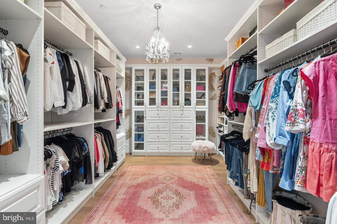
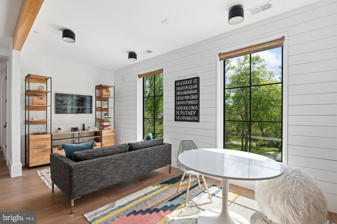
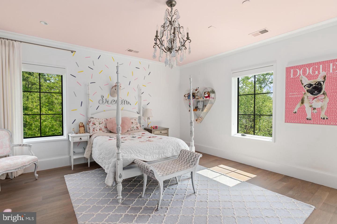
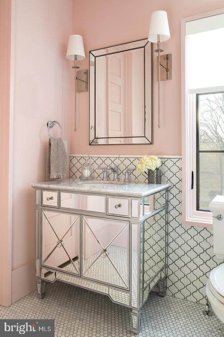
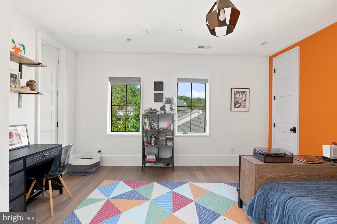
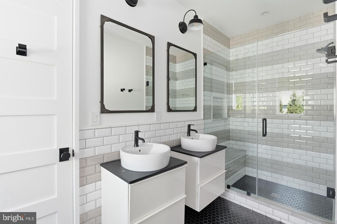
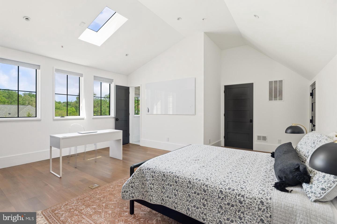
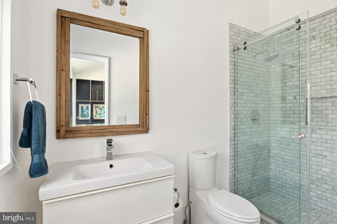
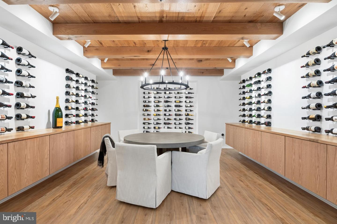
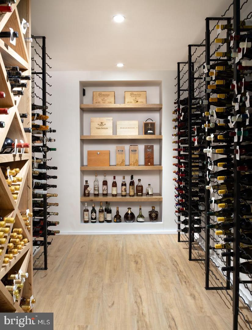
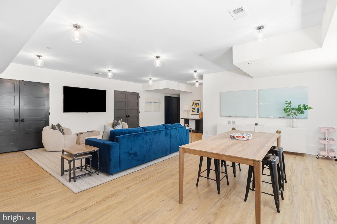
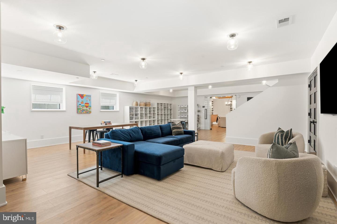
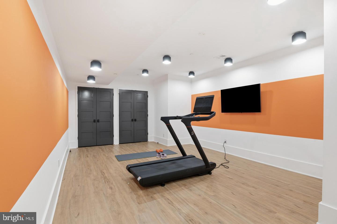
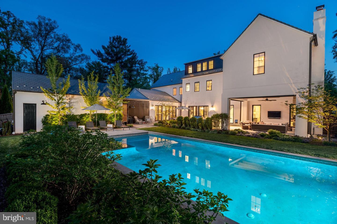
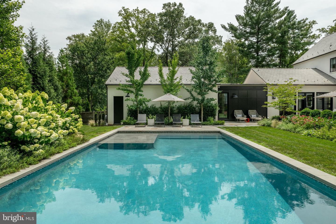
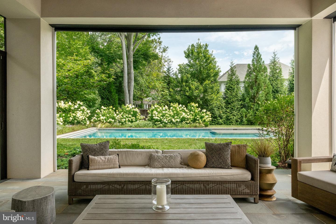
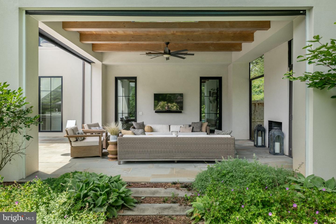
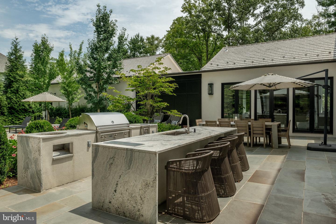
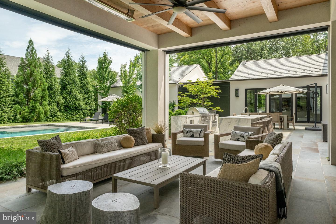
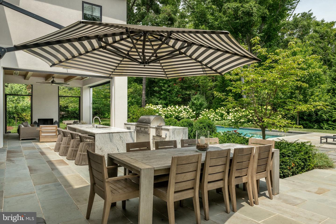
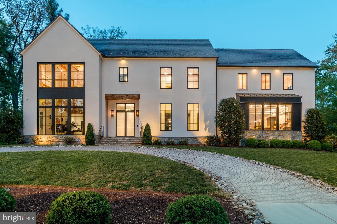
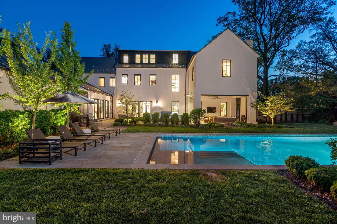
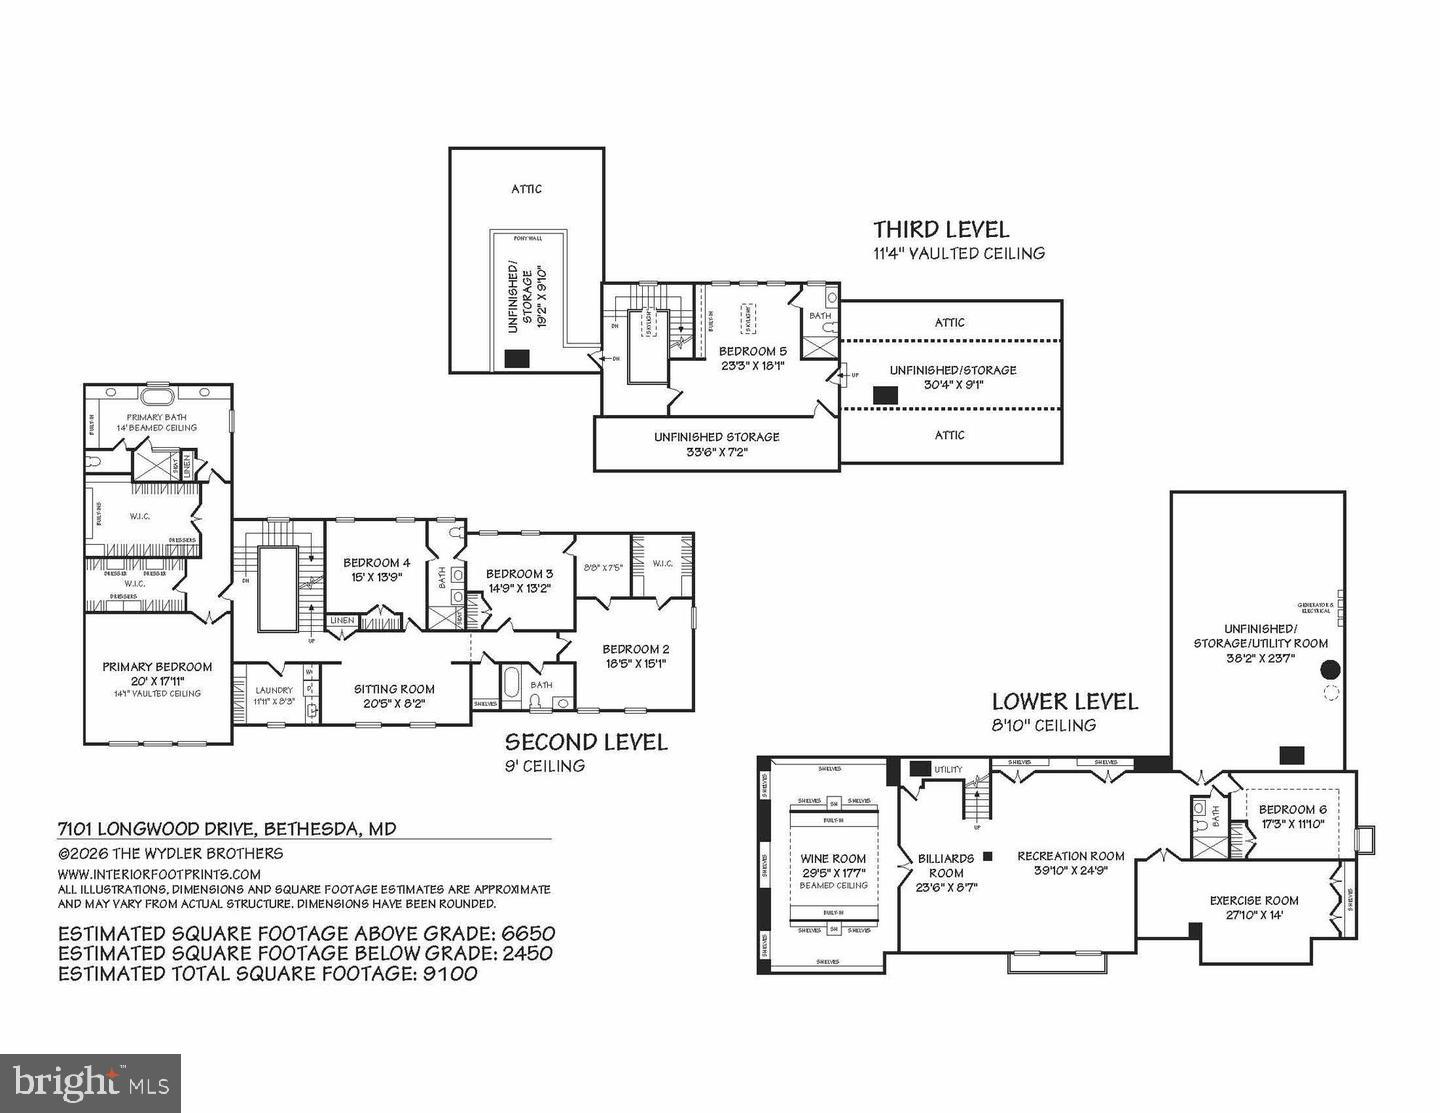
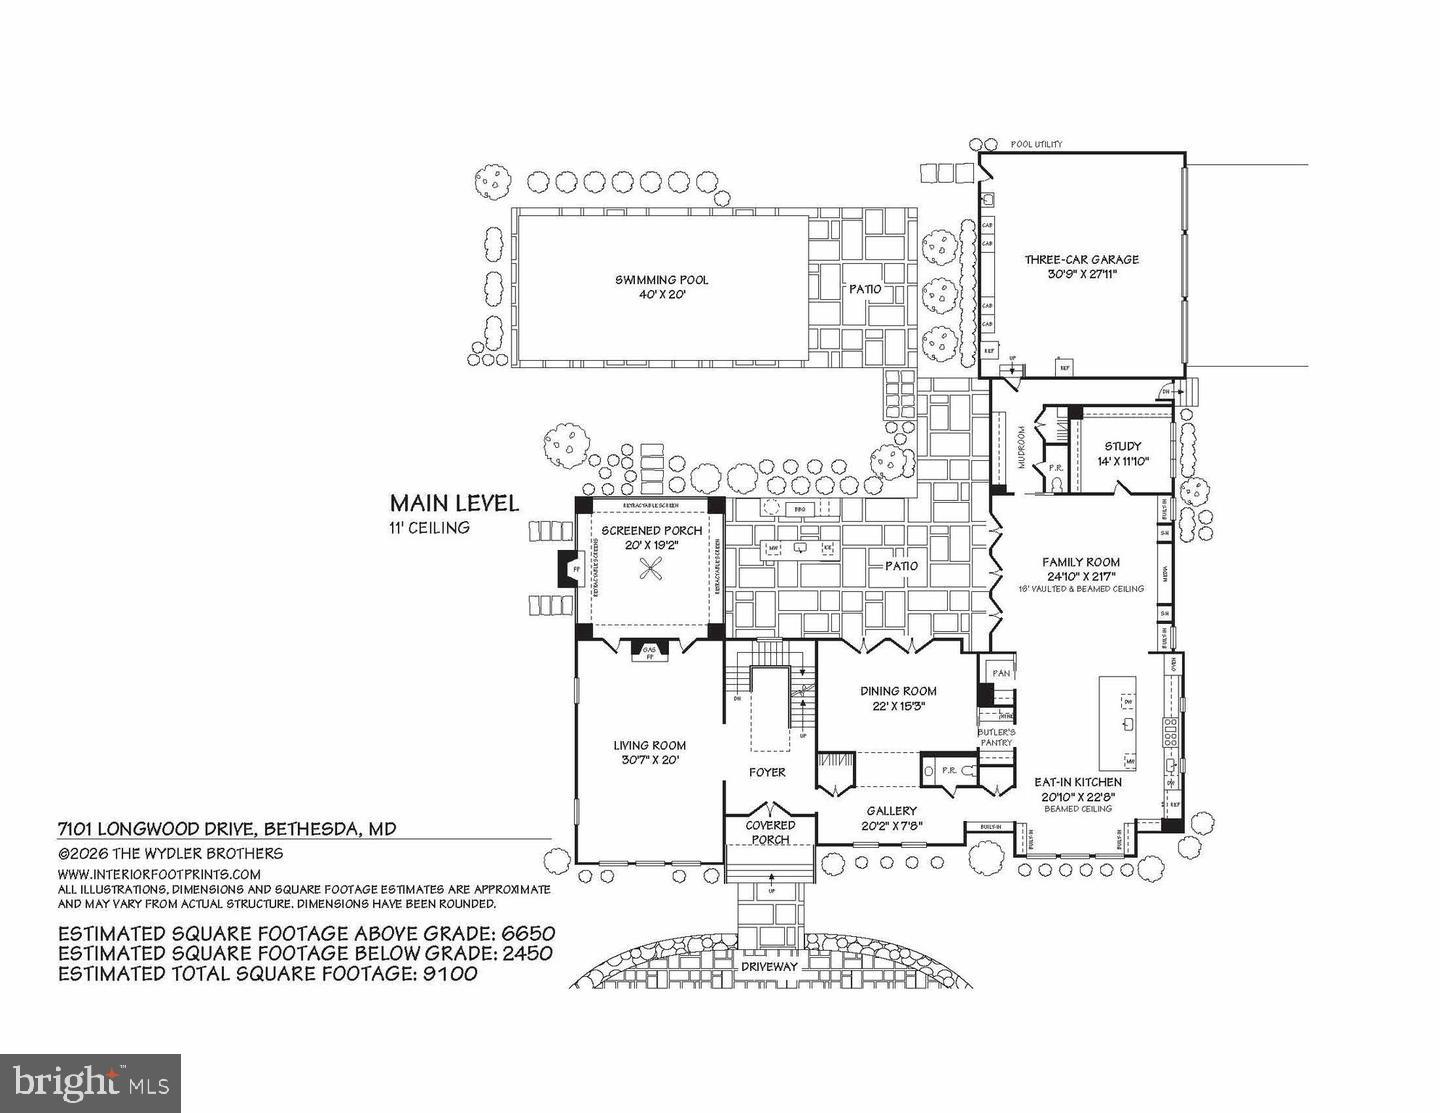
Set on a prominent .75-acre corner lot, 7101 Longwood Drive is a masterfully executed custom residence with design-forward panache. Built in 2018 by GBI Builders, designed in collaboration with architect Carmel Greer and interior designer Julie Geyer, this stunning home spans 9,100 square feet across four meticulously finished levels. The home unfolds with a sense of scale (note the 11' ceilings on main level), light, and intention at every turn with high-end designer finishes including stunning custom lighting. Outdoors, the home transforms into a private resort surrounded by mature trees and landscaping for added privacy with a stunning heated in-ground pool, expansive patio, and outdoor kitchen. A grand, light-filled foyer makes an unforgettable first impression with a Murano glass chandelier and anchored by a sweeping, sculptural staircase with refined detailing that rises dramatically through the home. Wide-plank white oak hardwood floors, elegant millwork, and soaring ceilings carry throughout, setting a cohesive tone of understated luxury. Formal living and dining rooms are both gracious and inviting-ideal for entertaining-while the dining room connects seamlessly to the kitchen via a fully outfitted butler's pantry, complete with custom cabinetry and additional prep space. The formal living room is anchored with a fireplace, white oak wood in ceiling beams, and doors leading to the covered patio with retractable screens. The kitchen is a true centerpiece: an expansive, chef-caliber space with Calacatta Vagli counters and backsplash, an oversized island, high-end appliances (including a Dacor range and fridge/freezer), custom cabinetry, Brizo fixtures, and designer lighting. A sun-drenched breakfast nook, wrapped in windows and additional built-in cabinetry. The kitchen flows effortlessly into the family room, where a statement fireplace and coffered ceilings create a warm yet elevated gathering space. Large glass doors blur the line between indoors and out. A private office with bespoke built-ins offers a quiet retreat, while a thoughtfully designed mudroom with ample storage connects directly to the three-car garage. Finishing this level are two powder bathrooms. Upstairs, the primary suite is both serene and sophisticated, featuring white oak wood in ceiling beams, custom automated window treatments, dual custom walk-in closets, and a spa-like bath clad in luxurious finishes -complete with Nero Marquina marble counter and floors, a freestanding soaking tub, oversized glass-enclosed carrara shower and walls, waterworks hardware, and dual vanities. Three additional bedrooms are beautifully appointed, accompanied by two well-designed baths and a versatile lounge space ideal for relaxing or studying. The top level provides an additional private suite. The lower level is designed for indulgent living and entertaining, featuring a sprawling recreation space, a showstopping wine cellar-with a biometric lock, standalone cooling system, extensive storage and space for a tasting table-serves as both a functional and visual focal point. This level also includes a fitness room, an additional bedroom and full bath, and storage. The professionally landscaped exterior serves as an extension of the home and is the perfect place to enjoy the upcoming summer months. A beautifully designed patio anchors the backyard, featuring a covered living area with retractable screens, heaters, a fan, and a fireplace. The outdoor kitchen is fully equipped with Granite countertops, a mini-fridge, built-in grill and gas burner, warming drawer, and ice maker for effortless entertaining, while the pool-set against lush landscaping-creates a striking and tranquil backdrop. A circular driveway enhances the home's stately curb appeal, complemented by a secondary driveway leading to the side-entry three-car garage.
Details
| MLS # | MDMC2255218 |
|---|---|
| Listing Type | For Sale |
| Style | House |
| Sub-Type | Resale |
| Status | Active-bright |
| Year | 2018 |
| Days On Site | 47 |
| Listing Provided By | Compass | Hans L Wydler |
Features
| Bed(s) | 6 |
|---|---|
| Bath(s) | 7 Total |
| SQ Feet | 9,100 |
| Garage | 3 |
| Basement | Y |
| Pool | Yes |
| Story(s) | 4 |
| Zoning | R200 |
| Acreage | 0.75 |
Interior
| Cooling | Central A/C, Programmable Thermostat |
|---|---|
| Heating Yes / No | Yes |
| Heating | Forced Air, Heat Pump(s) |
| Interior Features | Attic, Bar, Bathroom - Soaking Tub, Bathroom - Walk-In Shower, Bathroom - Tub Shower, Breakfast Area, Built-Ins, Butlers Pantry, Ceiling Fan(s), Crown Moldings, Family Room Off Kitchen, Exposed Beams, Floor Plan - Open, Floor Plan - Traditional, Formal/Separate Dining Room, Kitchen - Eat-In, Kitchen - Gourmet, Kitchen - Island, Kitchen - Table Space, Pantry, Primary Bath(s), Recessed Lighting, Skylight(s), Sprinkler System, Upgraded Countertops, Walk-in Closet(s), Wet/Dry Bar, Window Treatments, Wine Storage, Wood Floors |
| Appliances | Built-In Microwave, Dishwasher, Disposal, Dryer, Freezer, Oven - Double, Oven - Wall, Oven/Range - Gas, Range Hood, Refrigerator, Six Burner Stove, Stainless Steel Appliances, Washer, Water Heater |
Exterior
| Exterior Features | BBQ Grill, Extensive Hardscape, Exterior Lighting, Gutter System |
|---|---|
| Security Features | Electric Alarm, Exterior Cameras, Smoke Detector, Security System |
| Construction Materials | Frame |
| Foundation Details | Permanent |
| Lot Features | Corner, Landscaping, Level, Poolside, Premium, Private, Rear Yard |
Parking
| Garage Yes / No | Yes |
|---|---|
| Parking Features | Circular Driveway |
Taxes
| Tax Annual Amount | 29619 |
|---|
Area Information
| State | MD |
|---|---|
| County | MONTGOMERY MD |
| City | BETHESDA |
| Zip Code | 20817 |
| Area | MONTGOMERY MD |
| Community Name | LONGWOOD |
| School District | MONTGOMERY COUNTY PUBLIC SCHOOLS |
| Elementary School | BURNING TREE |
| High School | WALT WHITMAN |
| Listing VS Median (in LONGWOOD) | |
Price: $5,750,000 low | high Med: $650,000 sqft: 9,100 low | high Med: 3,066 $ / sqft: $632 low | high Med: $212 On site: 47 low | high Med: 25 | |
Market Activity 20817
Request a showing
Request a showing
Contact
Learn More About This Property

| State | MD |
|---|---|
| County | MONTGOMERY MD |
| City | BETHESDA |
| Zip Code | 20817 |
| Area | MONTGOMERY MD |
| Community Name | LONGWOOD |
| School District | MONTGOMERY COUNTY PUBLIC SCHOOLS |
| Elementary School | BURNING TREE |
| High School | WALT WHITMAN |
| Listing VS Median (in LONGWOOD) | |
Price: $5,750,000 low | high Med: $650,000 sqft: 9,100 low | high Med: 3,066 $ / sqft: $632 low | high Med: $212 On site: 47 low | high Med: 25 | |
 | $4,895,0009117 Redwood AveBethesda, MD 20817 |
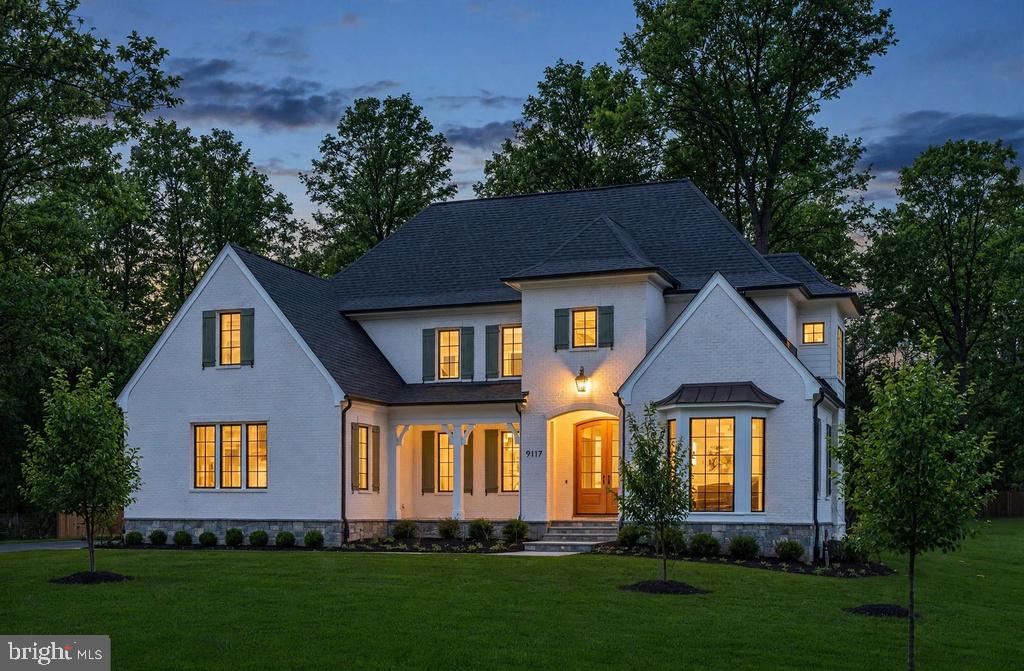 | $6,950,0009115 Redwood AveBethesda, MD 20817 |
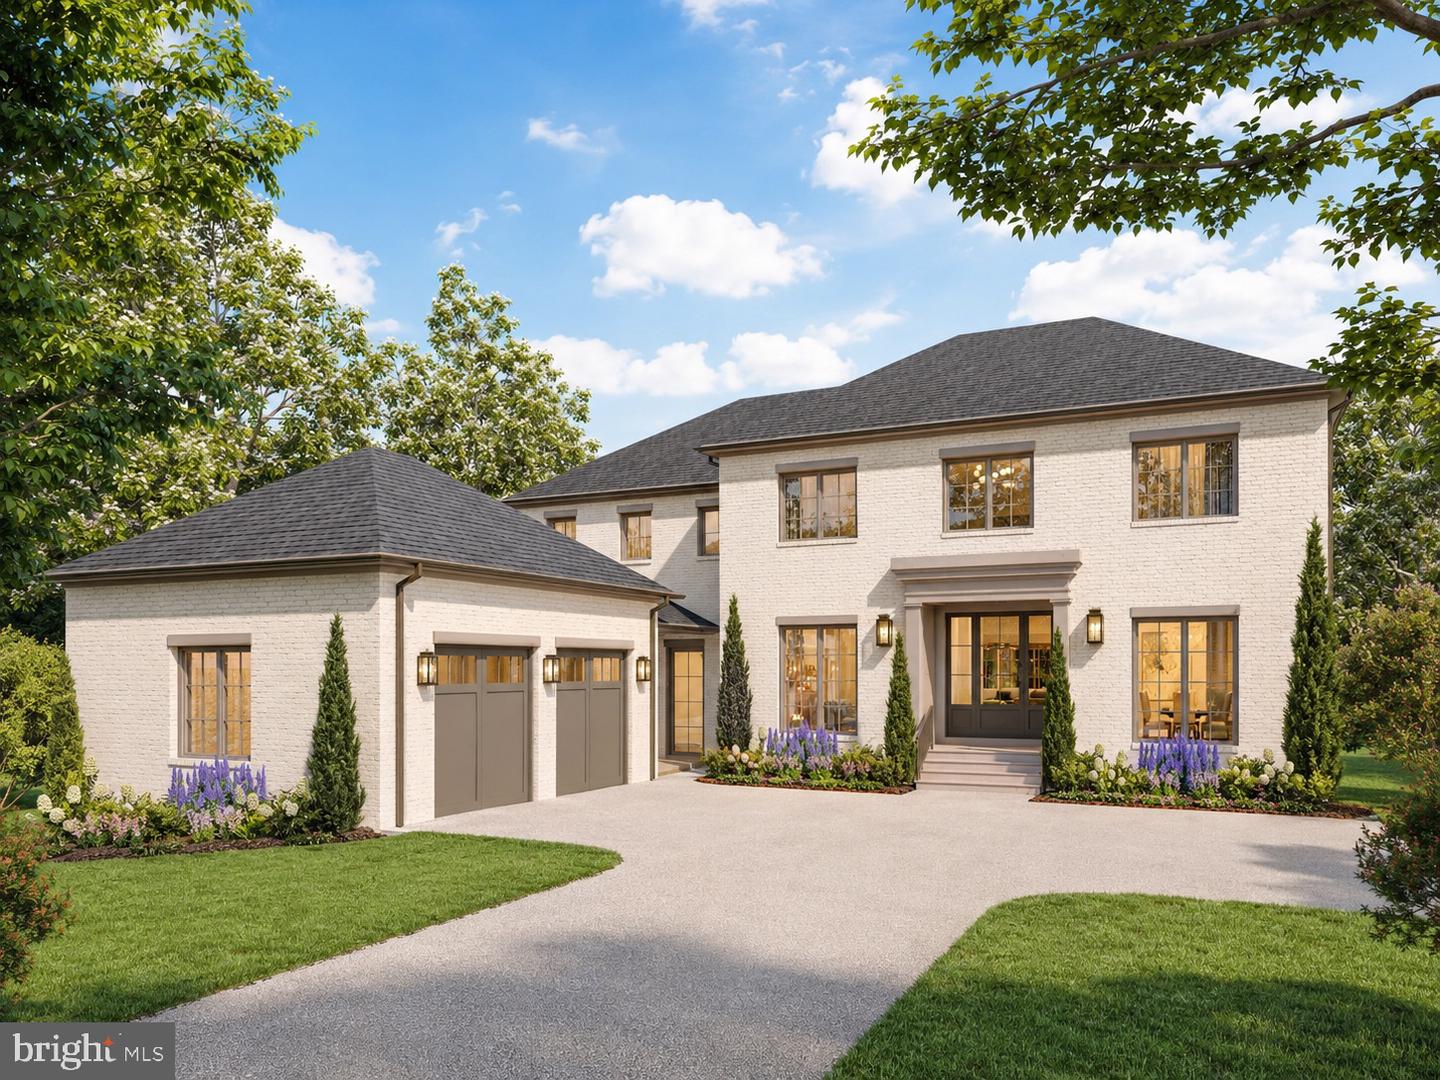 | $5,950,0009113 Redwood AveBethesda, MD 20817 |