731 Uniontown Rd,WESTMINSTER, MD 21158
WESTMINSTER, MD 21158

Description
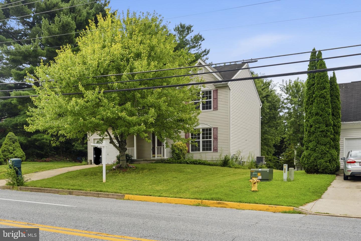
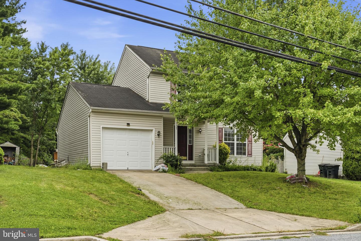
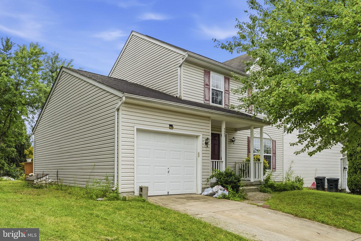
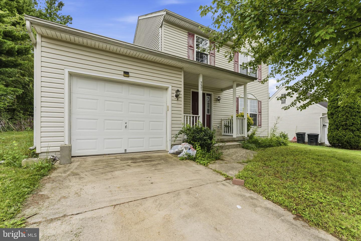
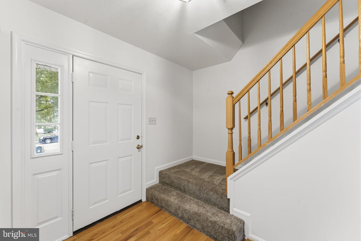
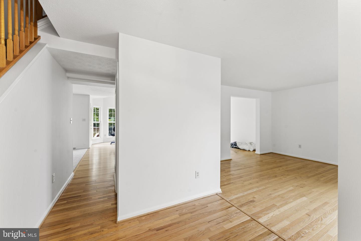
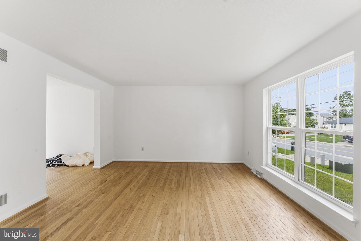
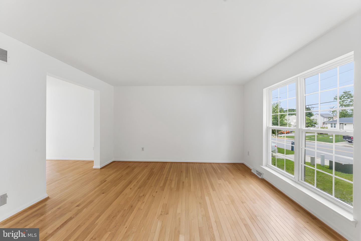
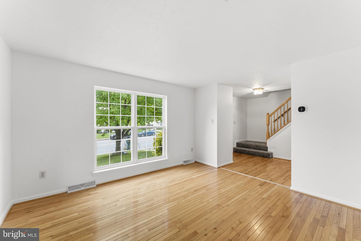
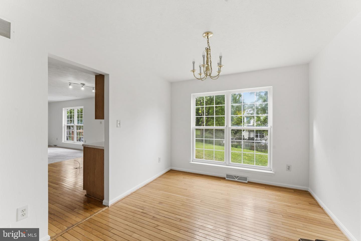
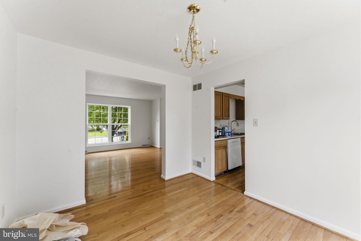
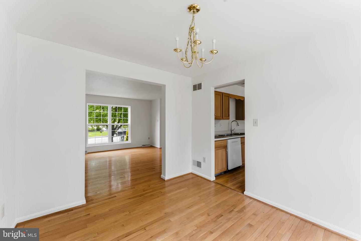
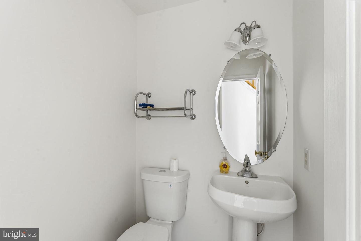
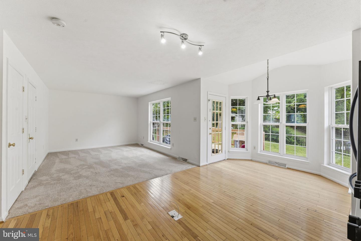
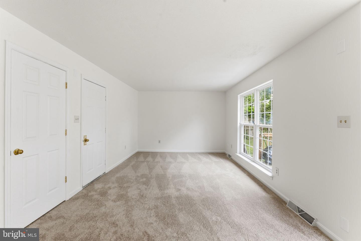
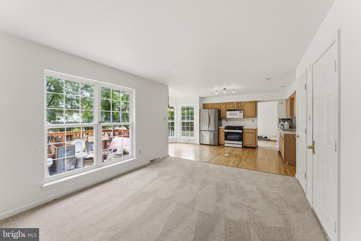
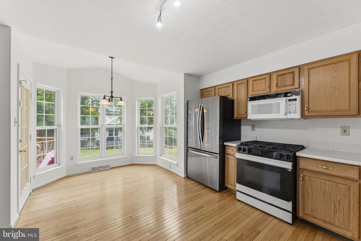
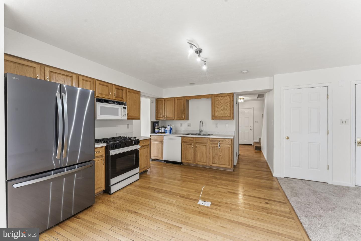
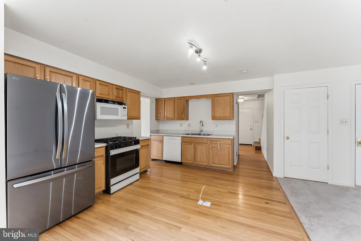
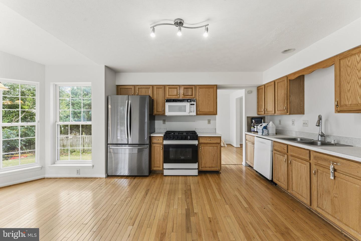
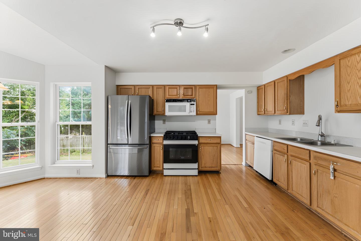
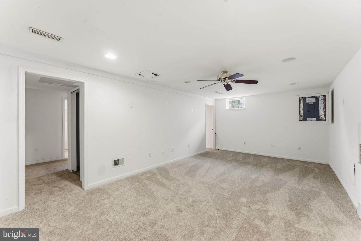
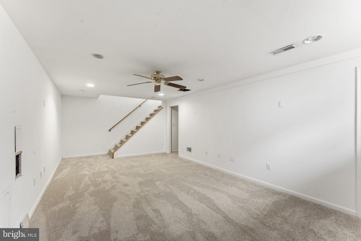
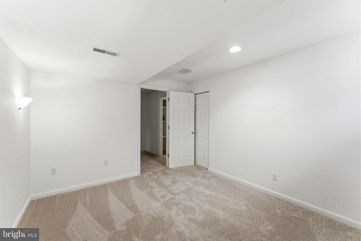
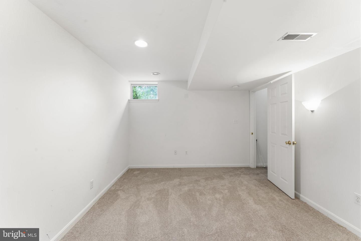
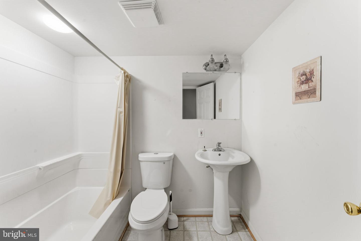
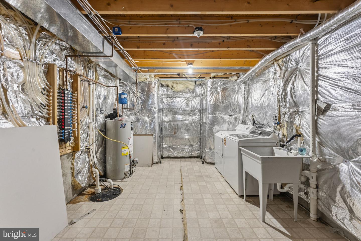
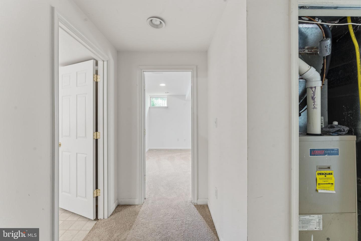
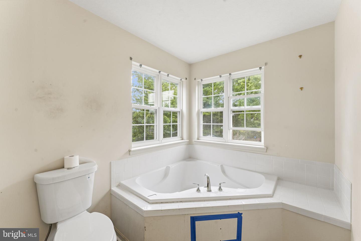
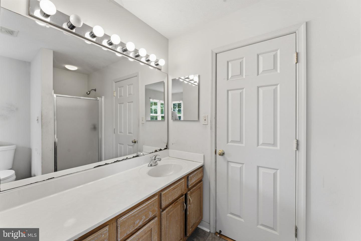
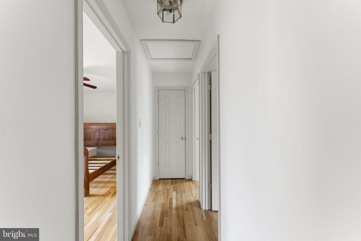
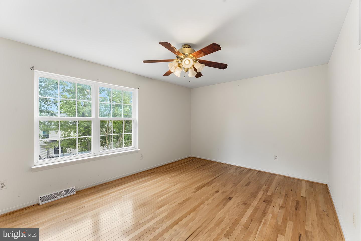
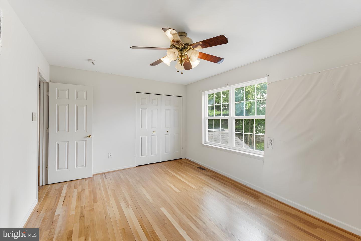
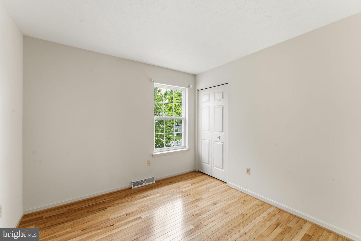
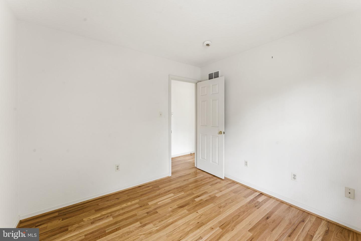
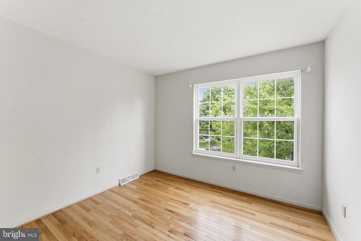
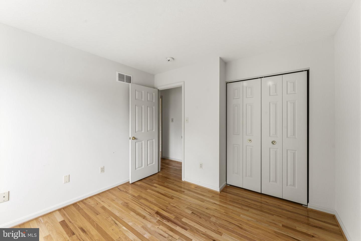
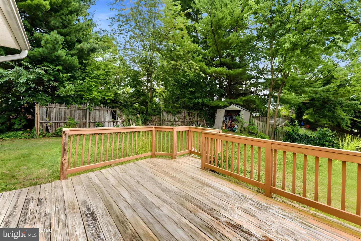
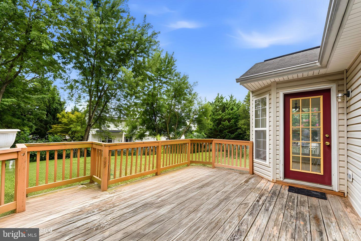
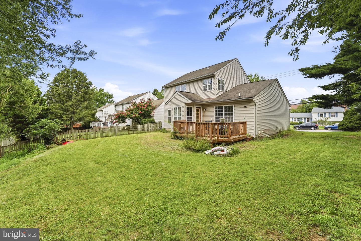
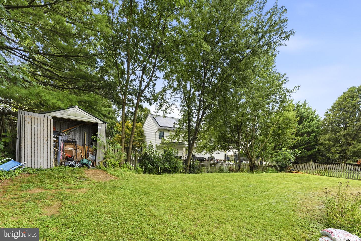
Welcome to this four-bedroom, two-and-a-half-bath Colonial nestled on a spacious lot in a quiet neighborhood. While this home would benefit from a little TLC, it offers a wonderful opportunity to add your personal touches and create a home of your own. Boasting three full floors of living space, hardwood flooring, a neutral color palette, and an open floor plan, this home offers a spacious and versatile layout. The main floor features a formal living room, a formal dining room, and a large family room that flows seamlessly into the open-concept kitchen. A convenient half bath completes the main level, and the family room provides access to the garage. The kitchen offers abundant cabinets, some newer appliances including a slide in gas range, and a double stainless sink. Sliding doors from the family room lead outside to a large wood deck overlooking the spacious yard. The second floor features two sizable secondary bedrooms and a spacious primary bedroom offering a walk-in closet. A beautifully appointed full bath includes a soaking tub, walk-in shower, and double-sink vanity. The finished lower level provides even more versatile living space with the fourth bedroom, a full bath, laundry, and utility areas. Outside, the spacious yard is ideal for entertaining, offering plenty of green space, mature shade trees, and a convenient storage shed. With its generous living spaces, three floors of living area, and opportunity to add your own personal touches, this home is ideal for its next owner. Conveniently located near shopping, restaurants, and commuter routes, this Colonial offers space, versatility, and endless possibilities.
Details
| MLS # | MDCR2037290 |
|---|---|
| Listing Type | For Sale |
| Style | House |
| Sub-Type | Resale |
| Status | Active-bright |
| Year | 2002 |
| Days On Site | 51 |
| Listing Provided By | LPT Realty, LLC | Marc Miller |
Features
| Bed(s) | 4 |
|---|---|
| Bath(s) | 3 Total |
| SQ Feet | 1,582 |
| Garage | 1 |
| Basement | Y |
| Story(s) | 3 |
| Zoning | PD-4 |
| Acreage | 0.18 |
Interior
| Cooling | Other |
|---|---|
| Heating Yes / No | Yes |
| Heating | Forced Air |
| Interior Features | Bathroom - Tub Shower, Bathroom - Walk-In Shower, Breakfast Area, Ceiling Fan(s), Combination Kitchen/Dining, Combination Dining/Living, Dining Area, Family Room Off Kitchen, Floor Plan - Traditional, Kitchen - Eat-In, Recessed Lighting, Upgraded Countertops, Walk-in Closet(s) |
| Window Features | Screens |
| Furnished | No |
| Appliances | Built-In Microwave, Dishwasher, Disposal, Oven/Range - Gas, Refrigerator, Washer, Dryer, Water Heater |
Exterior
| Roof | Fiberglass |
|---|---|
| Construction Materials | Frame, Vinyl Siding |
| Foundation Details | Block |
| Lot Features | Landscaping |
Parking
| Garage Yes / No | Yes |
|---|
Taxes
| Tax Annual Amount | 5748 |
|---|
Area Information
| State | MD |
|---|---|
| County | CARROLL MD |
| City | WESTMINSTER |
| Zip Code | 21158 |
| Area | CARROLL MD |
| Community Name | FURNACE HILLS |
| School District | CARROLL COUNTY PUBLIC SCHOOLS |
| Elementary School | WESTMINSTER |
| High School | WESTMINSTER |
| Listing VS Median (in FURNACE HILLS) | |
Price: $449,000 low | high Med: $449,000 sqft: 1,582 low | high Med: 1,582 $ / sqft: $284 low | high Med: $284 On site: 51 low | high Med: 51 | |
Market Activity 21158
Request a showing
Request a showing
Contact
Learn More About This Property

| State | MD |
|---|---|
| County | CARROLL MD |
| City | WESTMINSTER |
| Zip Code | 21158 |
| Area | CARROLL MD |
| Community Name | FURNACE HILLS |
| School District | CARROLL COUNTY PUBLIC SCHOOLS |
| Elementary School | WESTMINSTER |
| High School | WESTMINSTER |
| Listing VS Median (in FURNACE HILLS) | |
Price: $449,000 low | high Med: $449,000 sqft: 1,582 low | high Med: 1,582 $ / sqft: $284 low | high Med: $284 On site: 51 low | high Med: 51 | |