7517 Holly Ridge Dr,GLEN BURNIE, MD 21060
GLEN BURNIE, MD 21060

Description
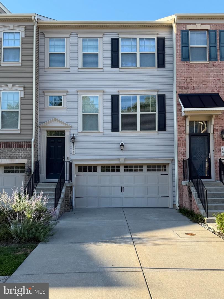
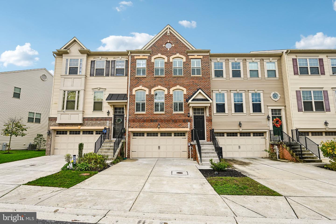
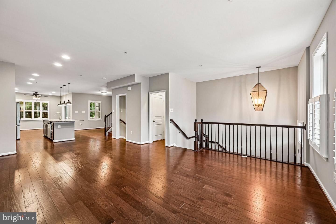
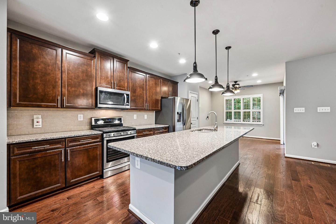
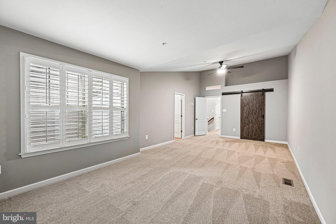
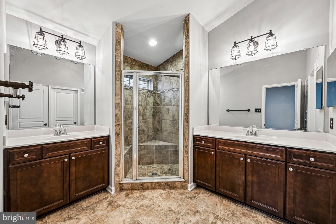
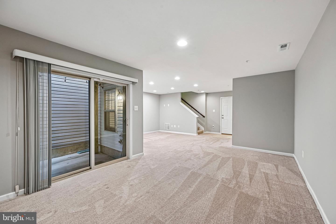
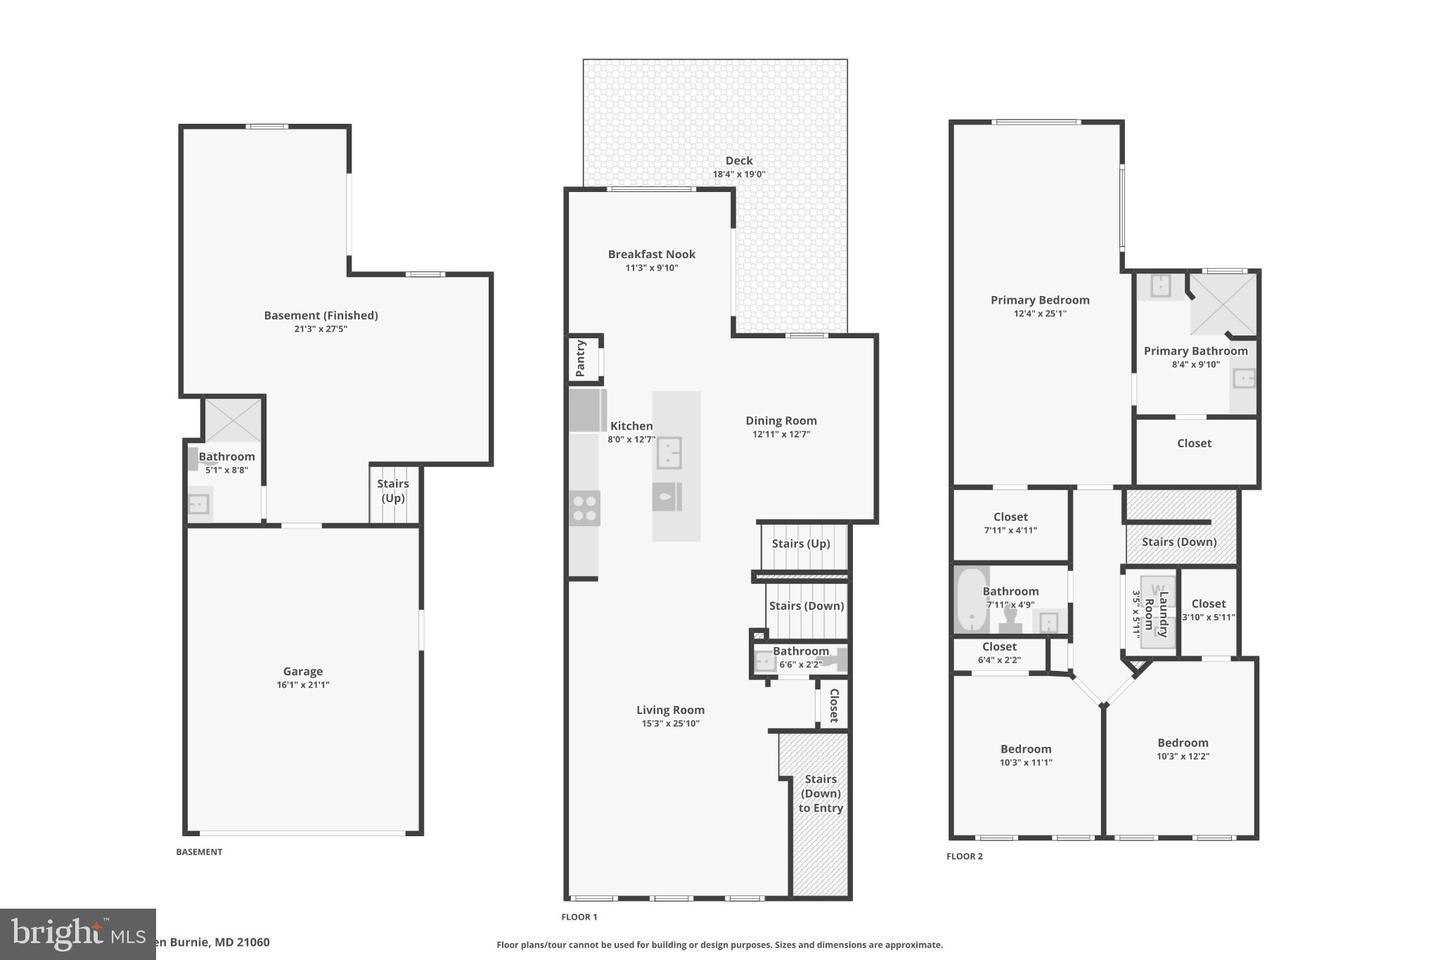
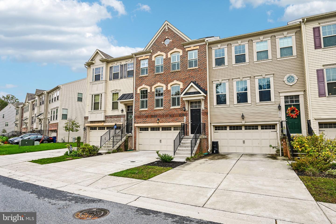
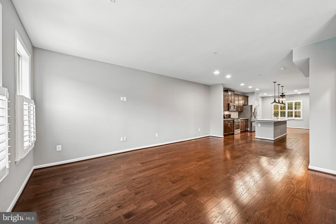
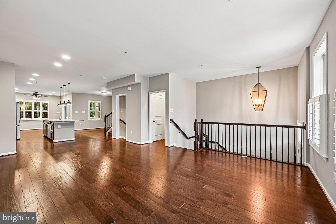
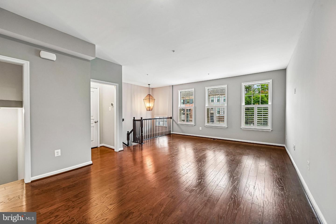
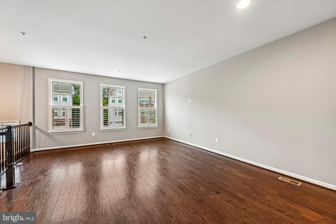
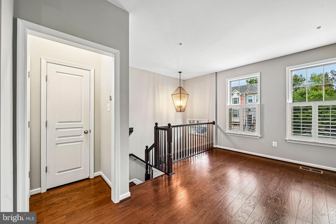
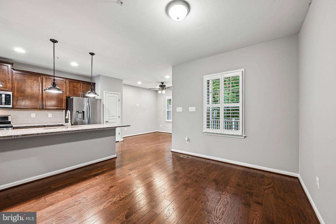
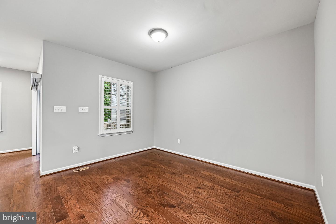
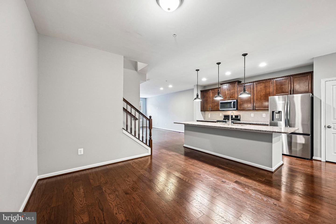
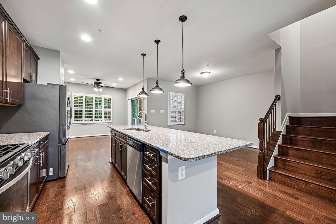
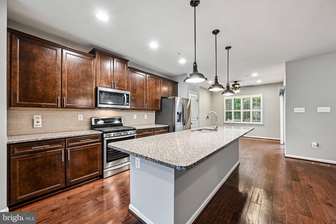
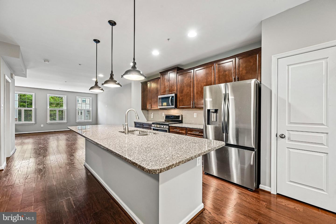
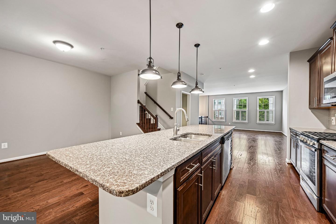
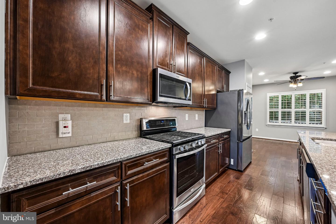
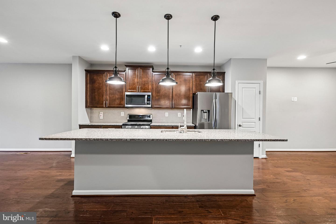
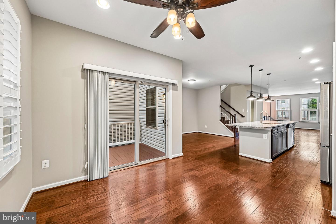
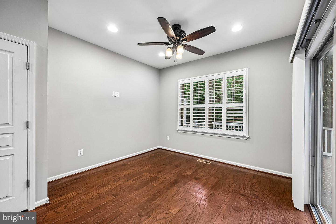
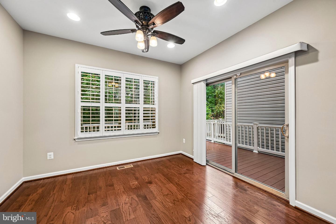
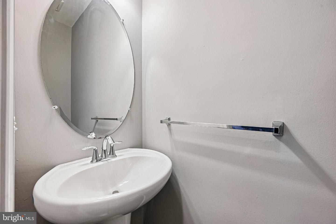
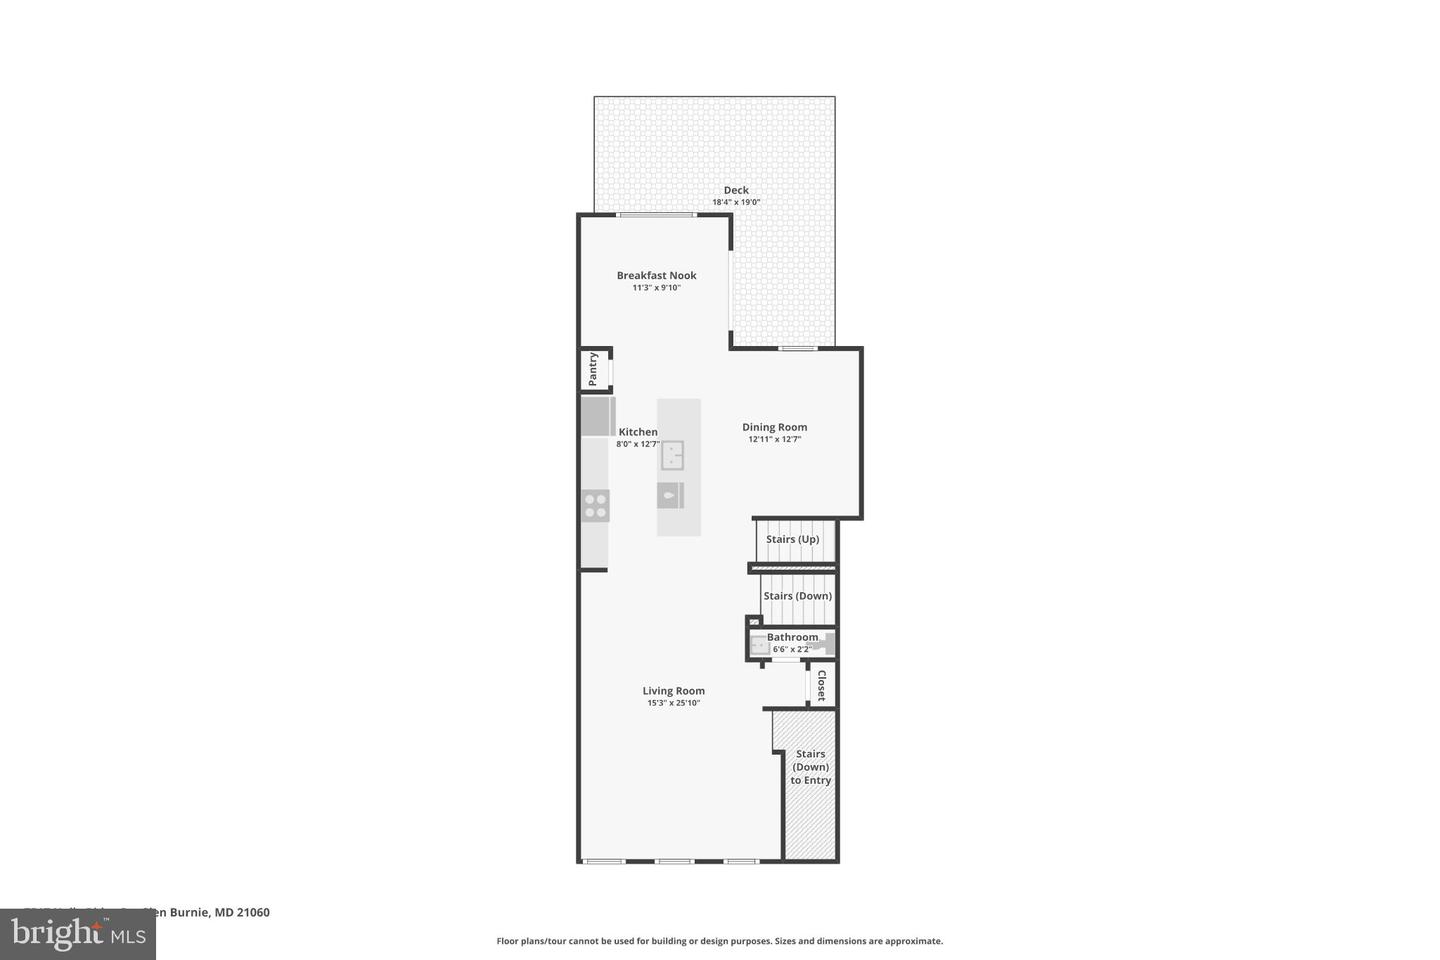
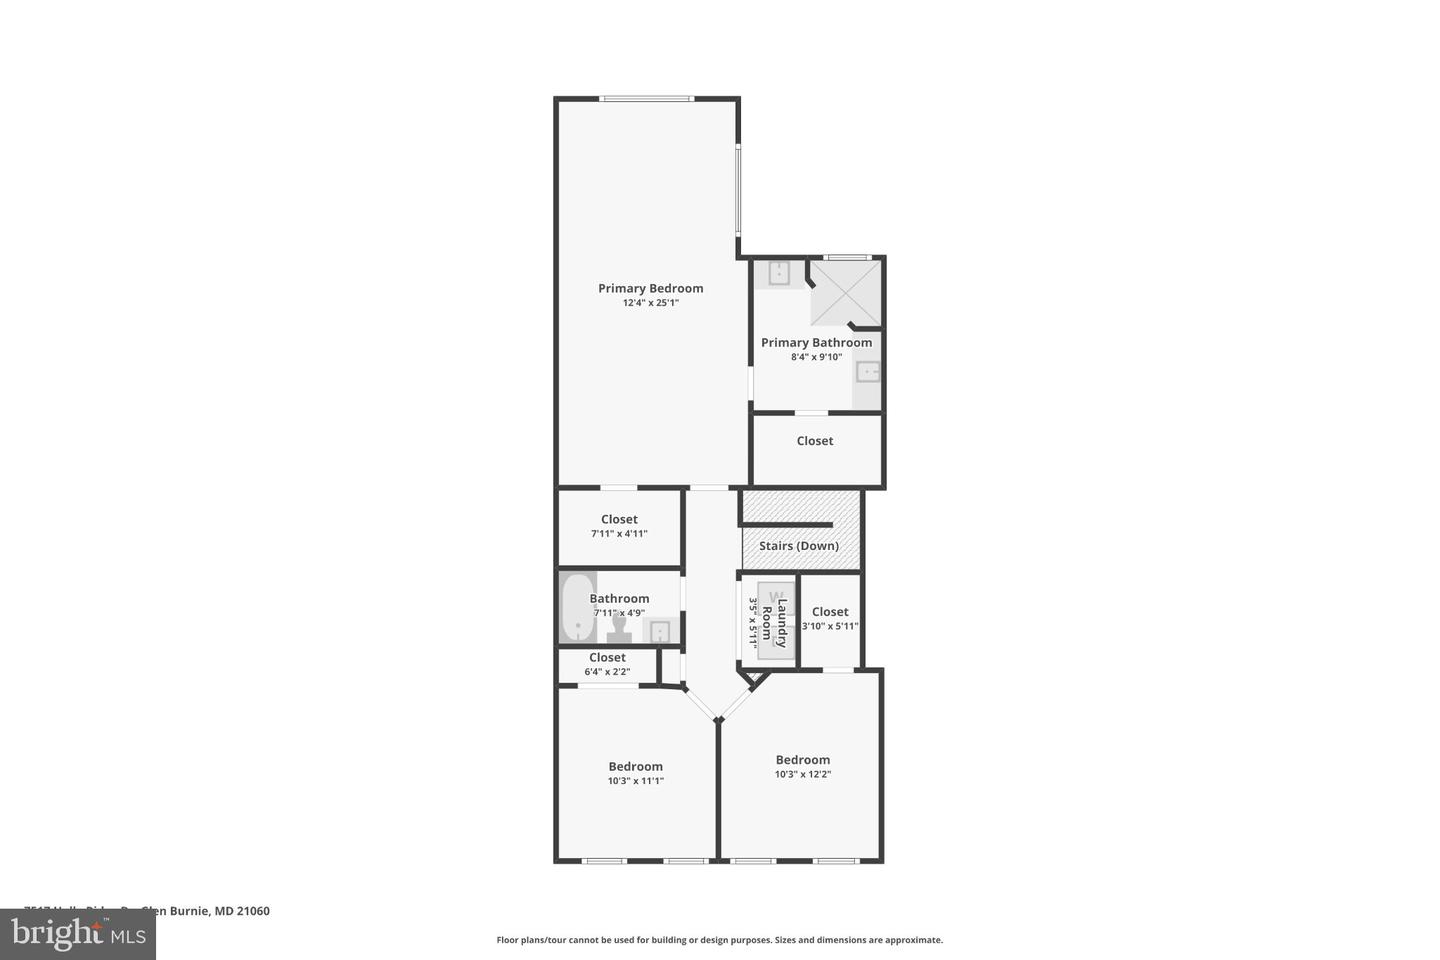
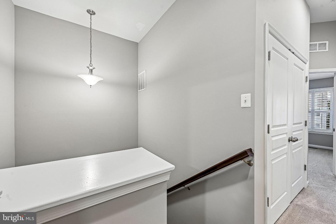
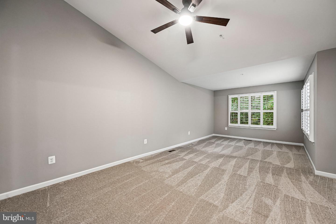
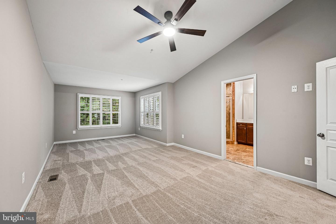
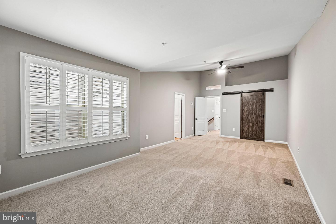
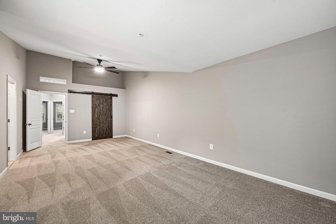
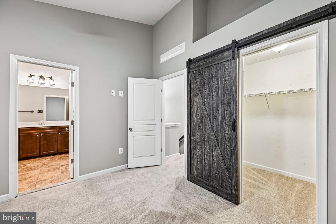
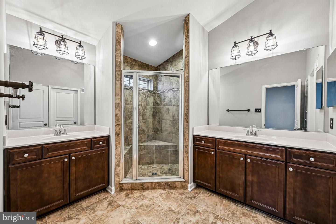
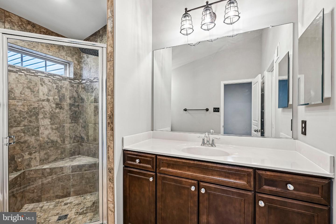
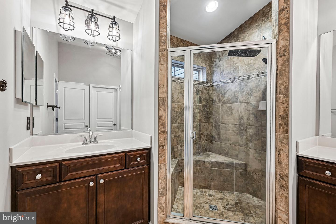
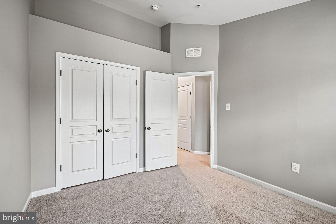
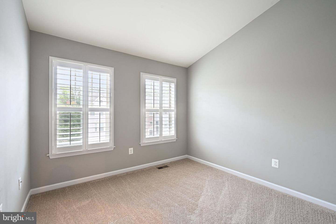
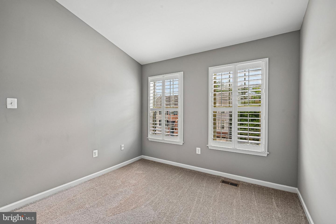
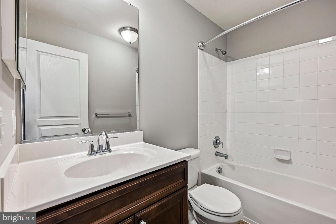
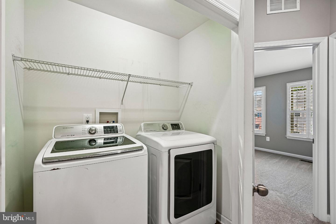
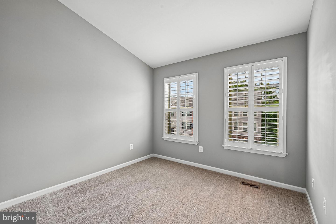
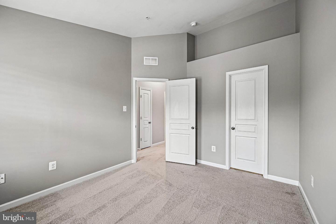
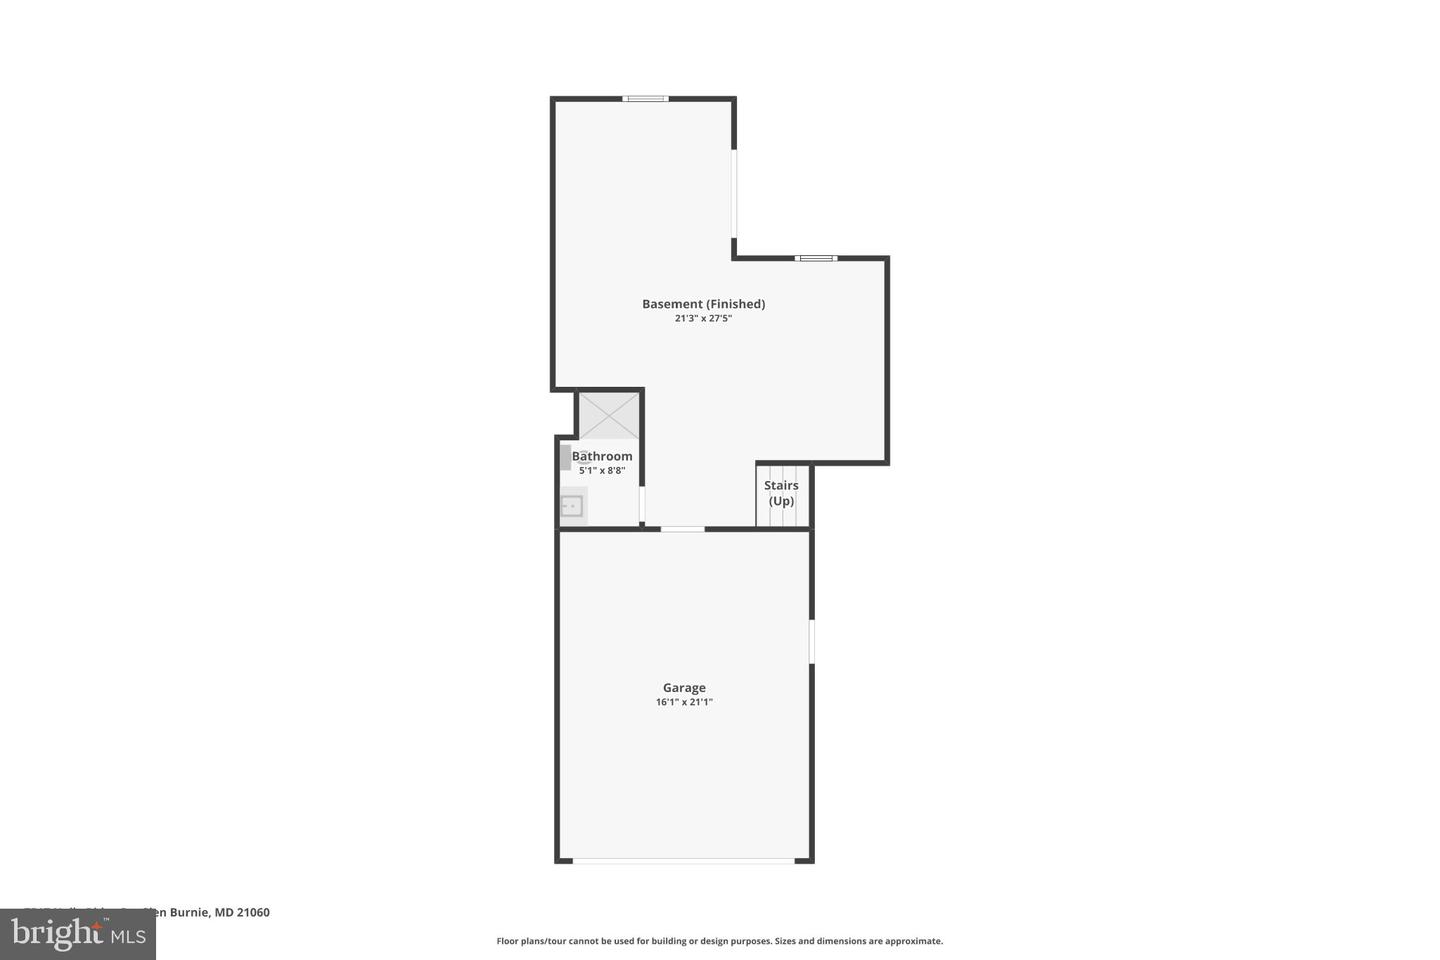
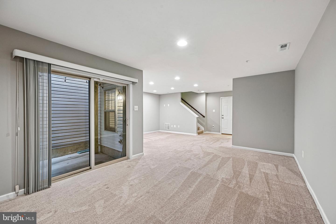
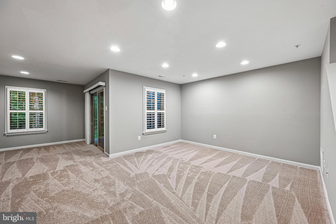
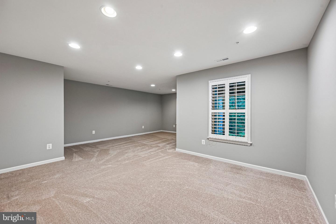
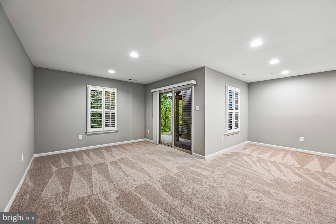
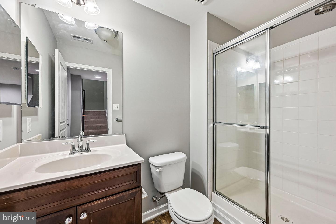
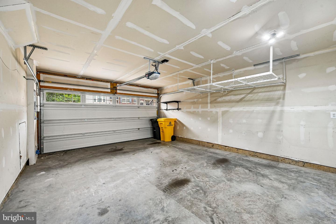
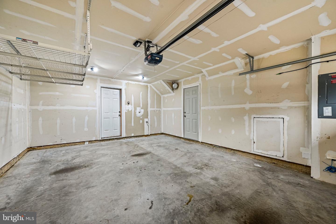
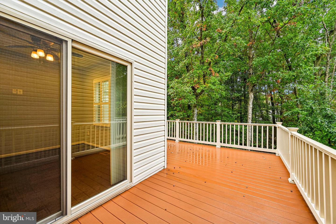
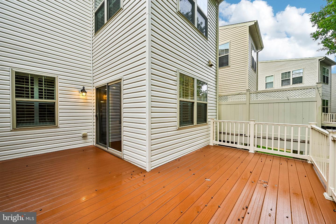
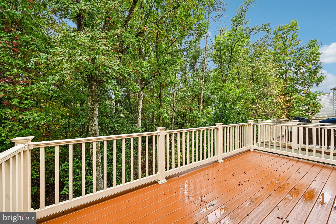
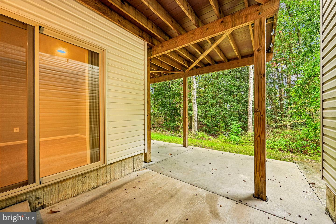
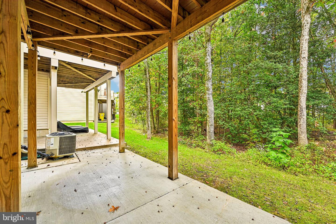
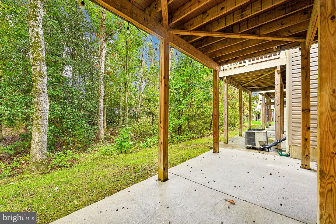
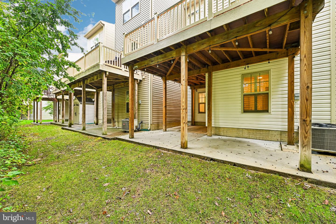
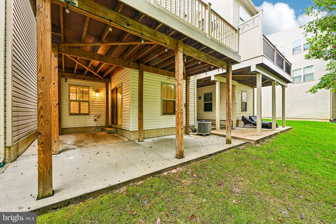
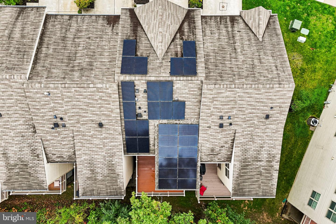
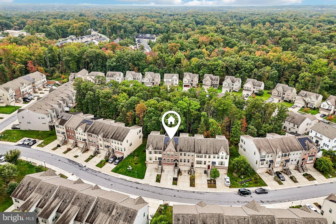
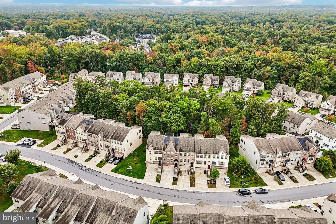
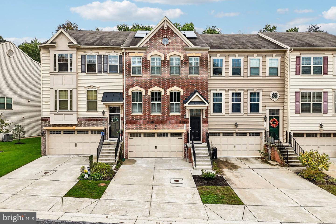
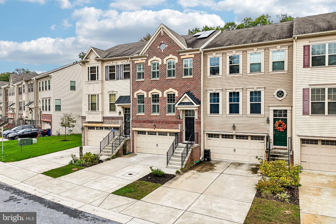
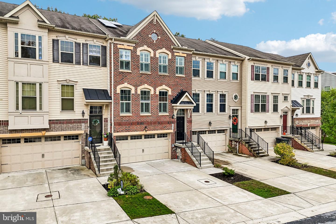
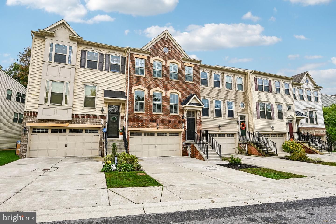
Backing to a wooded area and featuring fully owned solar panels, this freshly updated townhome offers a spacious, versatile layout with inviting indoor and outdoor living spaces. Step inside to an open main level where hardwood floors flow into an impressive eat-in kitchen. Anchored by a large granite center island with seating, the kitchen features rich dark cabinetry, stainless steel appliances, and convenient access to a powder room. A sliding glass door leads directly to the large rear deck, providing additional outdoor space overlooking the trees. Upstairs, fresh paint and brand-new carpet continue throughout all three bedrooms. The primary suite features a walk-in closet with a sliding barn door and a private en-suite bathroom with a dual vanity and custom-tiled walk-in shower. A second full bathroom and convenient upper-level laundry room complete the top floor. The fully finished lower level expands the living space with a versatile recreation room that walks out to a covered concrete patio. Complete with a third full bathroom and direct access to the two-car garage, this level offers flexible space for a variety of uses. With recent updates, multiple outdoor living areas, fully owned solar panels, and a functional three-level layout, this townhome has plenty to offer.
Details
| MLS # | MDAA2158708 |
|---|---|
| Listing Type | For Sale |
| Style | Condominium |
| HOA Dues | $89 |
| Sub-Type | Resale |
| Status | Active-bright |
| Year | 2017 |
| Days On Site | 7 |
| Listing Provided By | Samson Properties | Robert J Chew |
Features
| Bed(s) | 3 |
|---|---|
| Bath(s) | 4 Total |
| SQ Feet | 2,800 |
| Garage | 2 |
| Basement | Y |
| Story(s) | 3 |
| Zoning | R5 |
| Acreage | 0.04 |
Interior
| Cooling | Heat Pump(s), Window Unit(s) |
|---|---|
| Heating Yes / No | Yes |
| Heating | Forced Air |
| Interior Features | Walk-in Closet(s) |
| Appliances | Built-In Microwave, Built-In Range, Disposal, Dryer, Icemaker, Refrigerator, Washer - Front Loading |
Exterior
| Construction Materials | Brick Front |
|---|---|
| Foundation Details | Slab |
Parking
| Garage Yes / No | Yes |
|---|
Taxes
| Tax Annual Amount | 5193 |
|---|
Area Information
| State | MD |
|---|---|
| County | ANNE ARUNDEL MD |
| City | GLEN BURNIE |
| Zip Code | 21060 |
| Area | ANNE ARUNDEL MD |
| Community Name | HOLLY RIDGE |
| School District | ANNE ARUNDEL COUNTY PUBLIC SCHOO |
| Listing VS Median (in HOLLY RIDGE) | |
Price: $500,000 low | high Med: $499,900 sqft: 2,800 low | high Med: 1,566 $ / sqft: $179 low | high Med: $319 On site: 7 low | high Med: 41 | |
Market Activity 21060
Request a showing
Request a showing
Contact
Learn More About This Property

| State | MD |
|---|---|
| County | ANNE ARUNDEL MD |
| City | GLEN BURNIE |
| Zip Code | 21060 |
| Area | ANNE ARUNDEL MD |
| Community Name | HOLLY RIDGE |
| School District | ANNE ARUNDEL COUNTY PUBLIC SCHOO |
| Listing VS Median (in HOLLY RIDGE) | |
Price: $500,000 low | high Med: $499,900 sqft: 2,800 low | high Med: 1,566 $ / sqft: $179 low | high Med: $319 On site: 7 low | high Med: 41 | |