

Description
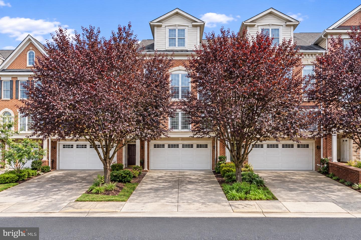
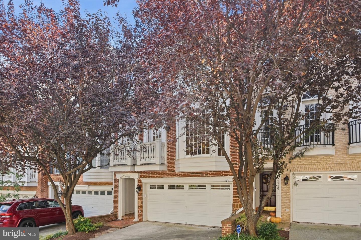
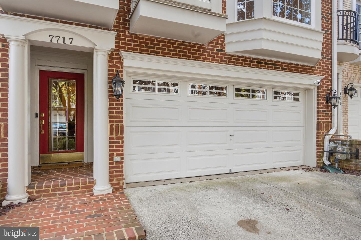
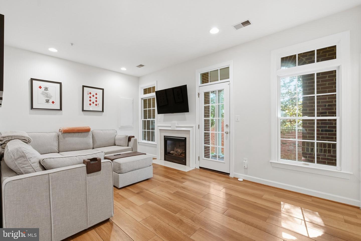
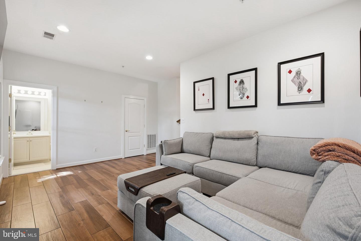
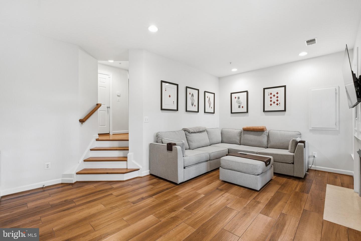
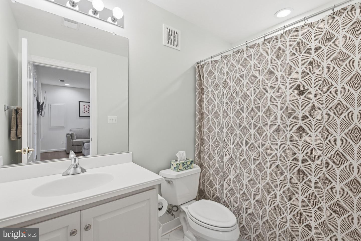
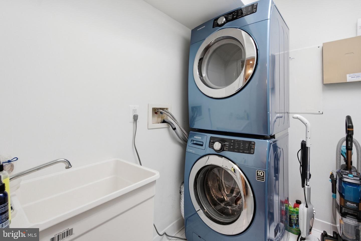
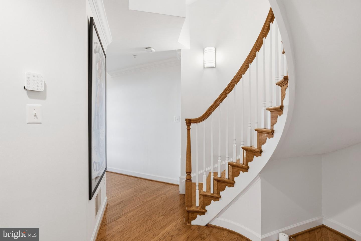
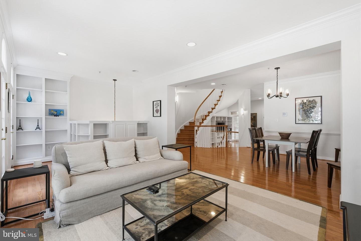
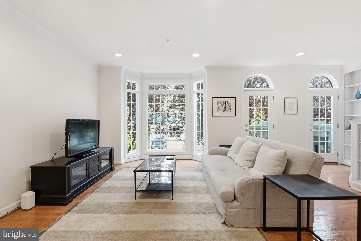
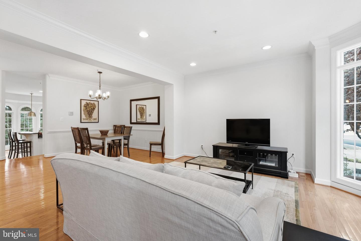
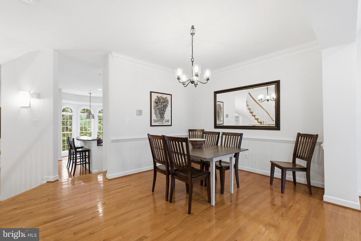
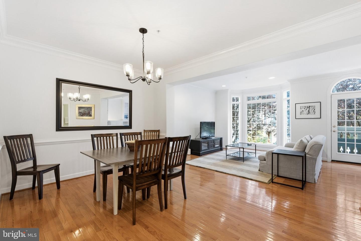
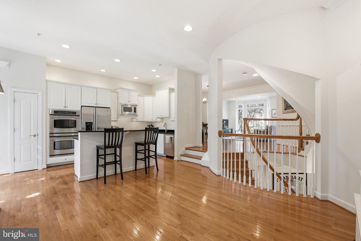
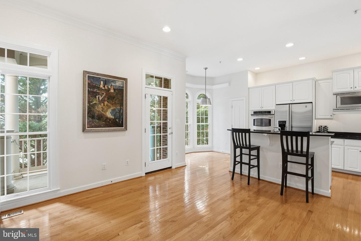
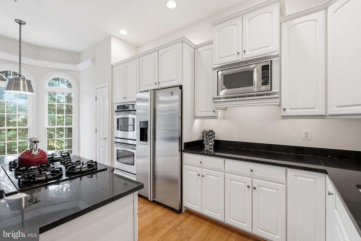
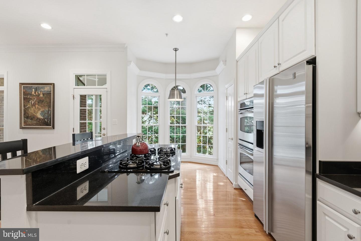
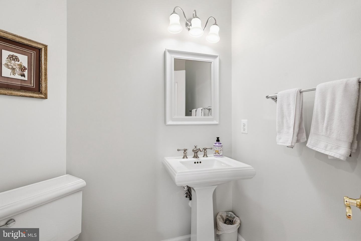
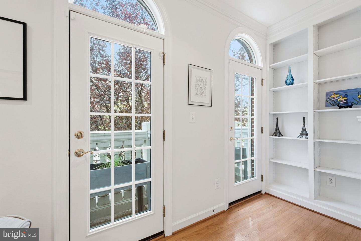
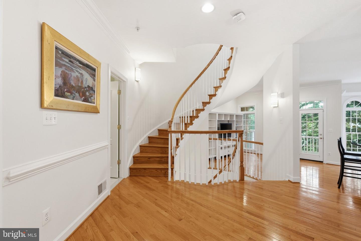
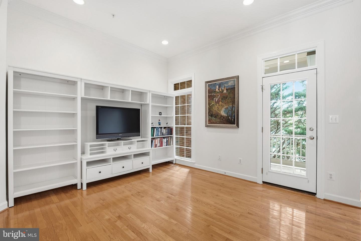
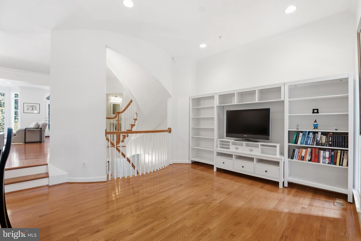
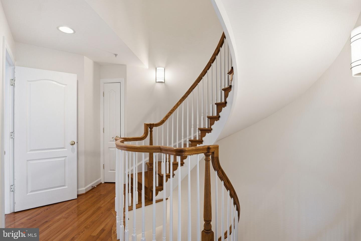
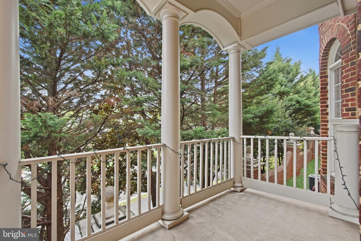
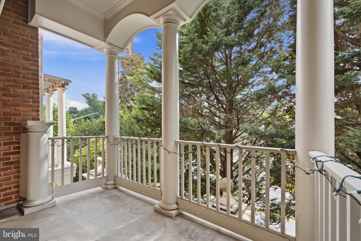
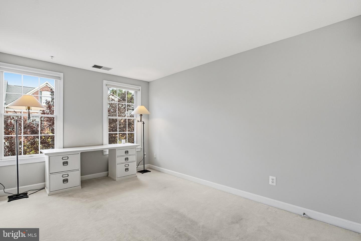
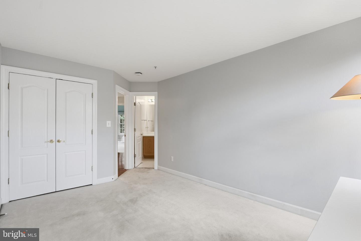
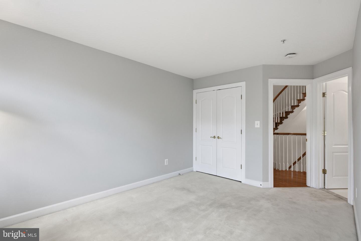
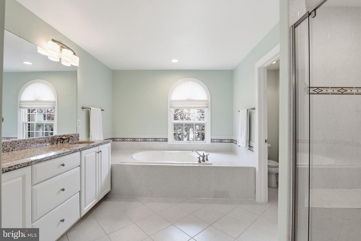
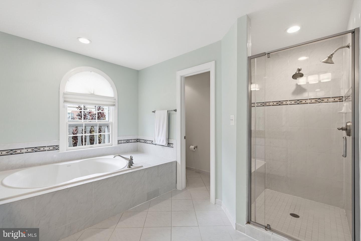
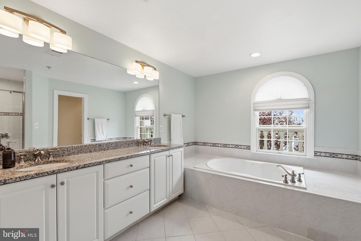
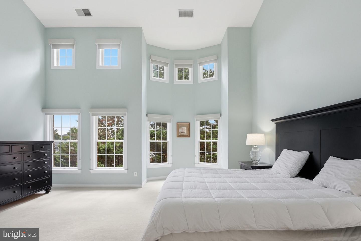
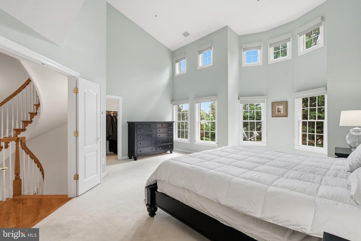
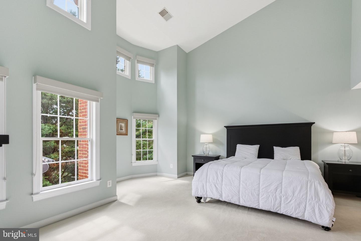
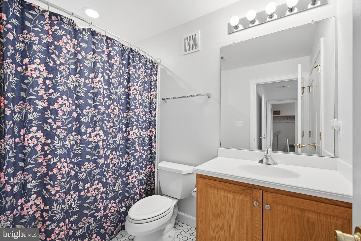
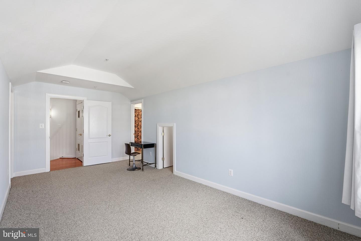
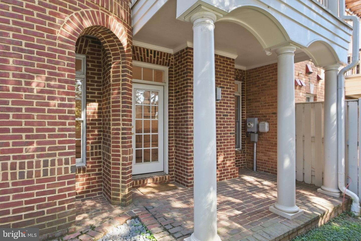
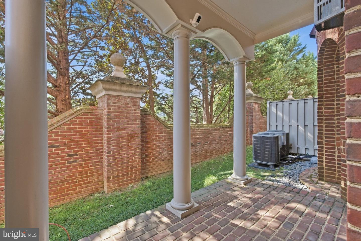
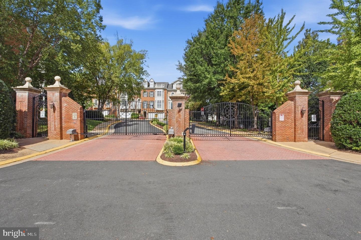
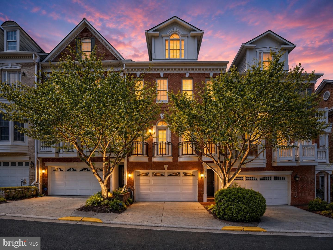
Location, Location, Location Enjoy the luxury of McLean living with all the conveniences of Tysons at your doorstep, including Metro access. This Bashier/Edgemore three-level townhome offers 3,126 square feet of interior space, plus a two-car front-load garage and the added security of a gated community. Instantly appealing, from the exterior portico to the gracious interior spiral staircase, this beautiful four-bedroom, four-and-a-half-bath home offers every amenity for comfortable living. The entry level leads to a generously sized room with a gas fireplace and en suite bathroom that can double as a guest room, family room, workout room, or office, depending on your needs. Large windows provide an abundance of natural light, while a French door offers access to the covered patio for outdoor grilling and entertaining. The convenient laundry room includes a full-size washer and dryer, as well as a storage closet. The open main level, with nine-foot ceilings, features a defined space for formal dining while remaining open to the living area, which includes bay windows and built-in bookcases. Classic black granite and white cabinetry in the chef's kitchen are complemented by a cozy breakfast bay and a family room beyond with Juliet balconies. One level above is the exquisite owner's suite, featuring 20-foot cathedral ceilings, a very large spa-like bathroom with an oversized soaking tub, separate shower, separate water closet, double vanities, and his-and-hers closets. A second spacious bedroom on the same level also includes an en suite bathroom. The second upper level offers a finished bedroom, an en suite bathroom, generous closet space, and a storage room under the eaves. The monthly HOA fee covers exterior repairs and maintenance, including the roof, landscaping, and more.
Details
| MLS # | VAFX2340524 |
|---|---|
| Listing Type | For Sale |
| Style | Condominium |
| HOA Dues | $700 |
| Sub-Type | Resale |
| Status | Active-bright |
| Year | 2004 |
| Days On Site | 34 |
| Listing Provided By | Long & Foster Real Estate, Inc. | Fouad Talout |
Features
| Bed(s) | 4 |
|---|---|
| Bath(s) | 5 Total |
| SQ Feet | 3,126 |
| Garage | 2 |
| Basement | Y |
| Story(s) | 4 |
| Zoning | RESIDENTIAL |
Interior
| Cooling | Central A/C |
|---|---|
| Heating Yes / No | Yes |
| Heating | Central |
Exterior
| Construction Materials | Brick, Brick Front |
|---|---|
| Foundation Details | Slab |
Parking
| Garage Yes / No | Yes |
|---|
Taxes
| Tax Annual Amount | 0 |
|---|
Area Information
| State | VA |
|---|---|
| County | FAIRFAX VA |
| City | MCLEAN |
| Zip Code | 22102 |
| Area | FAIRFAX VA |
| Community Name | MCLEAN PLACE TOWNHOME |
| School District | FAIRFAX COUNTY PUBLIC SCHOOLS |
| Elementary School | WESTGATE |
| High School | MARSHALL |
| Listing VS Median (in MCLEAN PLACE TOWNHOME) | |
Price: $1,125,000 low | high Med: $1,125,000 sqft: 3,126 low | high Med: 3,126 $ / sqft: $360 low | high Med: $360 On site: 34 low | high Med: 34 | |
Market Activity 22102
Request a showing
Request a showing
Contact
Learn More About This Property

| State | VA |
|---|---|
| County | FAIRFAX VA |
| City | MCLEAN |
| Zip Code | 22102 |
| Area | FAIRFAX VA |
| Community Name | MCLEAN PLACE TOWNHOME |
| School District | FAIRFAX COUNTY PUBLIC SCHOOLS |
| Elementary School | WESTGATE |
| High School | MARSHALL |
| Listing VS Median (in MCLEAN PLACE TOWNHOME) | |
Price: $1,125,000 low | high Med: $1,125,000 sqft: 3,126 low | high Med: 3,126 $ / sqft: $360 low | high Med: $360 On site: 34 low | high Med: 34 | |
 | $1,199,0007714 Spoleto Ln #54Mclean, VA 22102 |