New Listing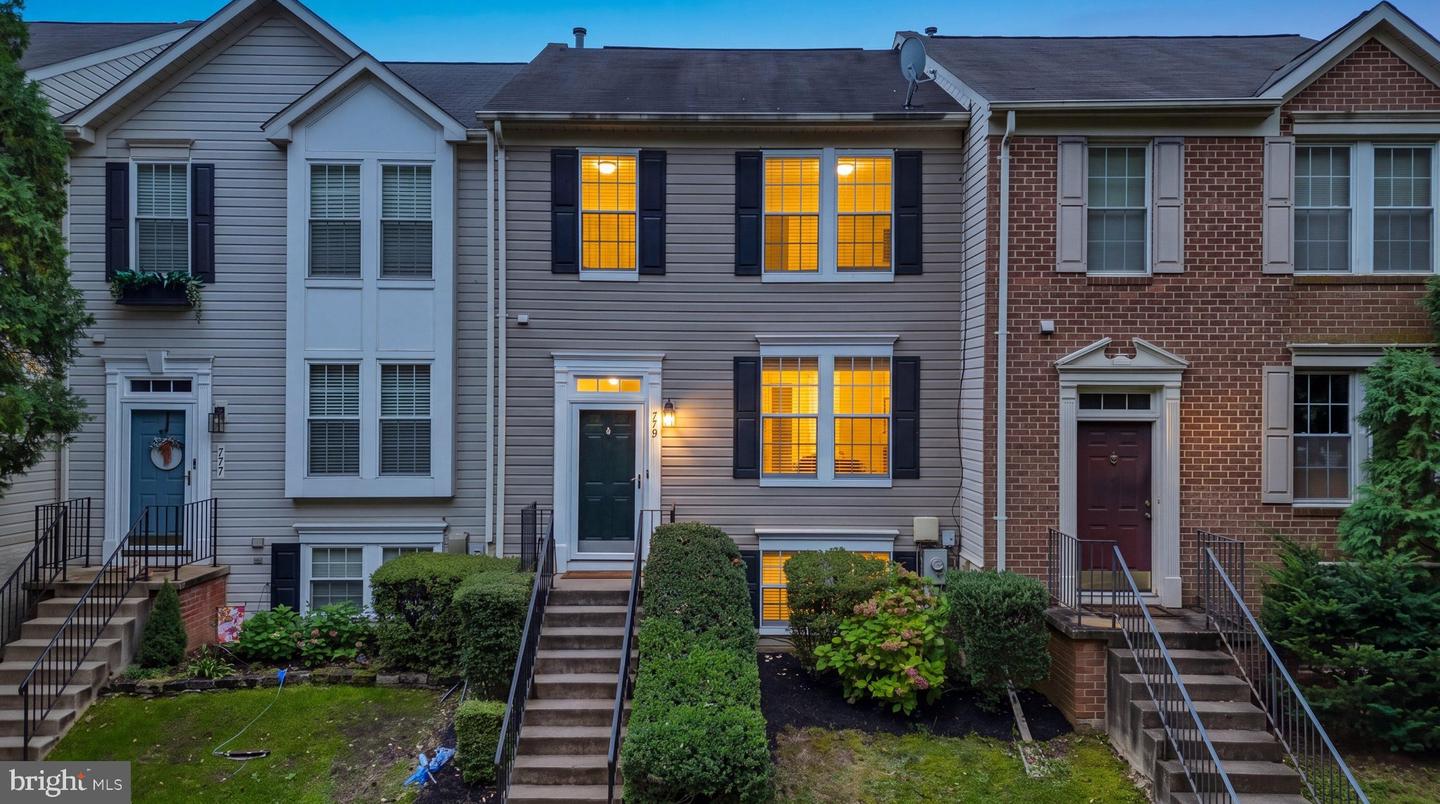




Description
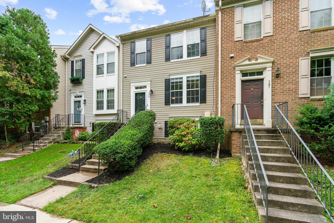
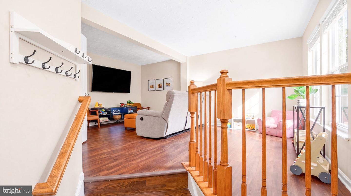
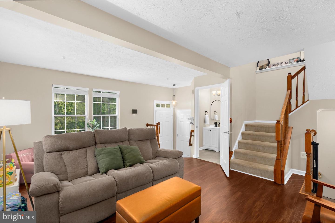
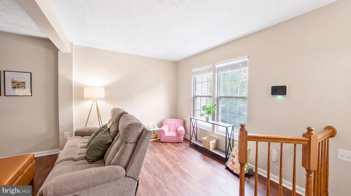
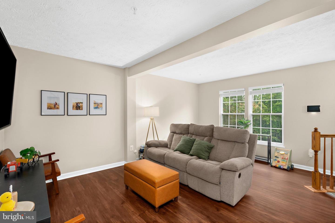
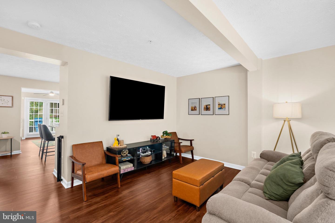
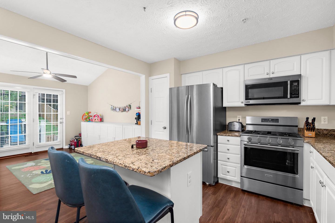
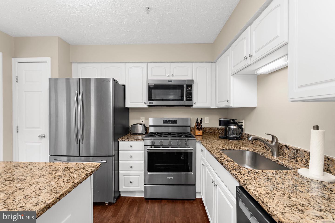
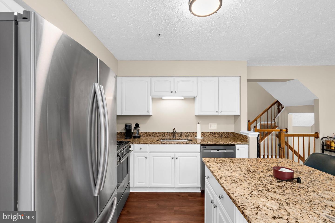
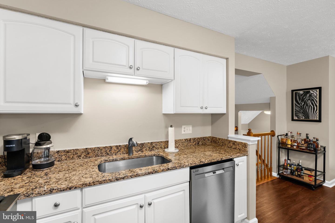
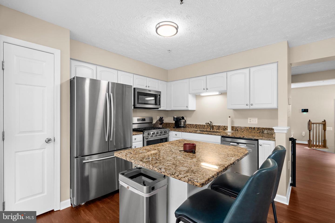
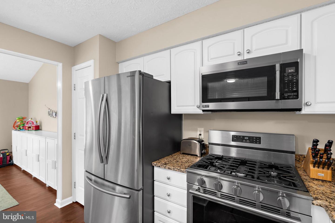
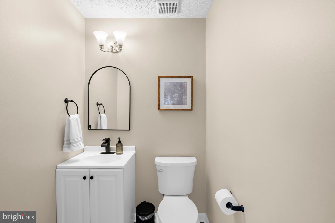
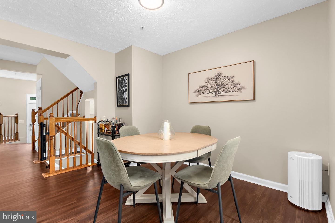
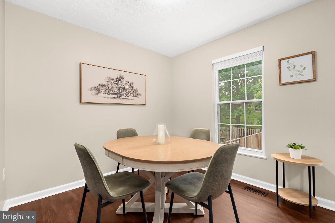
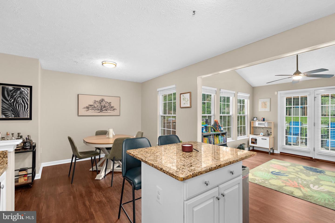
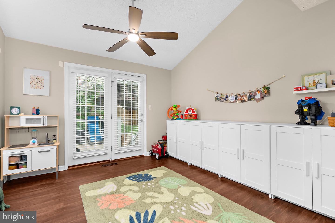
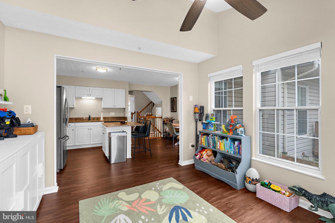
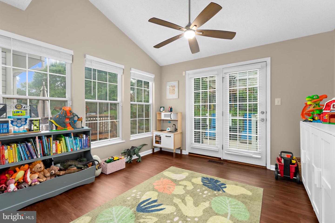
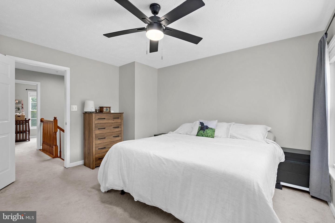
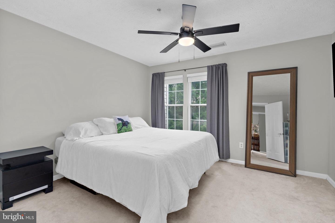
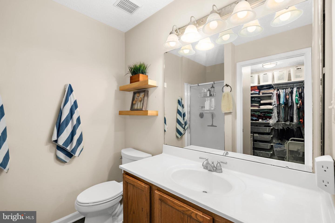
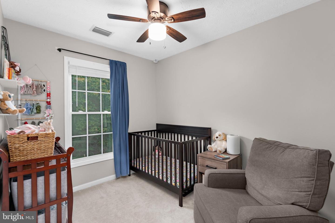
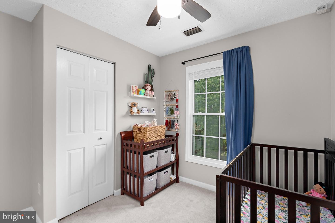
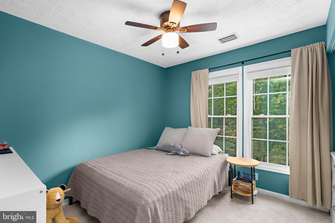
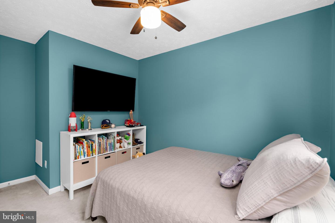
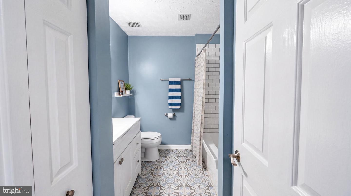
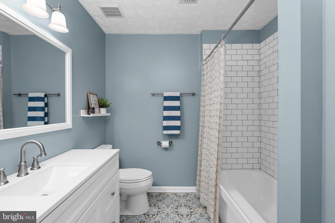
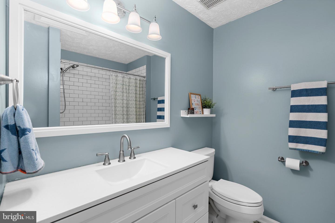
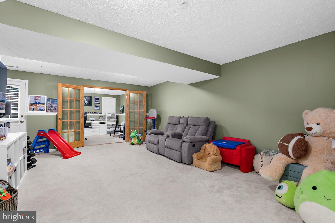
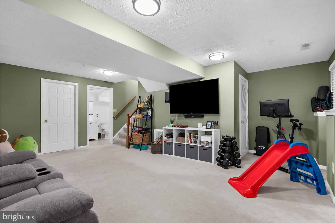
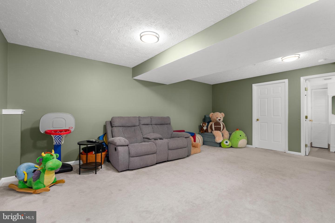
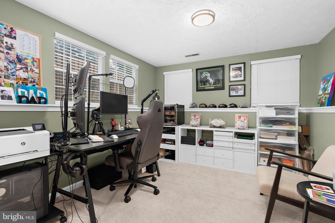
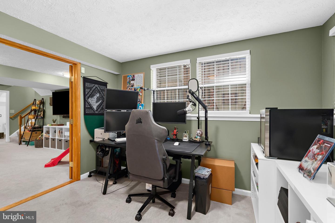
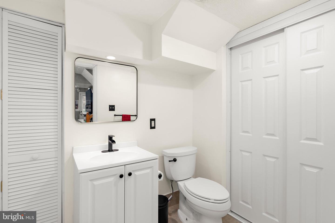
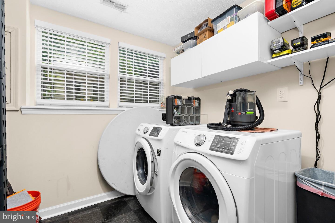
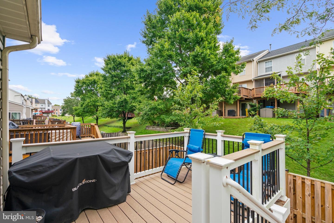
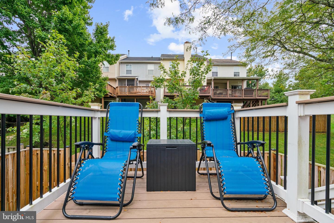
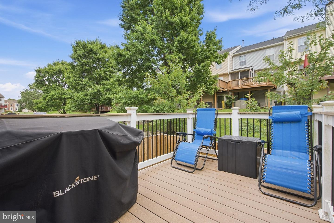
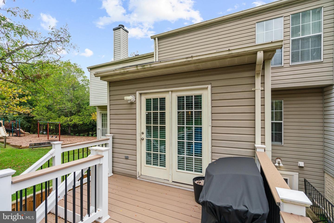
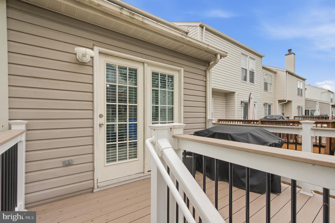
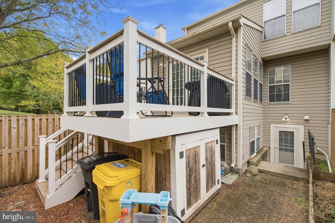
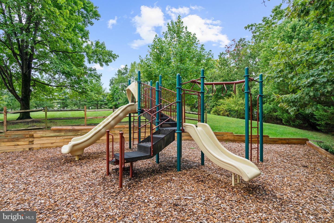
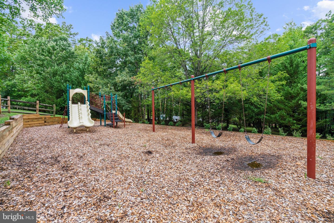
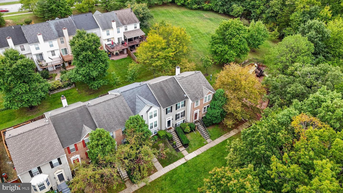
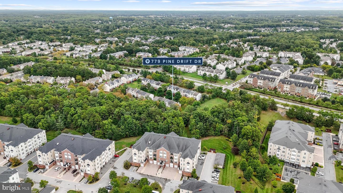
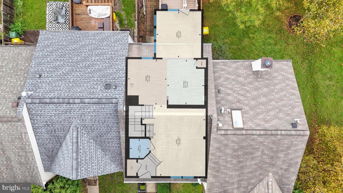
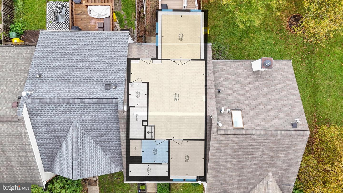
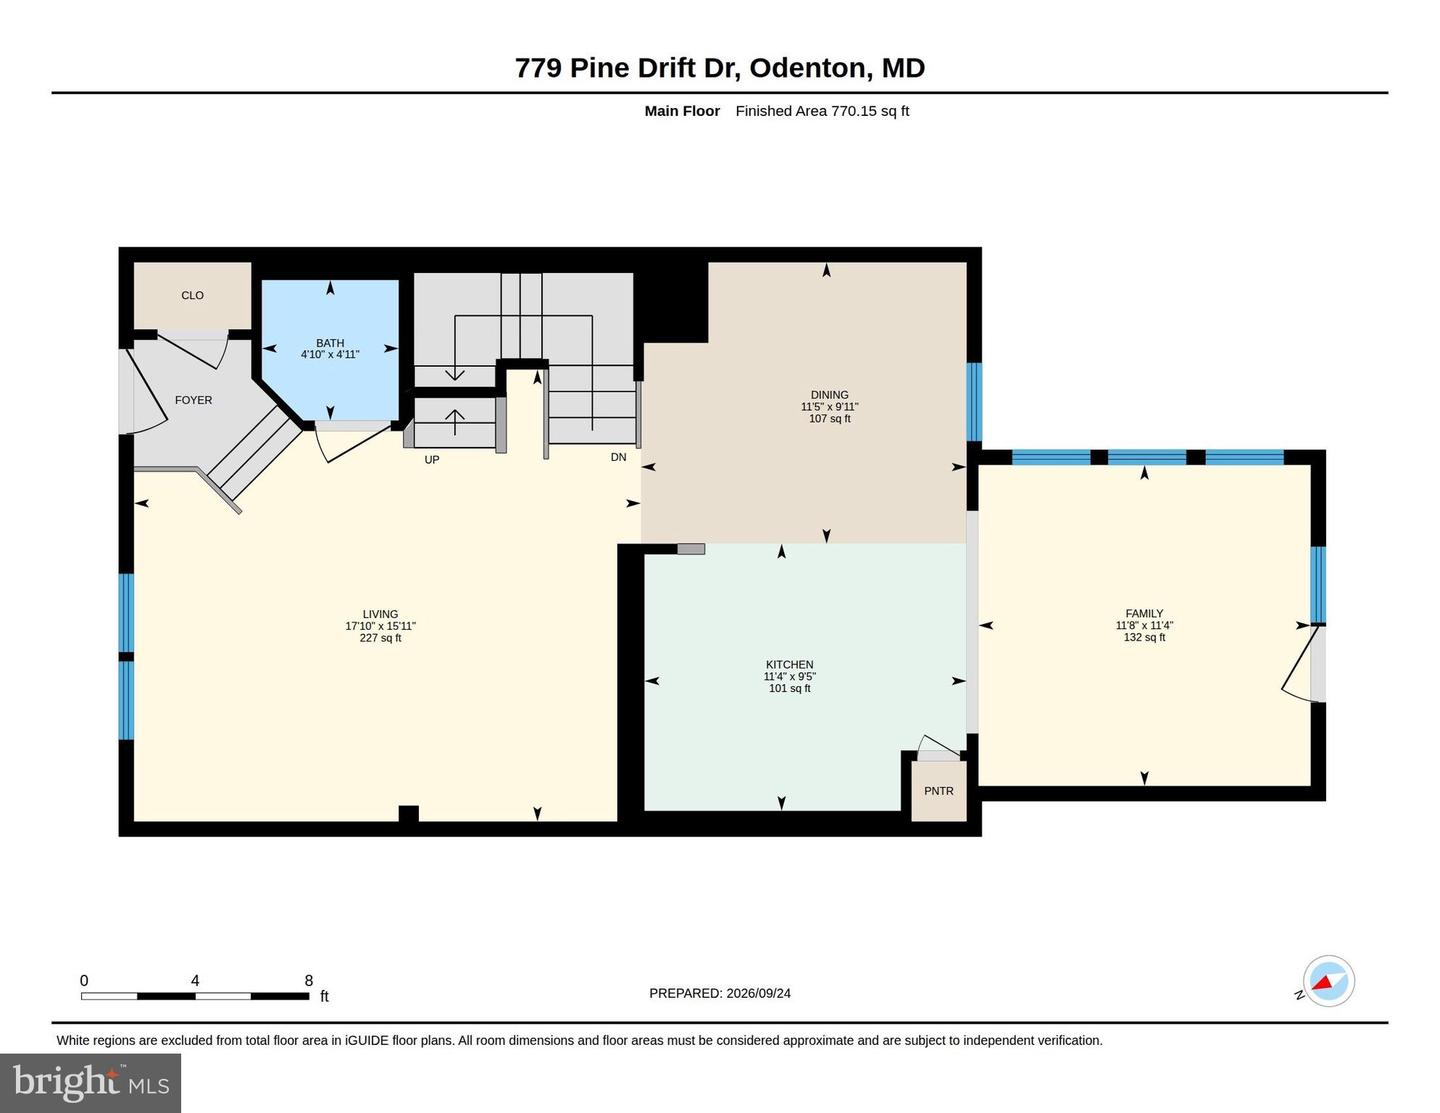
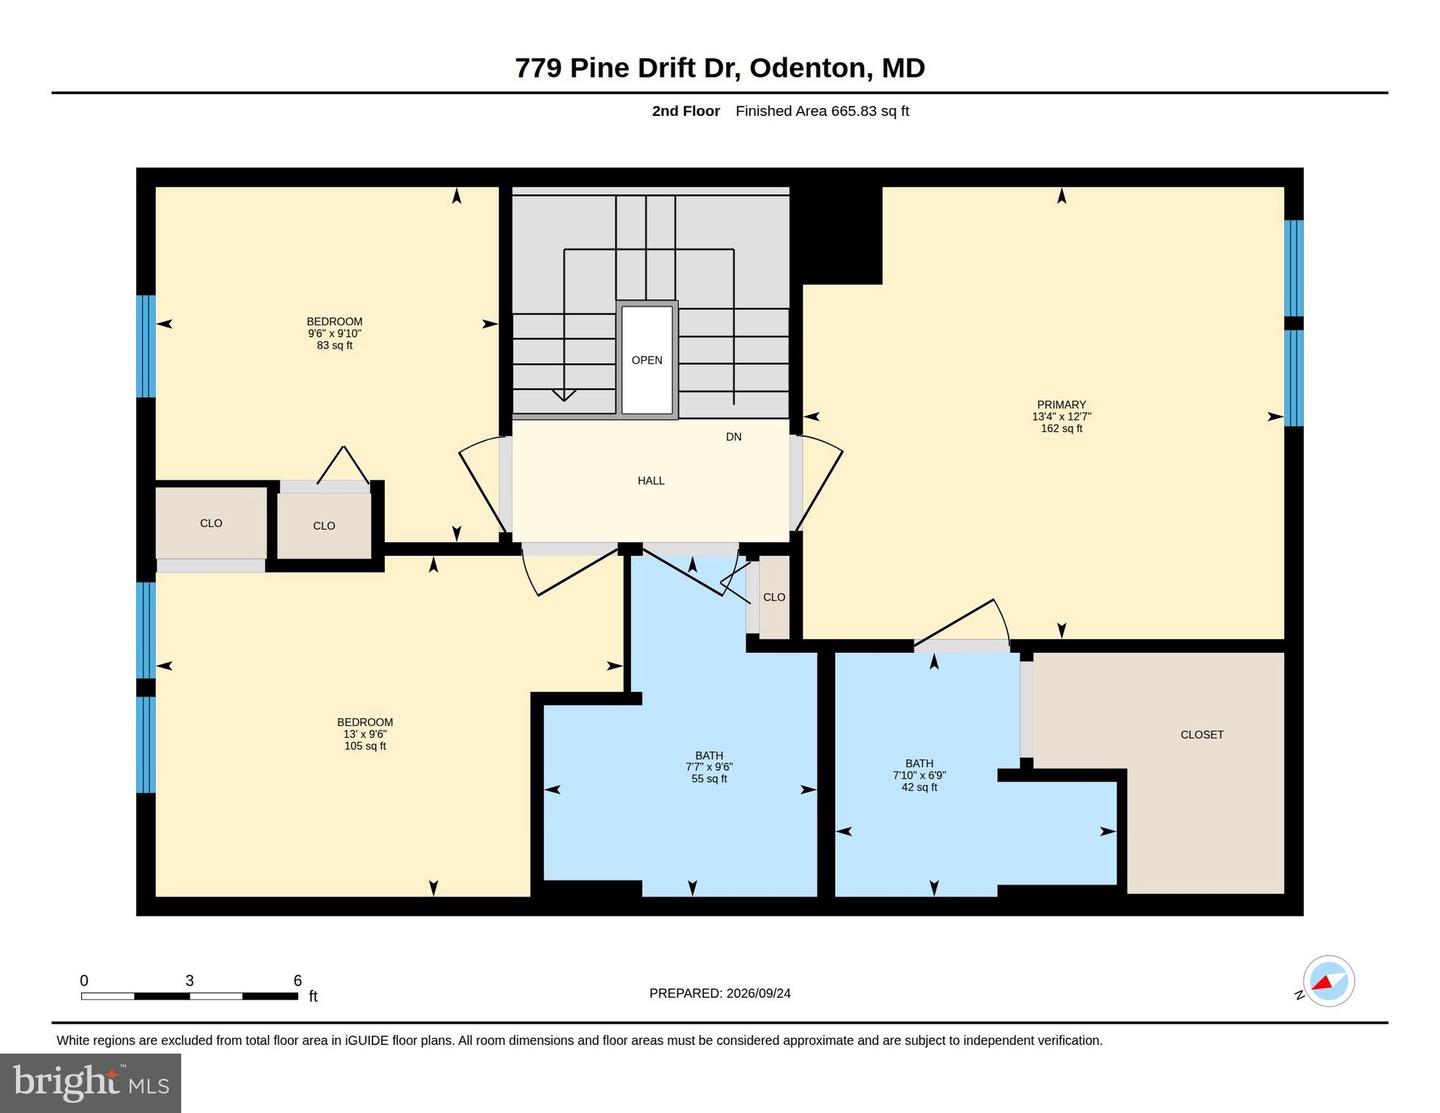
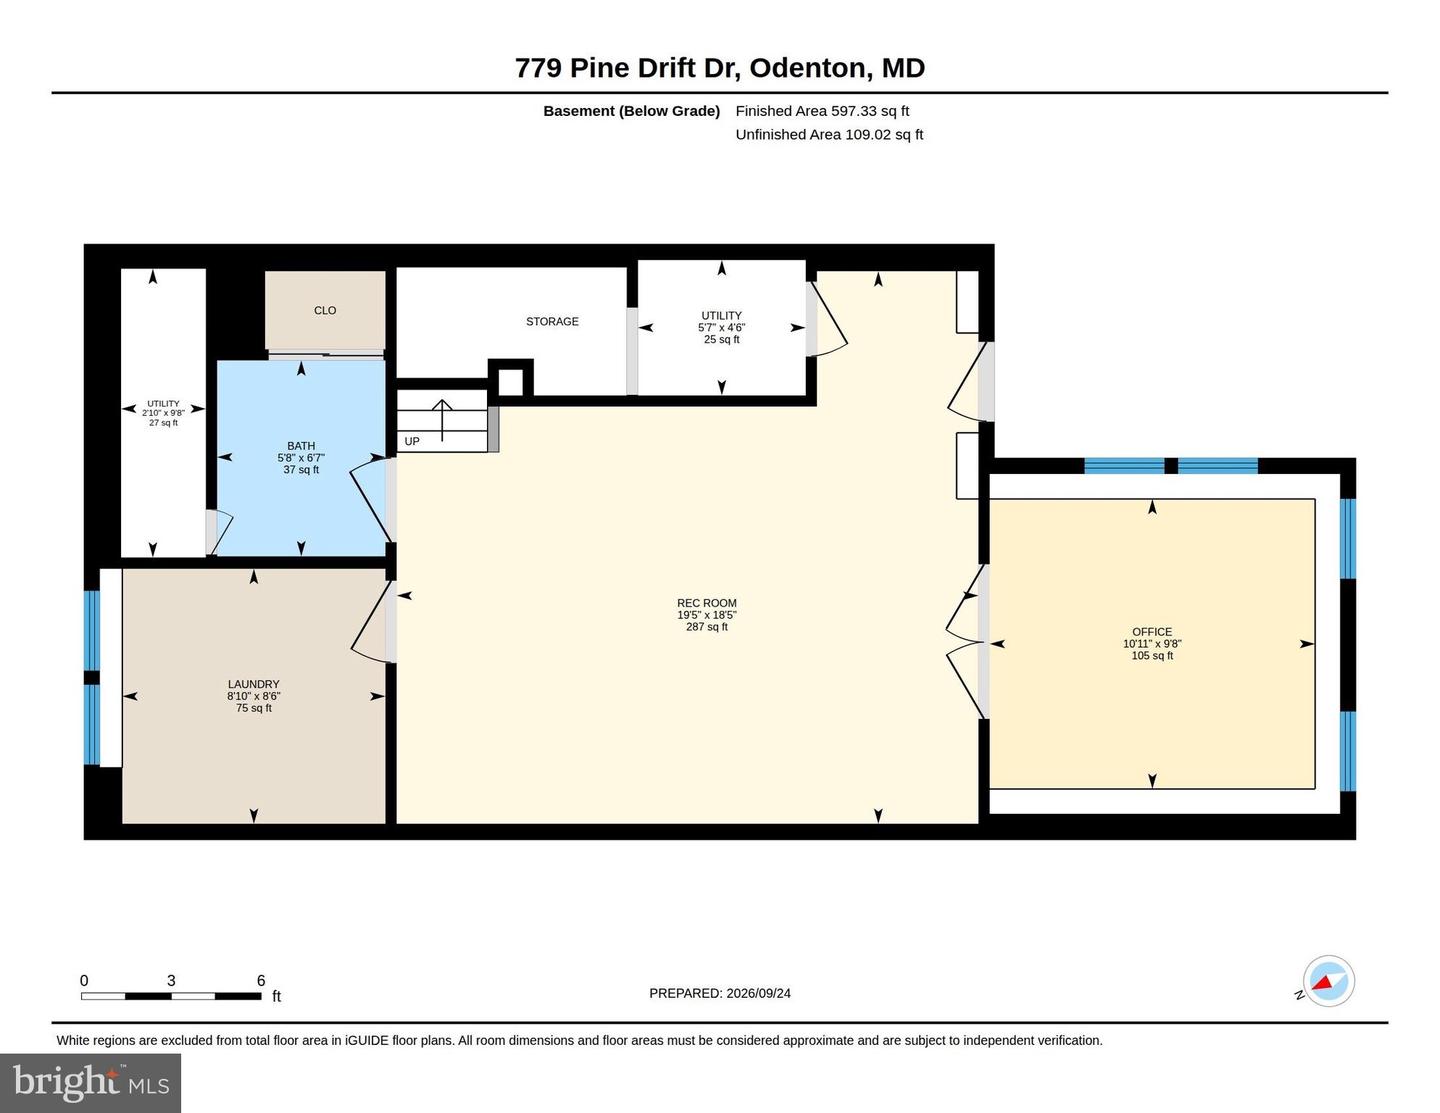
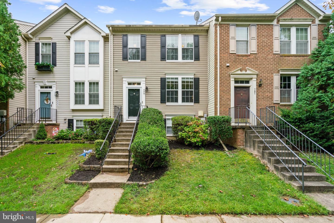
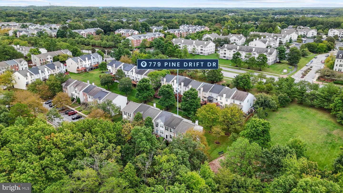
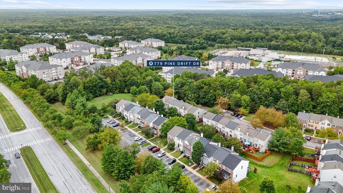
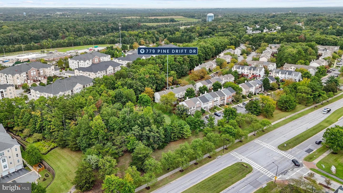
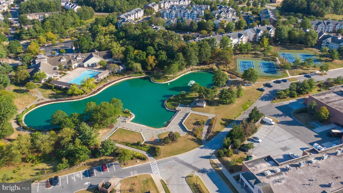
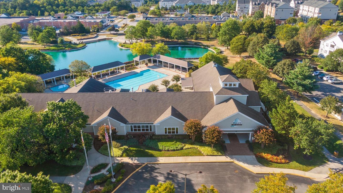
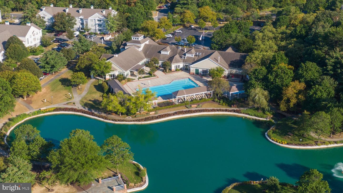
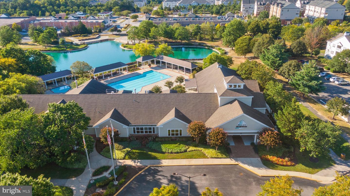
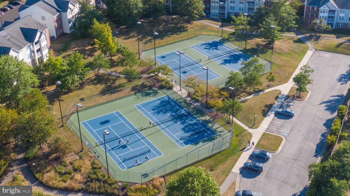
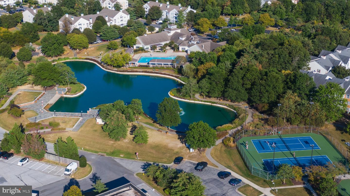
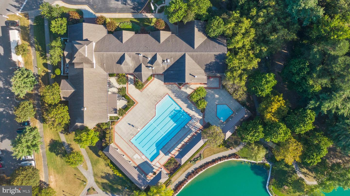
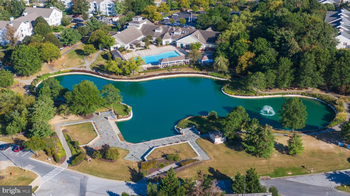
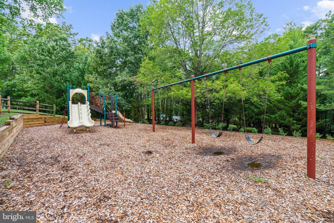
Welcome to 779 Pine Drift Drive, where fresh updates, flexible living space and the amenities of Piney Orchard come together in one move-in-ready home!Offering 4 bedrooms, 3.5 baths and more than 2,000 square feet of finished living space across three levels, this home has been thoughtfully refreshed with fresh paint and new flooring, creating a bright, clean feel from the moment you walk through the door.The main level offers an open, easy flow with plenty of room for both everyday living and entertaining. The spacious kitchen features an island, generous cabinet and counter space and opens to the light-filled sunroom-one of my favorite spaces in the home. This also leads to you new composite deck complete with stairs to the fully new fenced backyard.Upstairs you'll find three bedrooms, including a primary suite with its own private bath and a walk in closet. A generously sized 2nd updated full bath completes the level.But don't miss the lower level! This fully finished walkout level adds incredible flexibility with a fourth bedroom and additional living space-perfect for guests, a home office, workout room, or whatever fits your lifestyle. With windows and direct access to the backyard, it feels like a true extension of the home rather than just a basement. Your 3rd bathroom in the lower level has a shower ready to be installed- shower head, plumbing is all there- you just need the insert.And then there's Piney Orchard! Enjoy indoor and outdoor pools, walking and jogging trails, community and recreation centers, tennis courts, playgrounds and more-all while being conveniently located near Fort Meade, NSA, the Odenton MARC station and major commuter routes.Freshly updated, surprisingly spacious and ready to go-779 Pine Drift Drive is ready to welcome you home.
Details
| MLS # | MDAA2157722 |
|---|---|
| Listing Type | For Sale |
| Style | Condominium |
| HOA Dues | $95 |
| Sub-Type | Resale |
| Status | Active-bright |
| Year | 1995 |
| Days On Site | 2 |
| Listing Provided By | Compass | Sarah E Garza |
Features
| Bed(s) | 4 |
|---|---|
| Bath(s) | 4 Total |
| SQ Feet | 2,084 |
| Basement | Y |
| Story(s) | 3 |
| Zoning | R5 |
| Acreage | 0.04 |
Interior
| Cooling | Ceiling Fan(s), Central A/C, Programmable Thermostat |
|---|---|
| Heating Yes / No | Yes |
| Heating | Forced Air |
| Interior Features | Breakfast Area, Chair Railings, Combination Dining/Living, Floor Plan - Open, Kitchen - Eat-In, Kitchen - Island, Kitchen - Table Space, Primary Bath(s), Window Treatments |
| Appliances | Dishwasher, Disposal, Dryer, Exhaust Fan, Microwave, Oven/Range - Gas, Refrigerator, Washer |
Exterior
| Roof | Asphalt |
|---|---|
| Construction Materials | Aluminum Siding |
| Foundation Details | Concrete Perimeter, Slab |
| Lot Features | Backs - Open Common Area |
Parking
| Garage Yes / No | No |
|---|---|
| Parking Features | Assigned |
Taxes
| Tax Annual Amount | 4481 |
|---|
Area Information
| State | MD |
|---|---|
| County | ANNE ARUNDEL MD |
| City | ODENTON |
| Zip Code | 21113 |
| Area | ANNE ARUNDEL MD |
| Community Name | PINEY ORCHARD |
| School District | ANNE ARUNDEL COUNTY PUBLIC SCHOO |
| Listing VS Median (in PINEY ORCHARD) | |
Price: $465,000 low | high Med: $360,000 sqft: 2,084 low | high Med: 1,500 $ / sqft: $223 low | high Med: $240 On site: 2 low | high Med: 31 | |
Market Activity 21113
Request a showing
Request a showing
Contact
Learn More About This Property

| State | MD |
|---|---|
| County | ANNE ARUNDEL MD |
| City | ODENTON |
| Zip Code | 21113 |
| Area | ANNE ARUNDEL MD |
| Community Name | PINEY ORCHARD |
| School District | ANNE ARUNDEL COUNTY PUBLIC SCHOO |
| Listing VS Median (in PINEY ORCHARD) | |
Price: $465,000 low | high Med: $360,000 sqft: 2,084 low | high Med: 1,500 $ / sqft: $223 low | high Med: $240 On site: 2 low | high Med: 31 | |