

Description
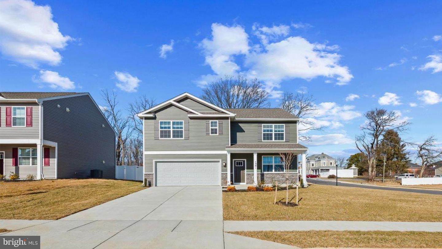
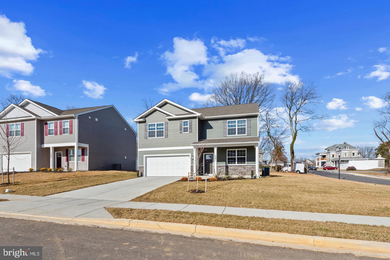
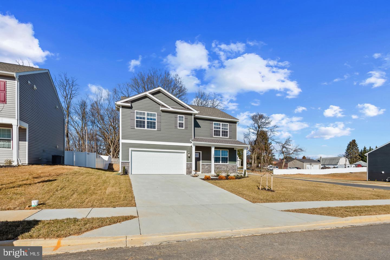
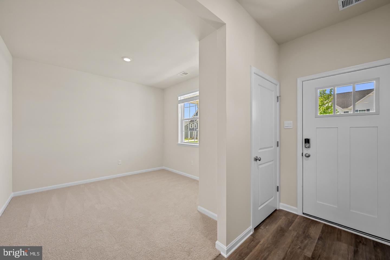
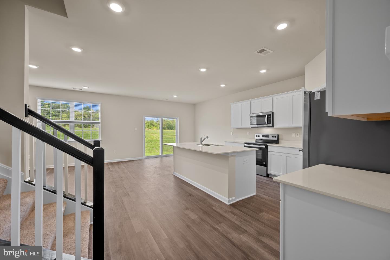
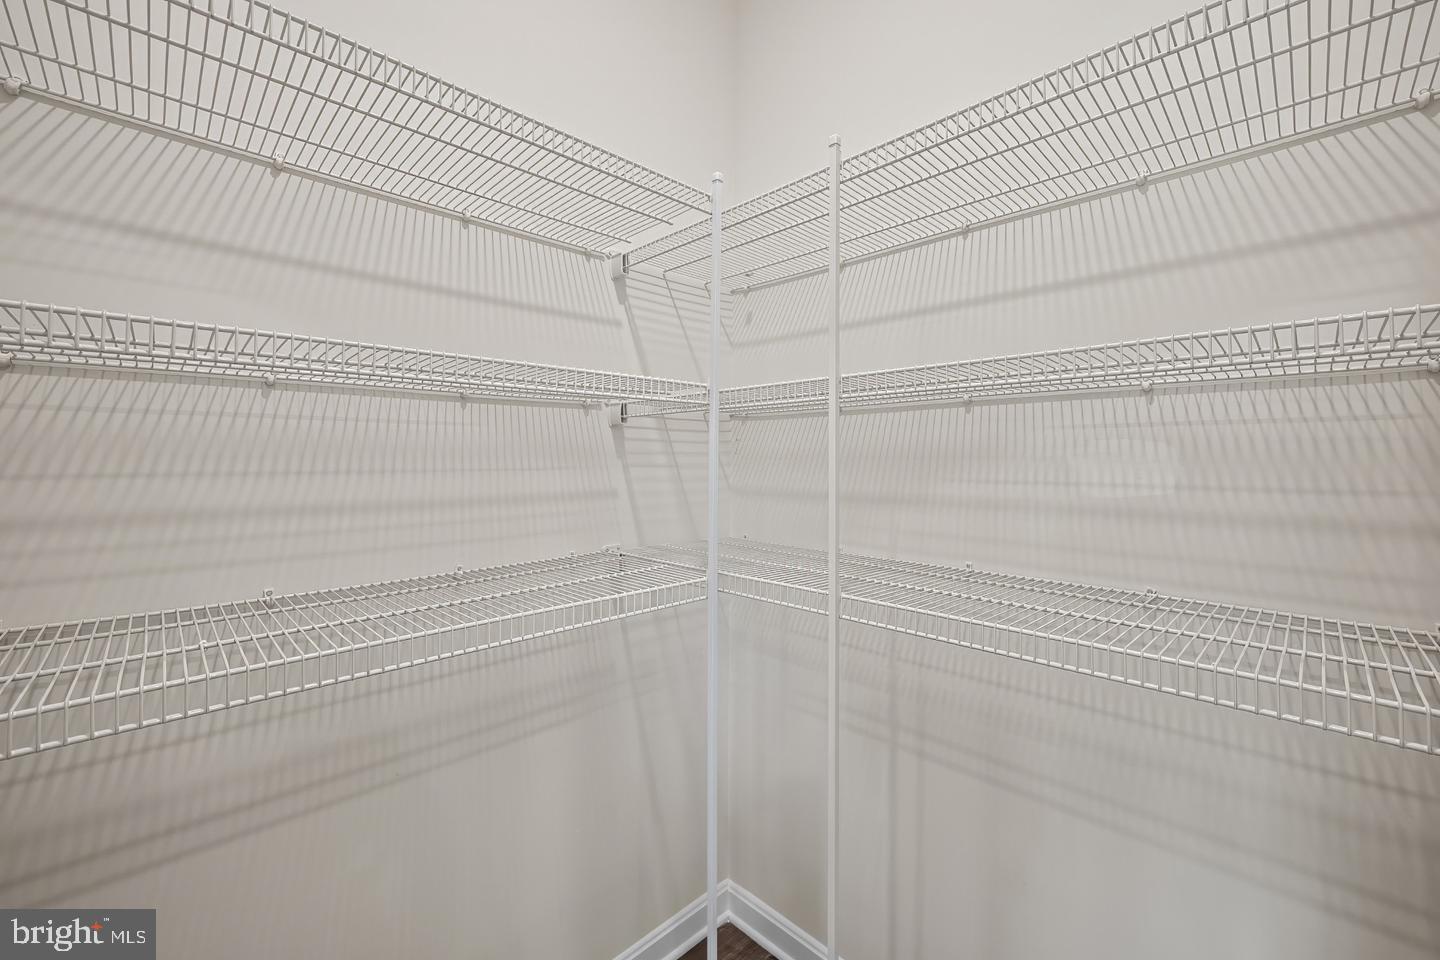
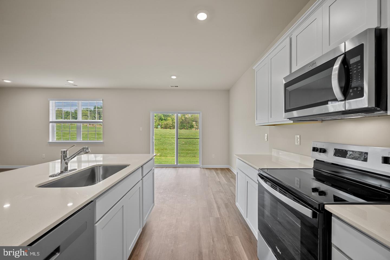
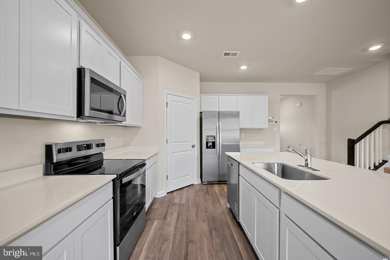
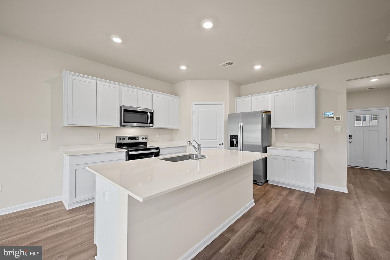
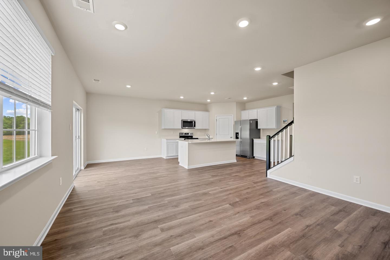
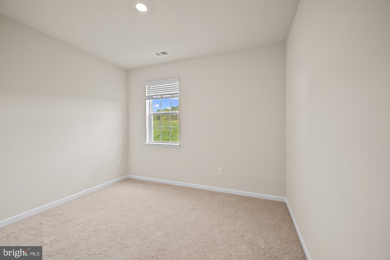
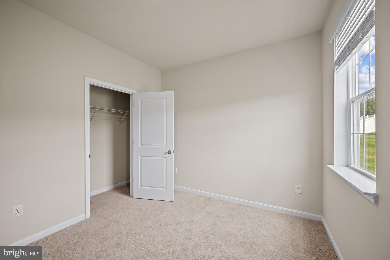
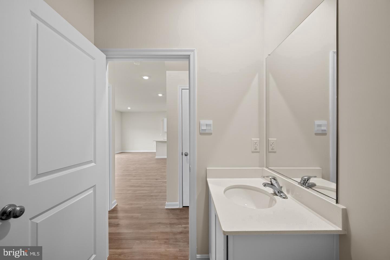
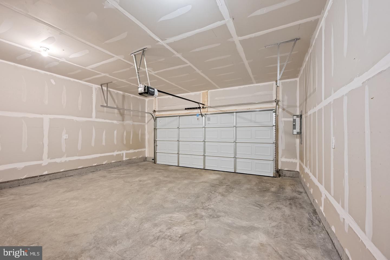
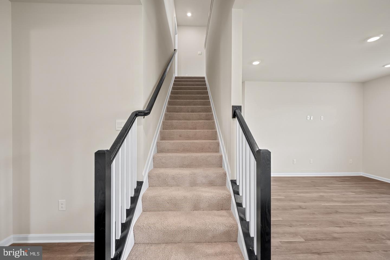
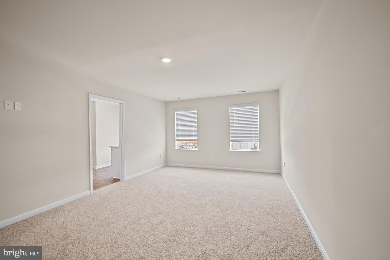
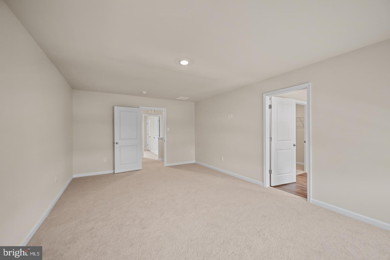
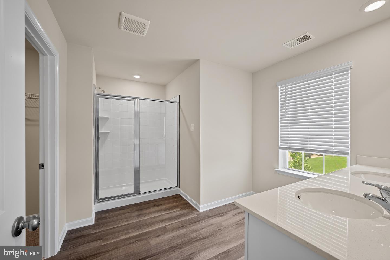
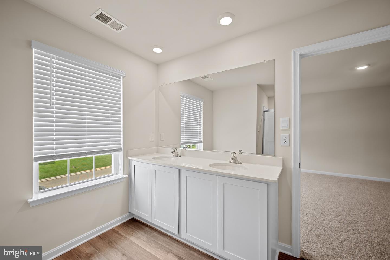
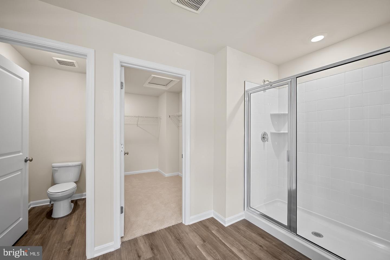
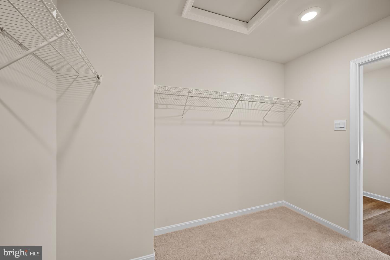
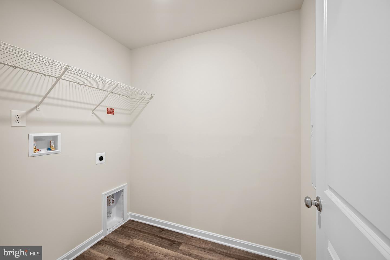
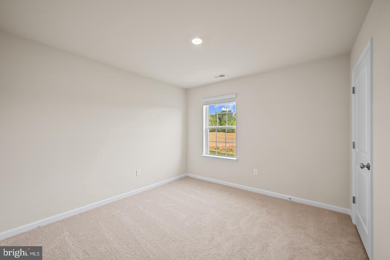
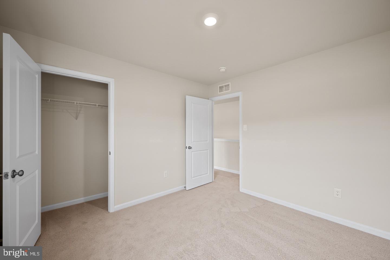
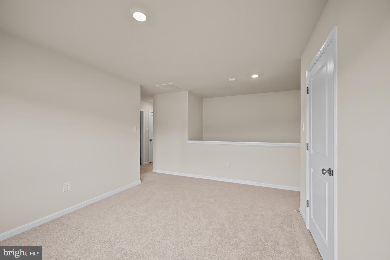
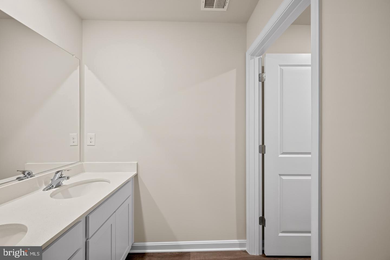
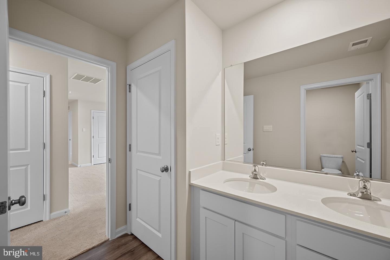
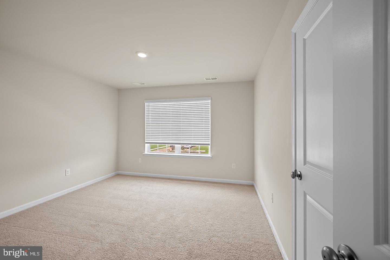
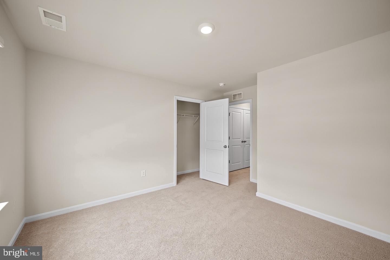
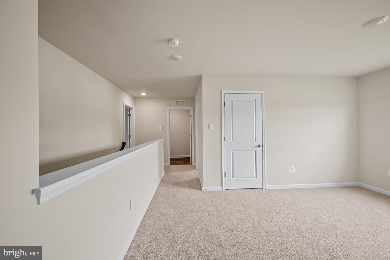
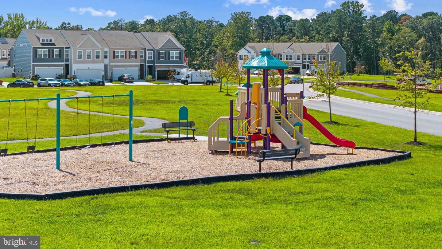
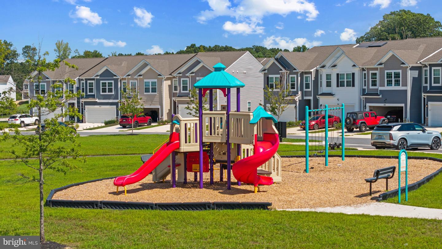
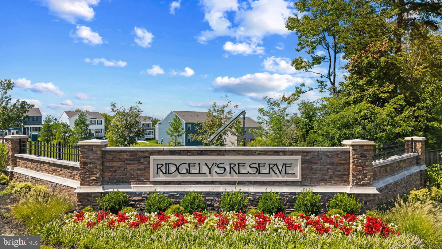
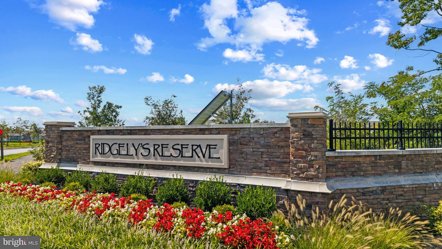
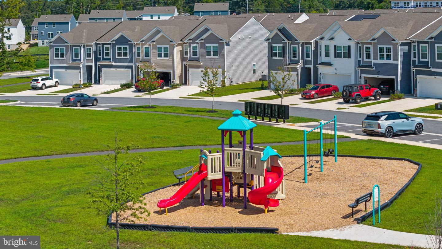
SPECIAL FINANCING AT 5.5 FHA AND 5.75 FIXED CONV. WITH DHI MORTGAGE AND 15 k CLOSING HELP!! Enjoy the Amazing Views, in the highly sought after community of Ridgely's Reserve features a Main Level Bedroom and a Loft Space on the 2nd Floor. The Hayden floor plan features 5 bedrooms, 3 bathrooms, a flex room, and a two-car garage. Past the foyer is the large, open concept living room that flows nicely into the eat-in kitchen that overlooks the casual dining area and a sliding glass door for easy access to the backyard. Offering an abundance of natural light, the welcoming kitchen comes with bright white cabinetry, a Quartz island with enough room for seating, an impressive walk-in corner pantry and stainless-steel appliances. Upstairs, the owner's suite is the retreat you have been looking for! The spacious bedroom, ample walk-in closet and oversized owner's bath with its luxurious shower are all must-see. The entire family will be able to have their own space with the four additional large bedrooms, a loft, , and customizable flex space. The laundry room is centrally located upstairs. This home is also equipped with smart home technology, featuring a keyless entry, Skybell (video doorbell), programmable thermostat to adjust your temperature from your smartphone and much more. Commuting and traveling is made easy with close-proximity to 152 Fallston Area and 95 . This community is just minutesto Wegmans, Festival in Belair and the White Marsh Town Center.
Details
| MLS # | MDHR2060192 |
|---|---|
| Listing Type | For Sale |
| Style | House |
| HOA Dues | $125 |
| Sub-Type | New Construction |
| Status | Active-bright |
| Year | 2026 |
| Days On Site | 9 |
| Listing Provided By | D.R. Horton Realty of Virginia, LLC | Justin K Wood |
Features
| Bed(s) | 5 |
|---|---|
| Bath(s) | 3 Total |
| SQ Feet | 2,511 |
| Garage | 2 |
| Story(s) | 2 |
| Zoning | RESIDNETIAL |
| Acreage | 0.17 |
Interior
| Cooling | Central A/C |
|---|---|
| Heating Yes / No | Yes |
| Heating | Heat Pump(s) |
| Interior Features | Attic, Carpet, Floor Plan - Open, Kitchen - Island, Recessed Lighting, Upgraded Countertops, Walk-in Closet(s), Window Treatments, Family Room Off Kitchen, Entry Level Bedroom |
| Window Features | Screens |
| Furnished | No |
| Appliances | Built-In Microwave, Dishwasher, Disposal, Oven/Range - Electric, Refrigerator, Stainless Steel Appliances, Washer/Dryer Hookups Only, Water Heater |
Exterior
| Roof | Architectural Shingle |
|---|---|
| Security Features | Smoke Detector |
| Construction Materials | Blown In Insulation, Concrete, Frame, Glass, Stick Built, Stone, Tile, Vinyl Siding |
| Foundation Details | Slab |
Parking
| Garage Yes / No | Yes |
|---|
Utilities
| Utilities | Electric Available |
|---|
Taxes
| Tax Annual Amount | 0 |
|---|
Area Information
| State | MD |
|---|---|
| County | HARFORD MD |
| City | JOPPA |
| Zip Code | 21085 |
| Area | HARFORD MD |
| Community Name | RIDGELY'S RESERVE |
| School District | HARFORD COUNTY PUBLIC SCHOOLS |
| Listing VS Median (in RIDGELY'S RESERVE) | |
Price: $519,990 low | high Med: $479,990 sqft: 2,511 low | high Med: 2,148 $ / sqft: $207 low | high Med: $223 On site: 9 low | high Med: 110 | |
Market Activity 21085
Request a showing
Request a showing
Contact
Learn More About This Property

| State | MD |
|---|---|
| County | HARFORD MD |
| City | JOPPA |
| Zip Code | 21085 |
| Area | HARFORD MD |
| Community Name | RIDGELY'S RESERVE |
| School District | HARFORD COUNTY PUBLIC SCHOOLS |
| Listing VS Median (in RIDGELY'S RESERVE) | |
Price: $519,990 low | high Med: $479,990 sqft: 2,511 low | high Med: 2,148 $ / sqft: $207 low | high Med: $223 On site: 9 low | high Med: 110 | |
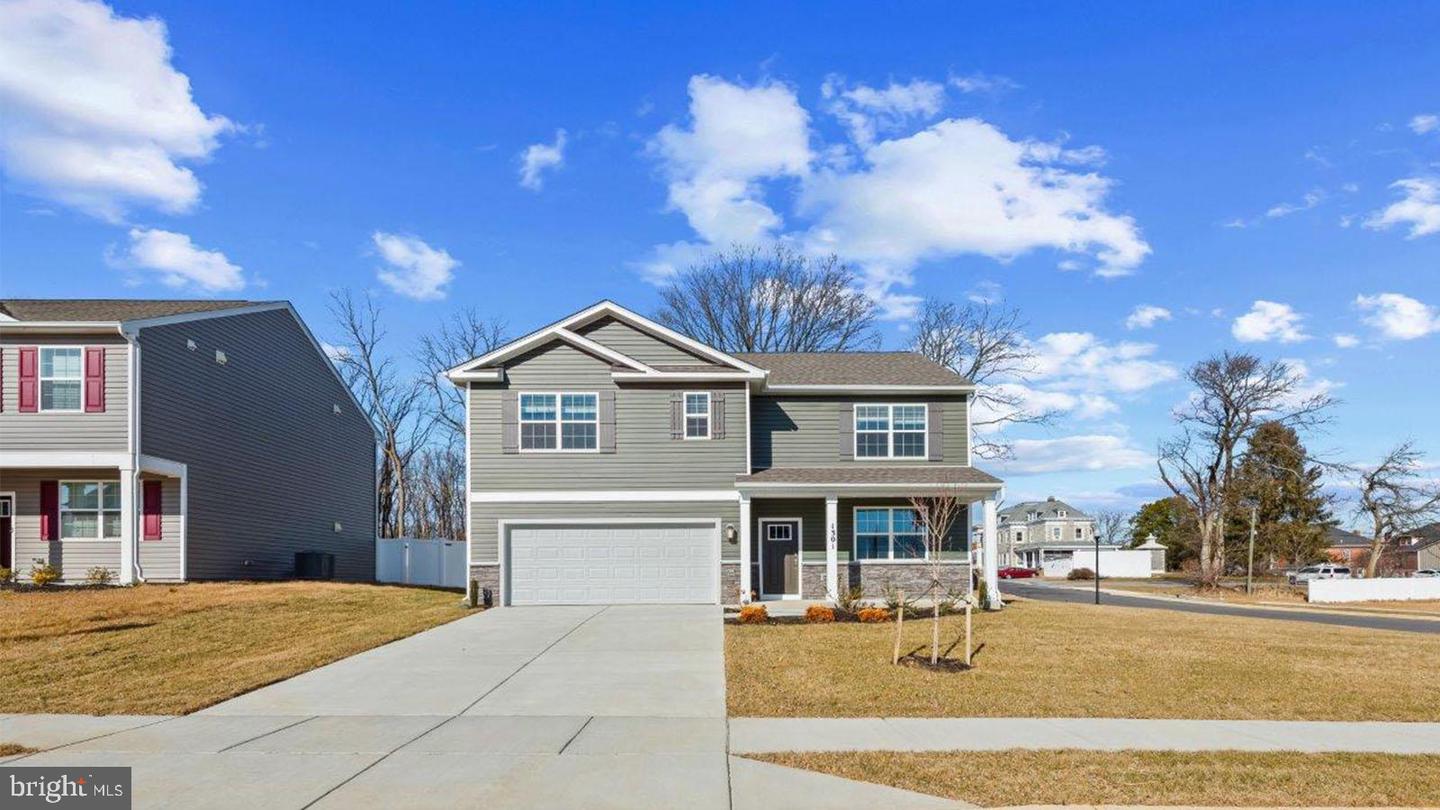 | $519,990809 Spikeresh WayJoppa, MD 21085 |
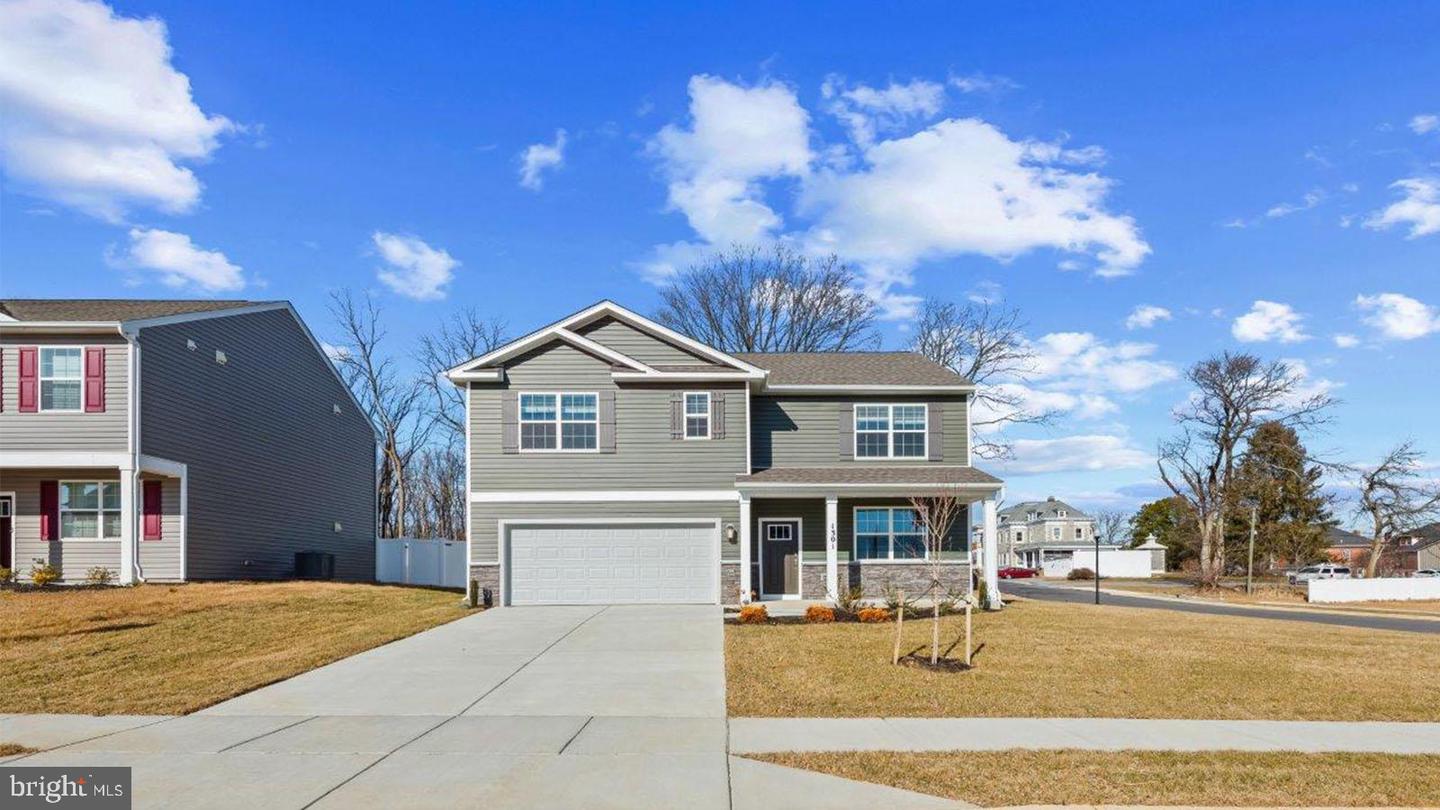 | $509,990807 Spikeresh WayJoppa, MD 21085 |
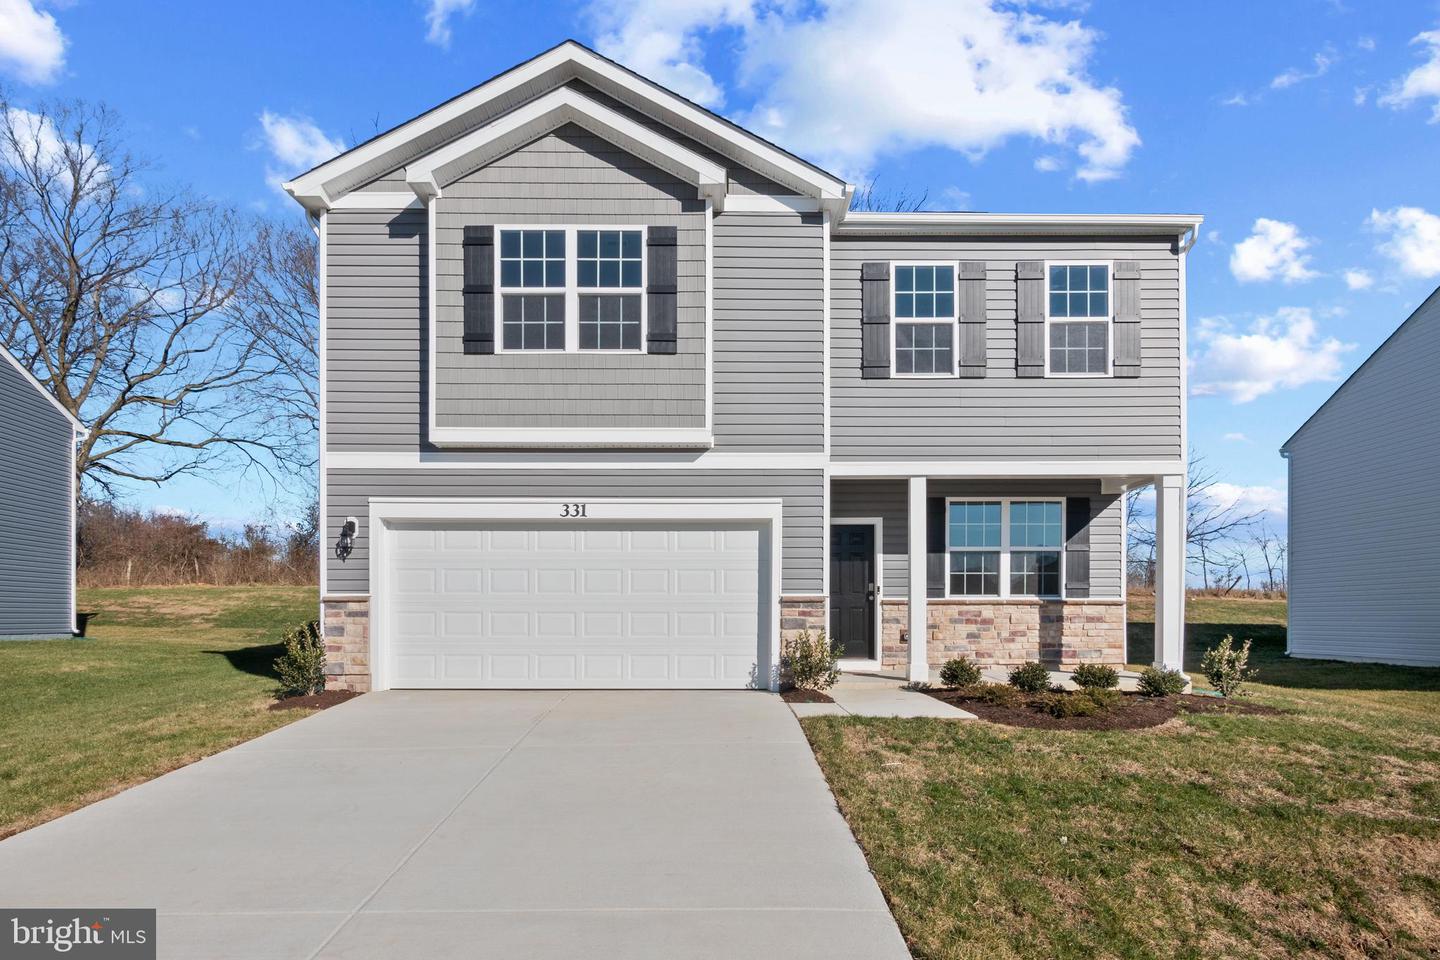 | $479,990811 Spikeresh WayJoppa, MD 21085 |
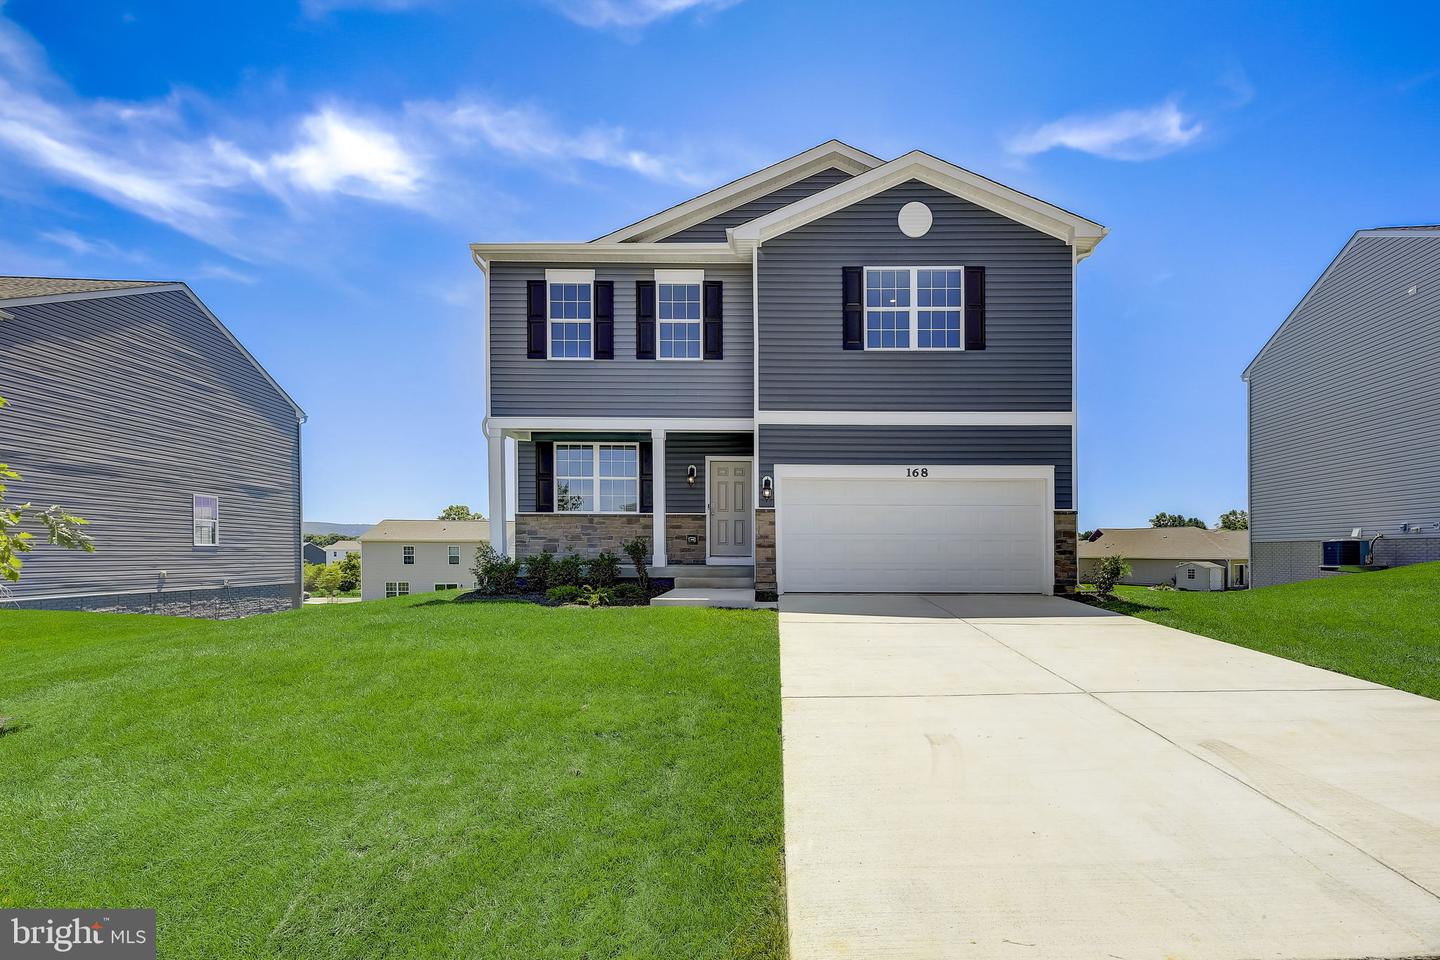 | $558,490812 Spikeresh WayJoppa, MD 21085 |
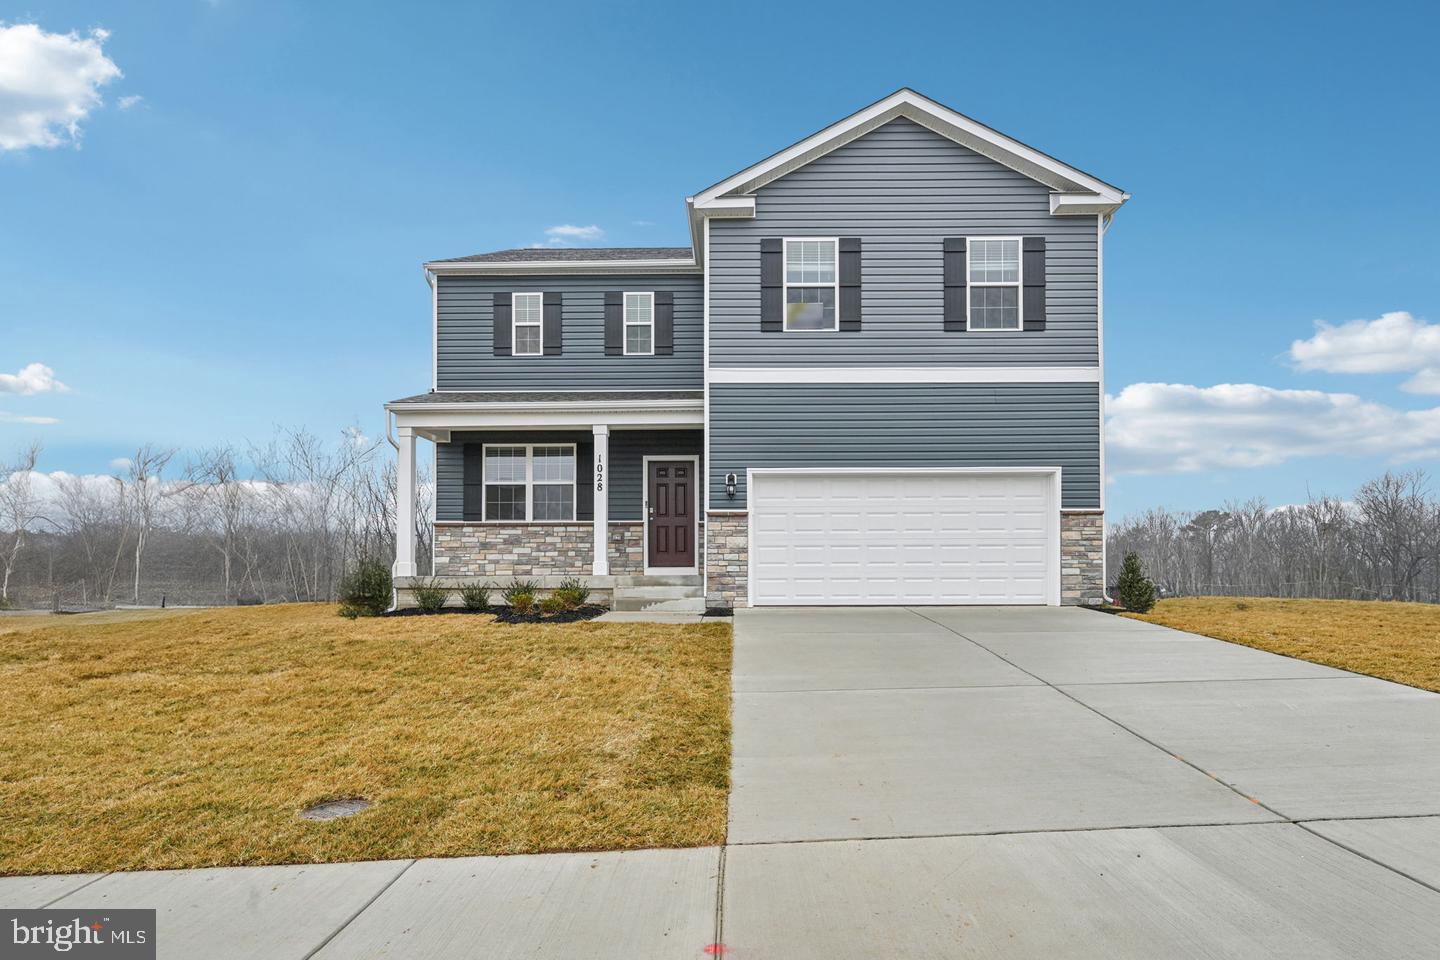 | $557,390820 Spikeresh WayJoppa, MD 21085 |