
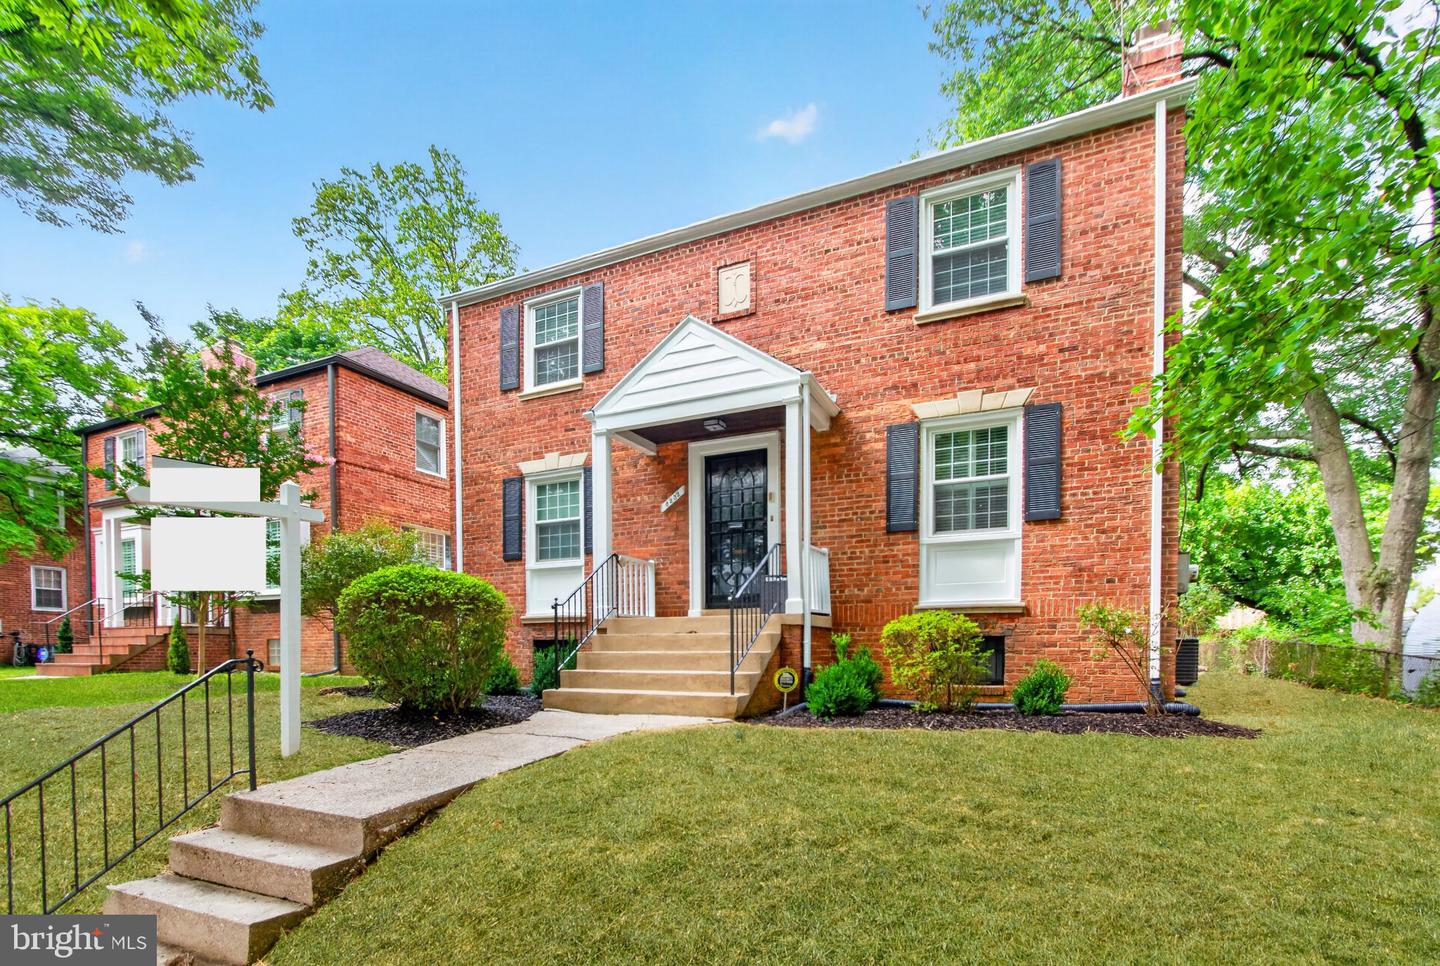
8232 Eastern Ave NW,WASHINGTON, DC 20012
WASHINGTON, DC 20012

Description
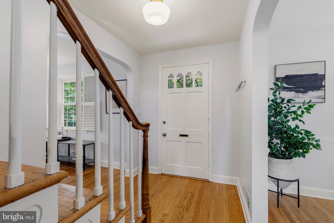
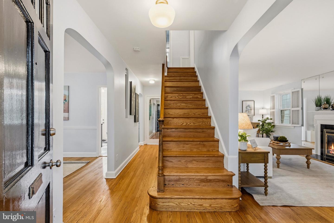
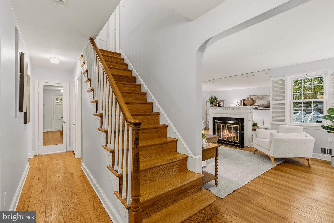
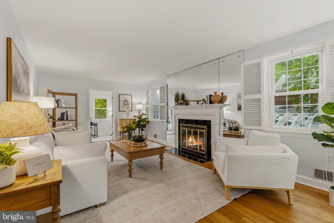
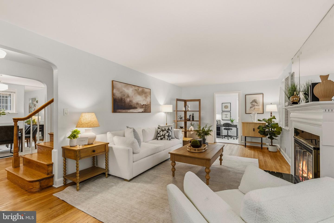
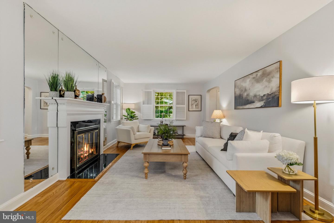
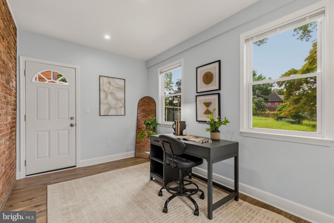
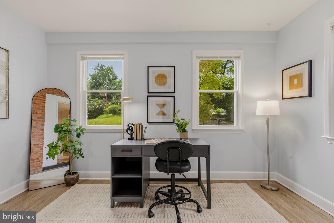
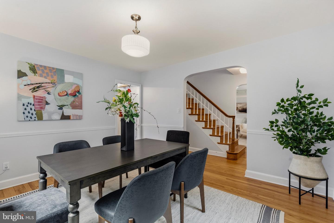
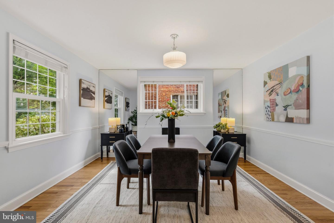
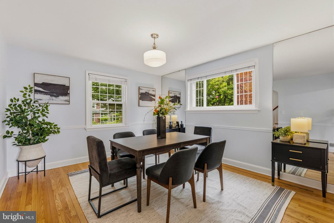
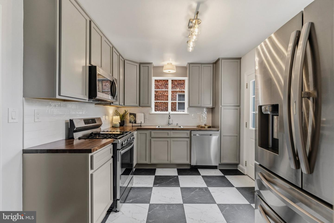
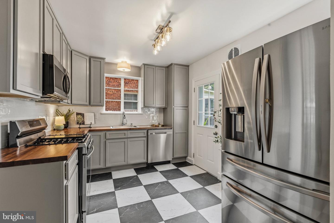
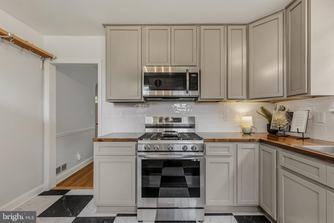
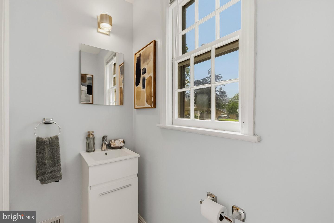
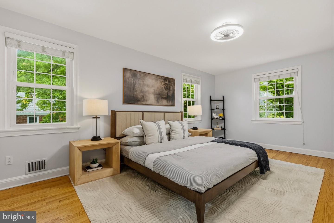
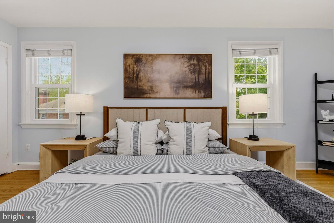
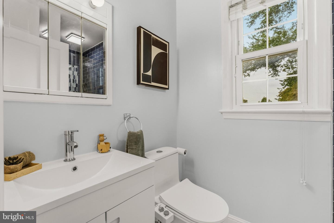
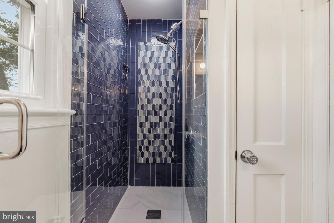
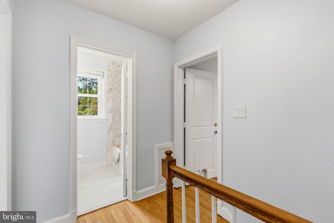
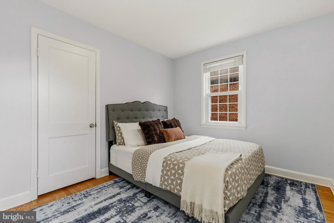
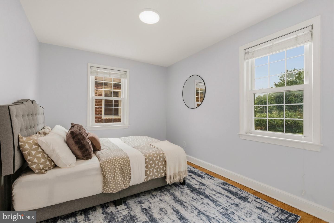
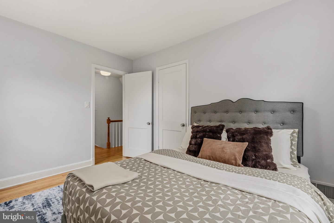
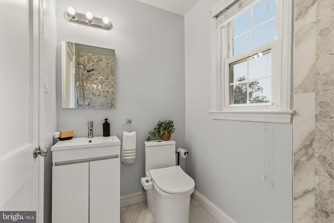
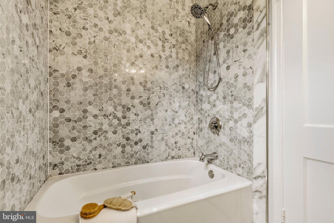
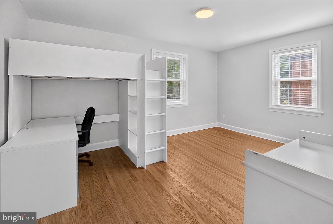
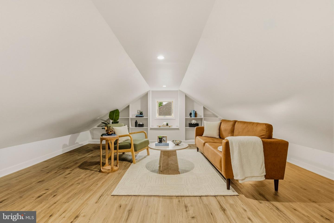
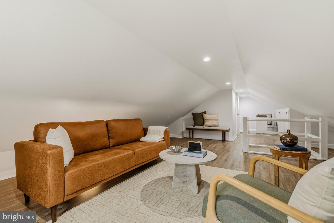
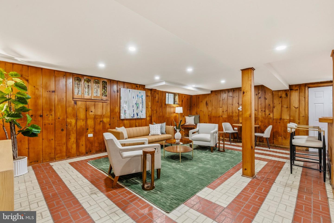
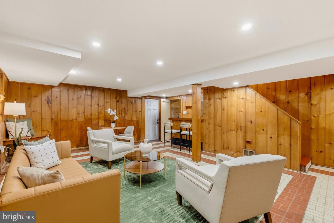
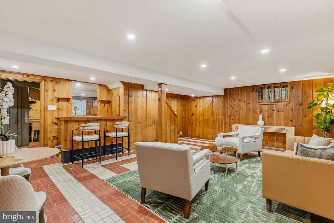
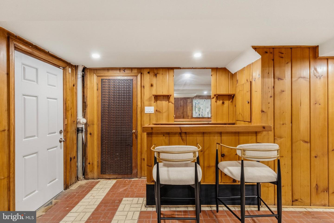
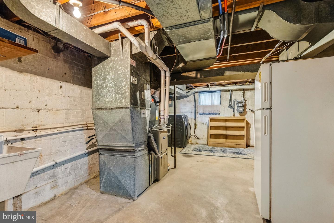
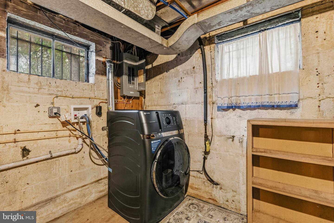
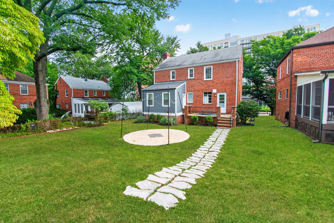
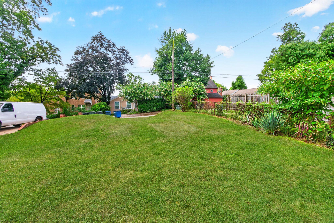
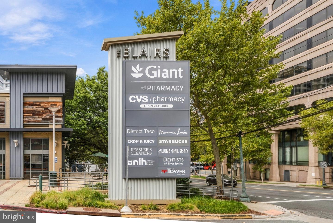
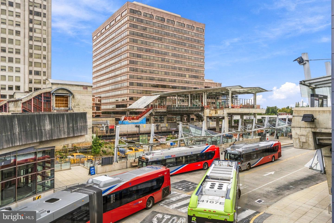
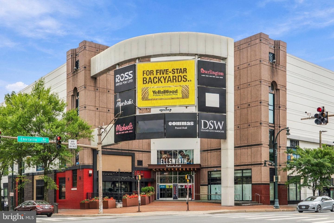
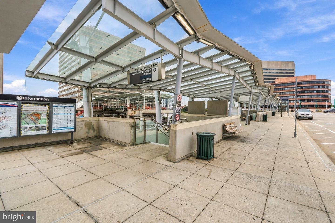
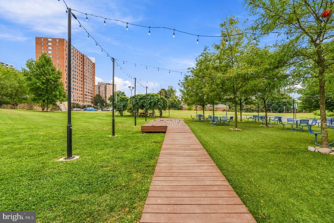
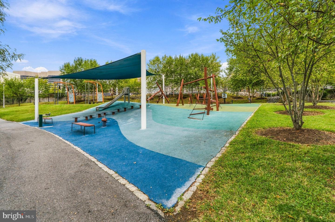
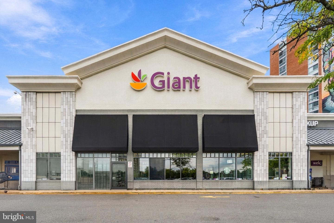
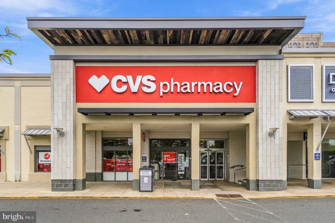
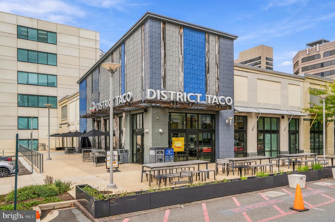
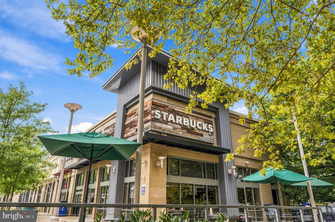
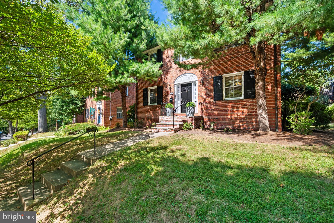
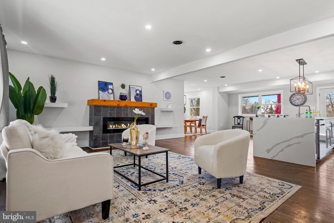
Imagine the charm of a suburban colonial on a spacious lot (DC property tax rates, and early childhood education), with the walkable convenience of urban living (literal steps from vibrant Silver Spring). This beautiful home has been renovated for a combined 2500+ sf of finished living space across four finished levels and provides the best of both worlds! The main level provides the comfort of a classic home with actual segmented rooms, and the tranquility that comes with them. The living room features a functioning fireplace and opens to an additional room with various potential uses. The new kitchen overlooks the spacious porch and sprawling back yard, which are ideal for entertaining. The finished lower level offers exceptional flexibility for recreation, entertaining, or exercising- while also featuring a spacious half bath, and storage space. The lower level also opens directly to the rear patio and yard. Upstairs features a primary bedroom with ensuite bath and walk in closet, as well as access to an additional flex space (plus a cedar lined closet) in the finished attic. There is a second full bath and two additional bedrooms. The spacious lot sits high above the street level to provide additional privacy and peace, and is anchored by durable landscaping that wraps around the home into the sprawling back yard with off street parking space and potential for anything from a jungle gym to a pool. The location is effortlessly convenient, with Walkscore designations of "Very Walkable", "Excellent Transit" and "Very Bikeable". The neighborhood balances green space with proximity to grocery stores, restaurants, coffee shops and recreation. Less than a 10 minute walk to Metro, MARC, and many points of interest. The home is in-boundary for Shepherd Elementary, Deal Middle School, and Jackson-Reed HS.
Details
| MLS # | DCDC2277710 |
|---|---|
| Listing Type | For Sale |
| Style | House |
| Sub-Type | Resale |
| Status | Active-bright |
| Year | 1948 |
| Days On Site | 20 |
| Listing Provided By | Compass | SCOTT FROST |
Features
| Bed(s) | 4 |
|---|---|
| Bath(s) | 4 Total |
| SQ Feet | 2,545 |
| Basement | Y |
| Story(s) | 2 |
| Zoning | R-1B |
| Acreage | 0.15 |
Interior
| Cooling | Central A/C |
|---|---|
| Heating Yes / No | Yes |
| Heating | 90% Forced Air |
Exterior
| Construction Materials | Brick |
|---|---|
| Foundation Details | Slab |
Parking
| Garage Yes / No | No |
|---|---|
| Parking Features | Dirt Driveway |
Taxes
| Tax Annual Amount | 6485.16 |
|---|
Area Information
| State | DC |
|---|---|
| County | WASHINGTON DC |
| City | WASHINGTON |
| Zip Code | 20012 |
| Area | WASHINGTON DC |
| Community Name | SHEPHERD PARK |
| School District | DISTRICT OF COLUMBIA PUBLIC SCHO |
| High School | JACKSON-REED |
| Listing VS Median (in SHEPHERD PARK) | |
Price: $1,099,950 low | high Med: $499,000 sqft: 2,545 low | high Med: 1,721 $ / sqft: $432 low | high Med: $372 On site: 20 low | high Med: 214.5 | |
Market Activity 20012
Request a showing
Request a showing
Contact
Learn More About This Property

| State | DC |
|---|---|
| County | WASHINGTON DC |
| City | WASHINGTON |
| Zip Code | 20012 |
| Area | WASHINGTON DC |
| Community Name | SHEPHERD PARK |
| School District | DISTRICT OF COLUMBIA PUBLIC SCHO |
| High School | JACKSON-REED |
| Listing VS Median (in SHEPHERD PARK) | |
Price: $1,099,950 low | high Med: $499,000 sqft: 2,545 low | high Med: 1,721 $ / sqft: $432 low | high Med: $372 On site: 20 low | high Med: 214.5 | |
 | $1,085,0001667 Primrose Rd NwWashington, DC 20012 |
 | $1,275,9001790 Verbena St NwWashington, DC 20012 |