
8306 Berkfield Rd,BALTIMORE, MD 21237
BALTIMORE, MD 21237

Description
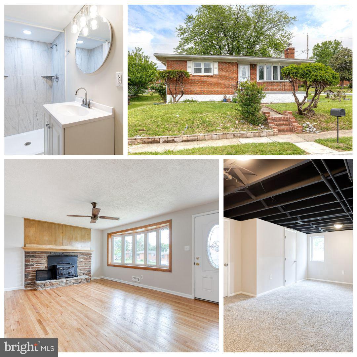
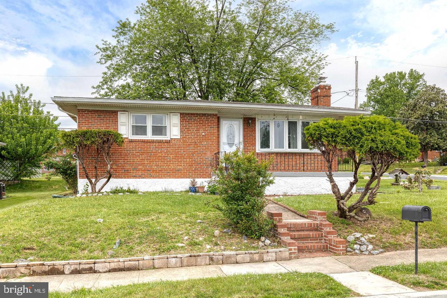
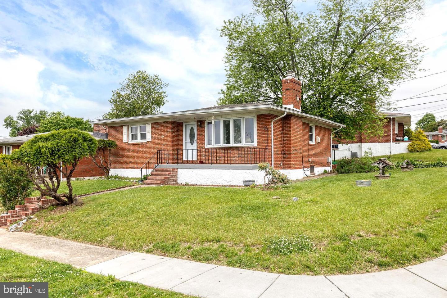
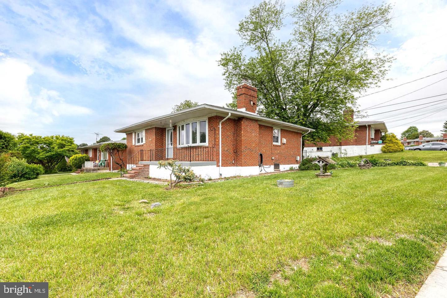
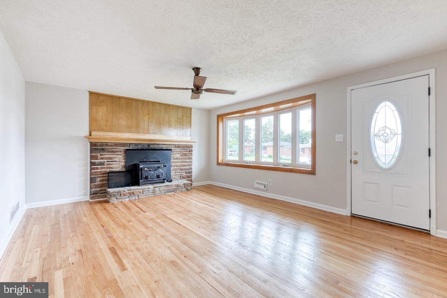
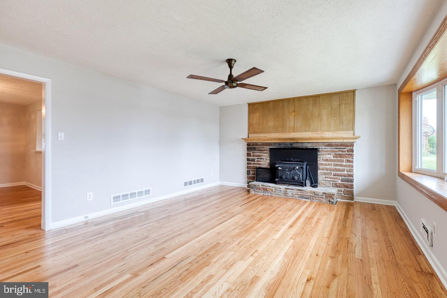
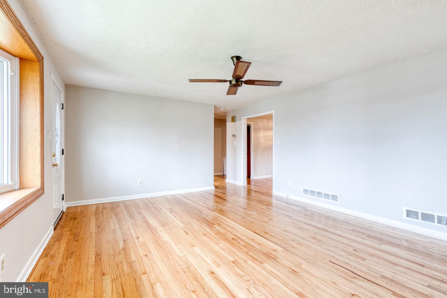
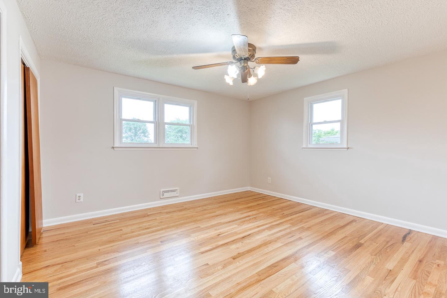
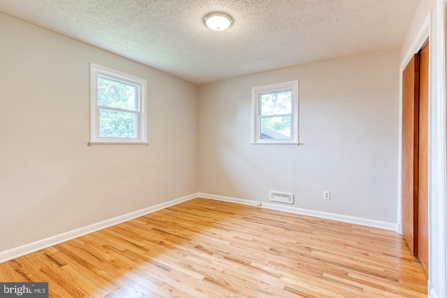
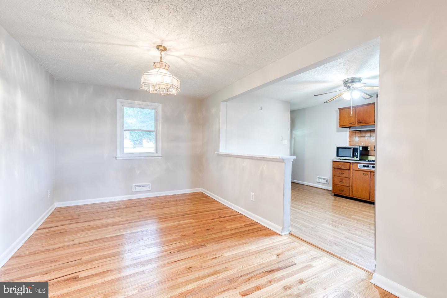
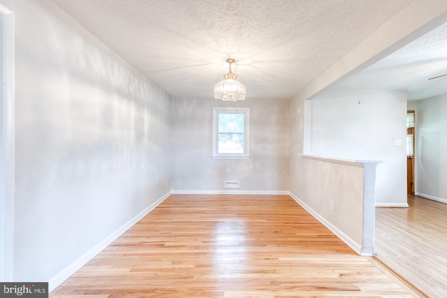
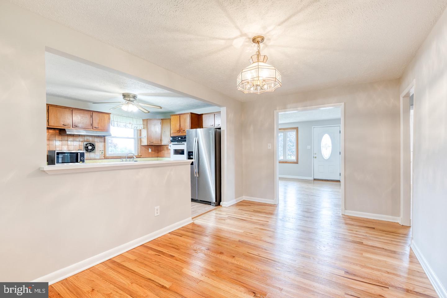
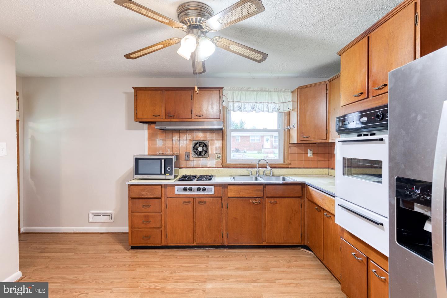
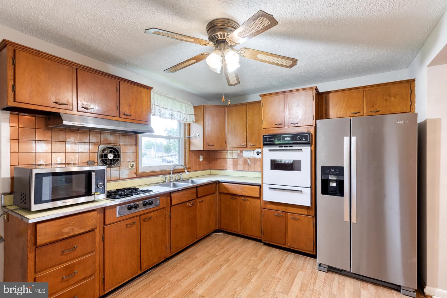
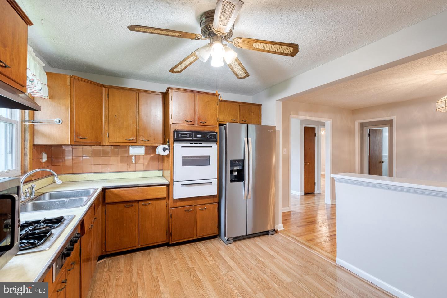
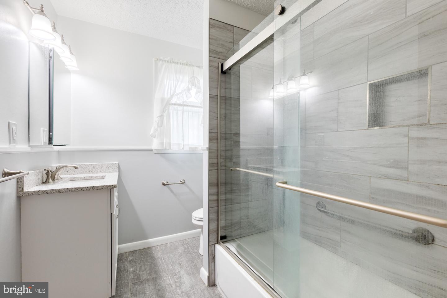
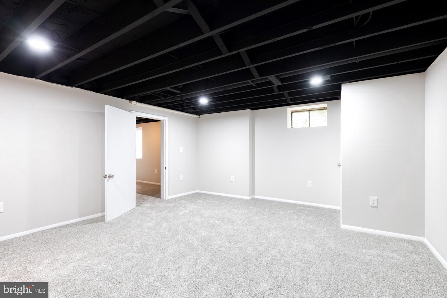
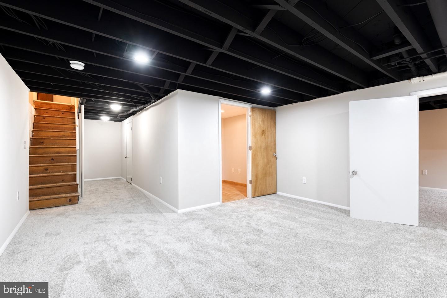
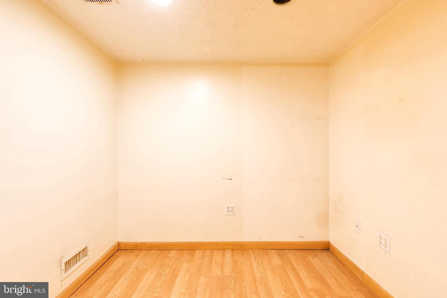
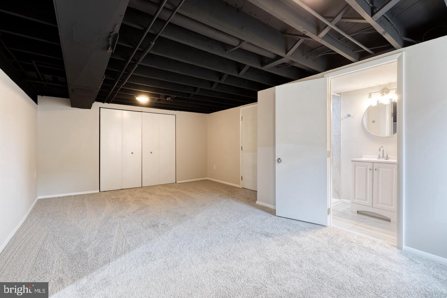
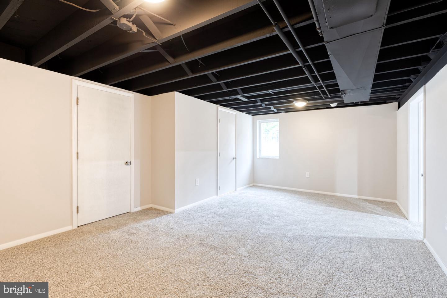
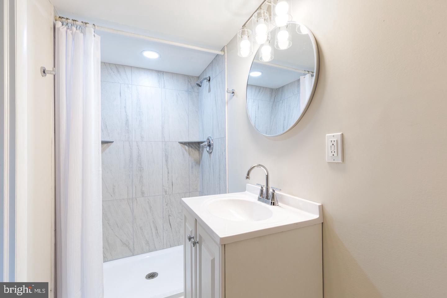
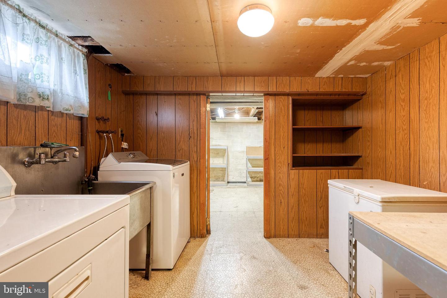
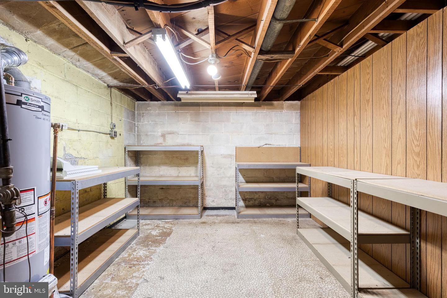
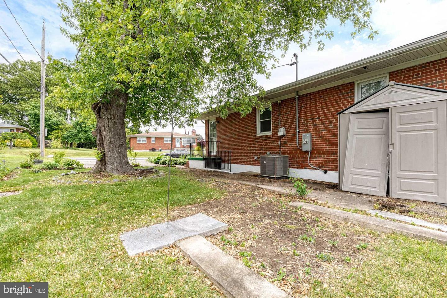
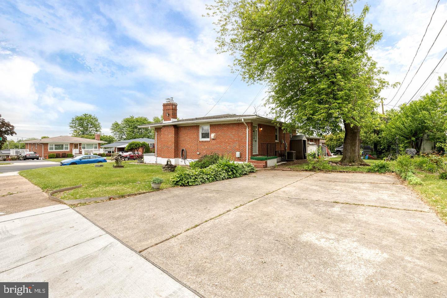
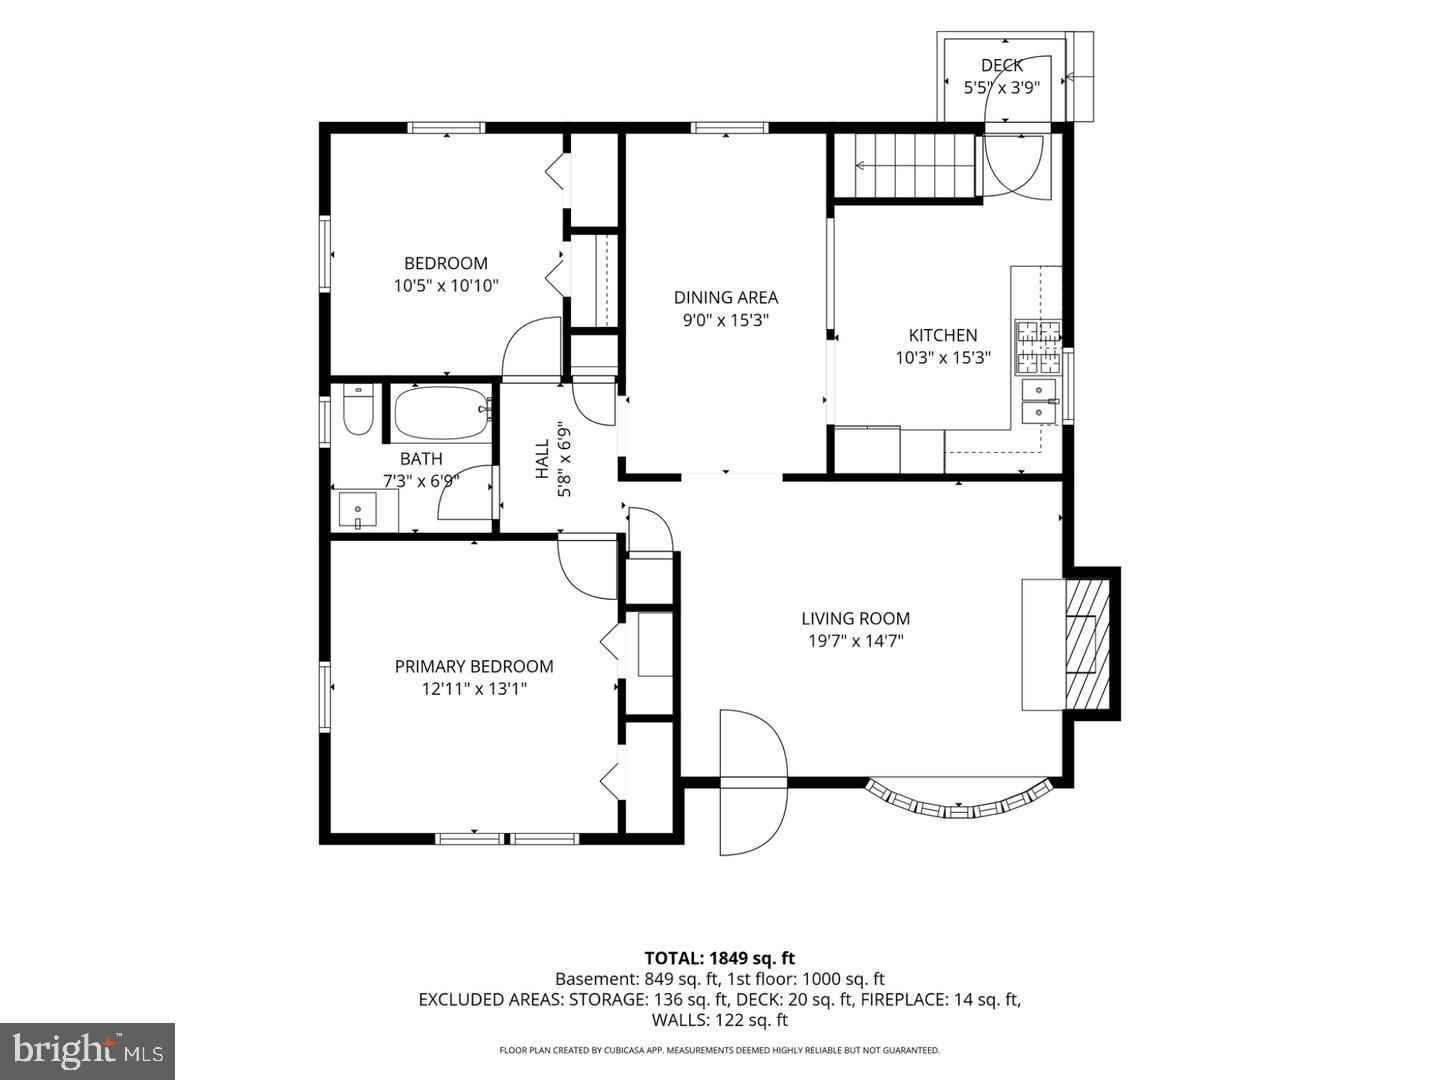
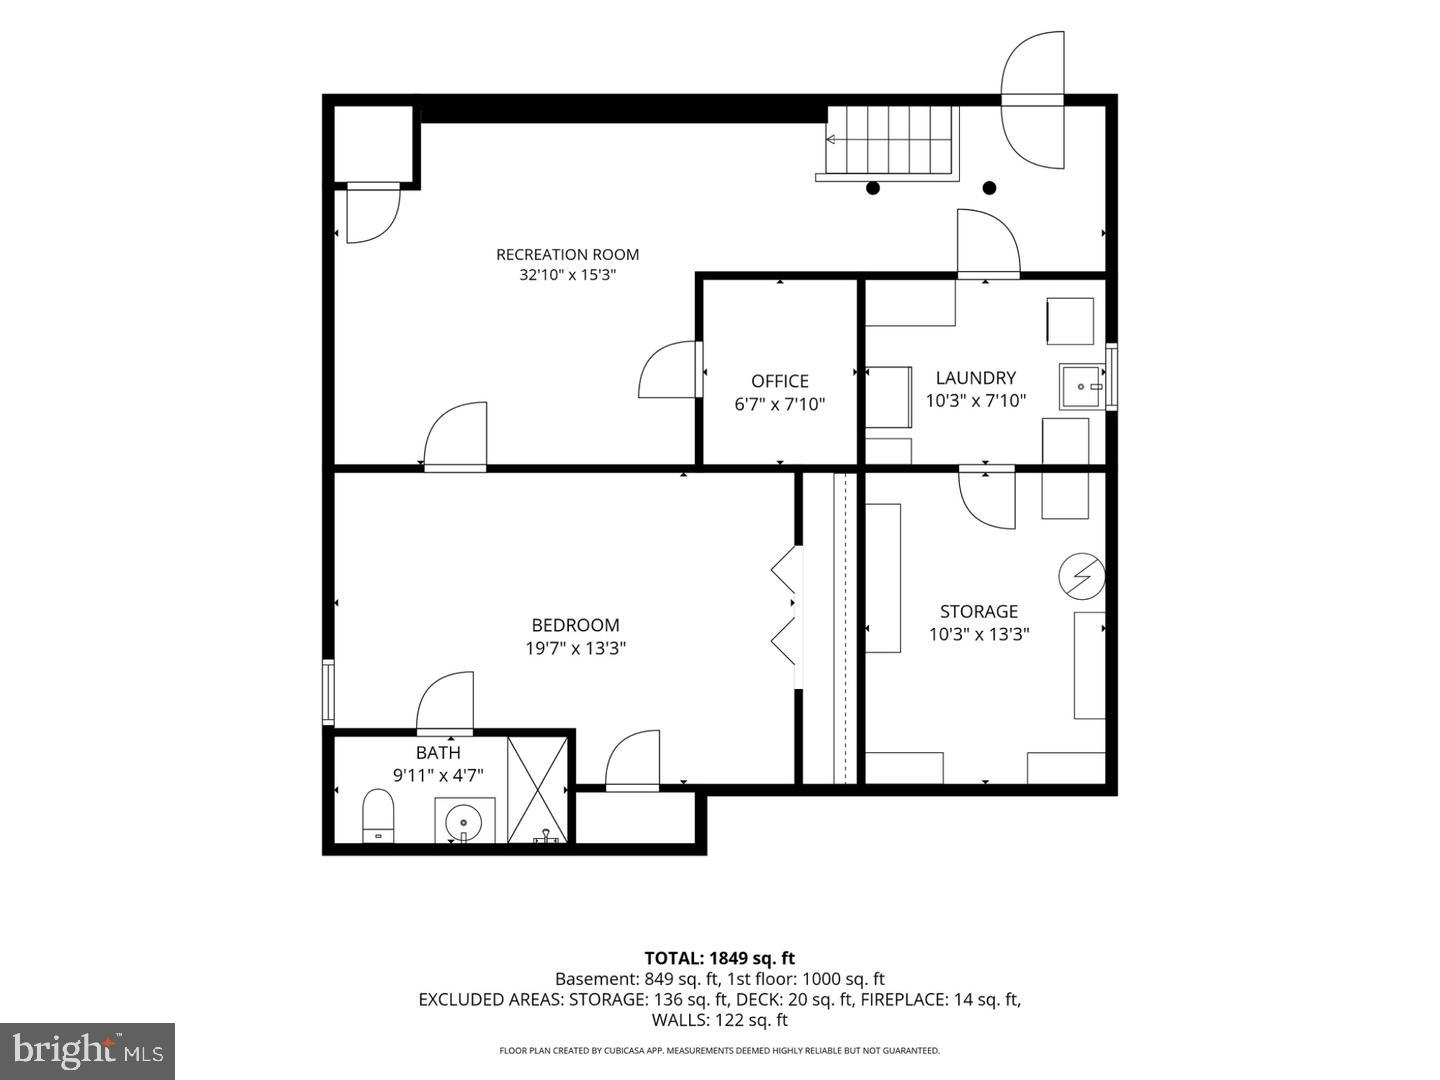
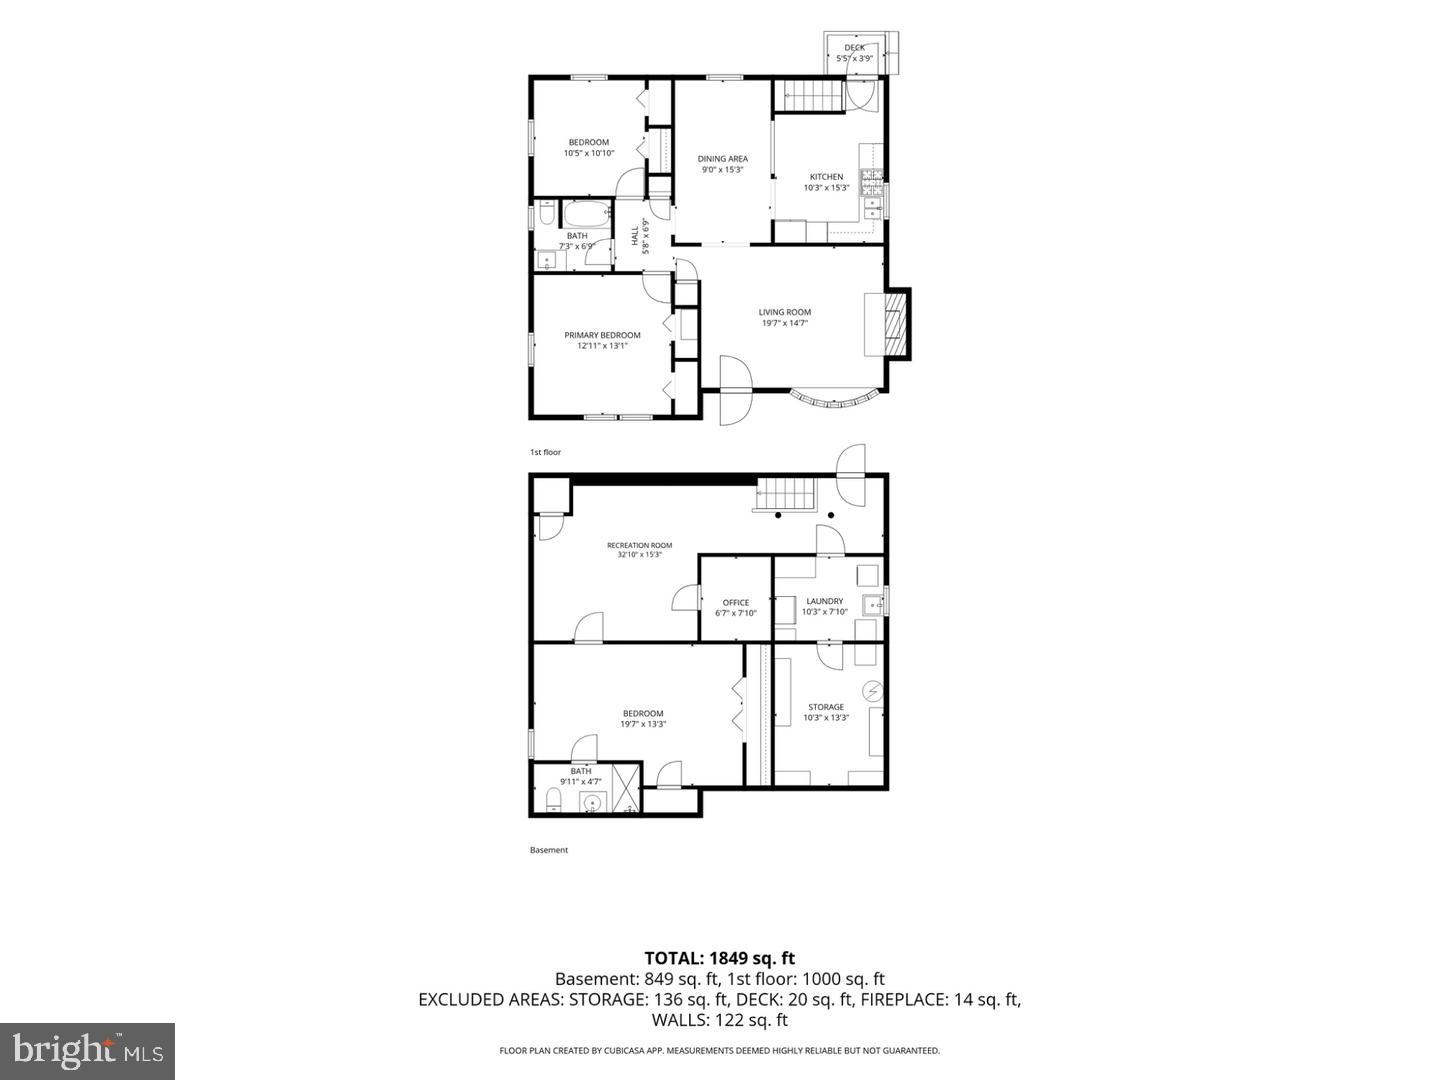
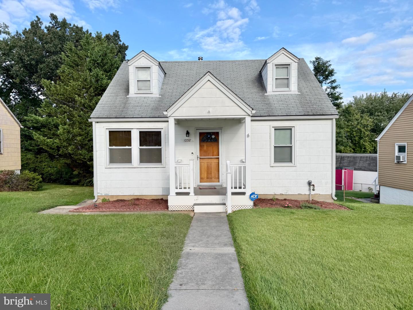
This charming Rosedale rancher is ready to impress. Now featuring 3 bedrooms and 2 full bathrooms, this home offers the perfect blend of classic charm and modern improvements. An inviting front porch welcomes you in and provides the perfect spot to enjoy your morning coffee or unwind after a long day. Step inside to find beautifully redone floors throughout, creating a fresh and cohesive feel from room to room. The living area features a fireplace for cozy evenings and flows into a separate dining room, offering a practical layout for everyday living or entertaining. The home has seen several major updates in recent years, including a roof, hot water heater, HVAC system, and electric panels, all replaced in 2018. The main-level full bathroom was remodeled in 2019, and the home now includes an upgraded full bathroom in the basement. The finished lower level adds incredible flexibility and now includes a third bedroom and upgraded full bathroom, creating the perfect private suite. Whether used for guests, extended living, a home office, gym, or recreation space, this lower level gives you the room and versatility you need. Out back, you'll love the convenience of a gas line already run to the grill, making it easy to host summer barbecues or evening gatherings. With refreshed finishes, additional living space, and meaningful updates throughout, this home is move-in ready and waiting for its next owner.
Details
| MLS # | MDBC2172956 |
|---|---|
| Listing Type | For Sale |
| Style | House |
| Sub-Type | Resale |
| Status | Active-bright |
| Year | 1960 |
| Days On Site | 13 |
| Listing Provided By | Compass | Cory Wolfgang Flere |
Features
| Bed(s) | 3 |
|---|---|
| Bath(s) | 2 Total |
| SQ Feet | 1,876 |
| Basement | Y |
| Story(s) | 1 |
| Zoning | DR 5.5 |
| Acreage | 0.15 |
Interior
| Cooling | Central A/C |
|---|---|
| Heating Yes / No | Yes |
| Heating | Forced Air |
| Interior Features | Bathroom - Tub Shower, Carpet, Ceiling Fan(s), Combination Kitchen/Dining, Floor Plan - Traditional, Formal/Separate Dining Room, Window Treatments, Wood Floors |
| Window Features | Bay/Bow |
| Appliances | Cooktop, Dryer, Extra Refrigerator/Freezer, Oven - Wall, Refrigerator, Washer, Water Heater |
Exterior
| Exterior Features | Exterior Lighting |
|---|---|
| Roof | Shingle |
| Security Features | Main Entrance Lock, Smoke Detector |
| Construction Materials | Brick |
| Foundation Details | Permanent |
Parking
| Garage Yes / No | No |
|---|---|
| Parking Features | Paved Parking |
Taxes
| Tax Annual Amount | 2711 |
|---|
Area Information
| State | MD |
|---|---|
| County | BALTIMORE MD |
| City | BALTIMORE |
| Zip Code | 21237 |
| Area | BALTIMORE MD |
| Community Name | BERKFIELD |
| School District | BALTIMORE COUNTY PUBLIC SCHOOLS |
| Listing VS Median (in BERKFIELD) | |
Price: $319,999 low | high Med: $334,950 sqft: 1,876 low | high Med: 2,166 $ / sqft: $171 low | high Med: $157 On site: 13 low | high Med: 35 | |
Market Activity 21237
Request a showing
Request a showing
Contact
Learn More About This Property

| State | MD |
|---|---|
| County | BALTIMORE MD |
| City | BALTIMORE |
| Zip Code | 21237 |
| Area | BALTIMORE MD |
| Community Name | BERKFIELD |
| School District | BALTIMORE COUNTY PUBLIC SCHOOLS |
| Listing VS Median (in BERKFIELD) | |
Price: $319,999 low | high Med: $334,950 sqft: 1,876 low | high Med: 2,166 $ / sqft: $171 low | high Med: $157 On site: 13 low | high Med: 35 | |
 | $299,9901232 Berk AveBaltimore, MD 21237 |