

Description
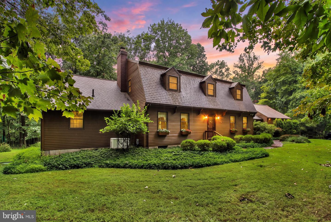
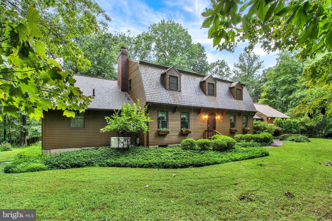
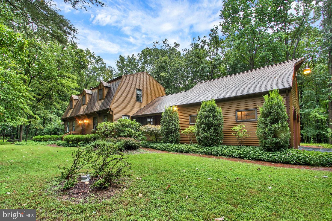
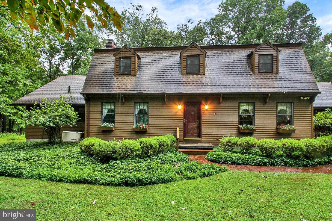
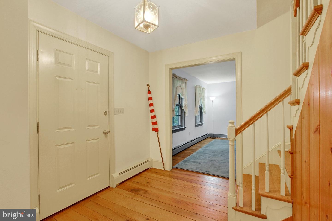
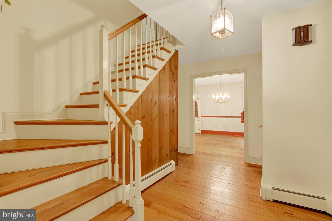
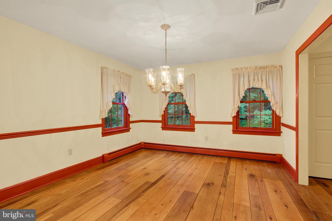
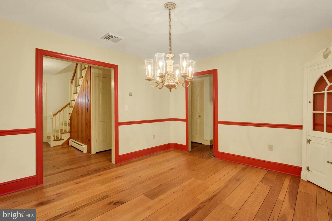
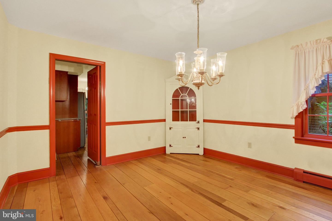
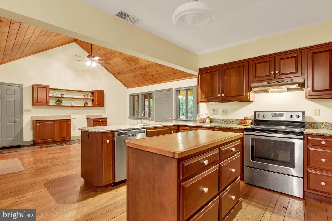
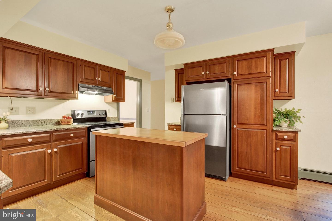
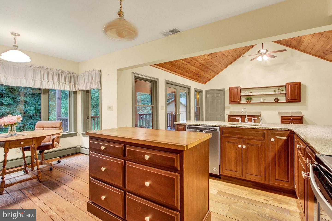
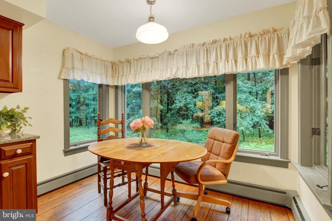
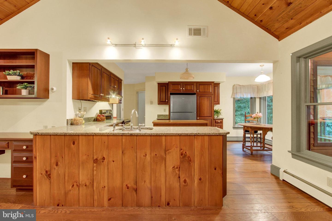
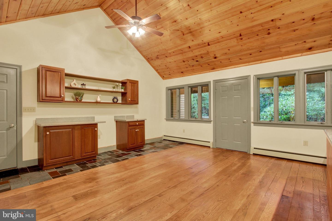
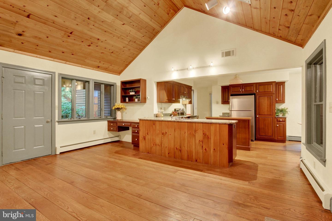
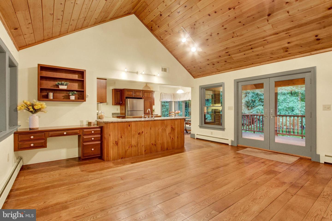
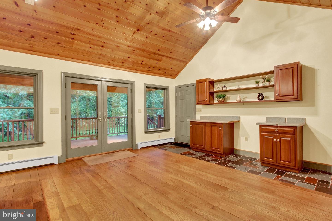
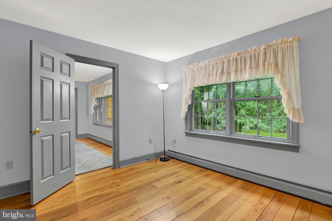
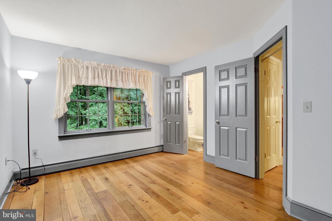
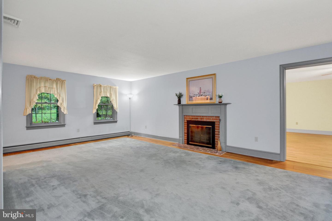
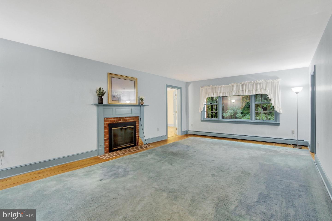
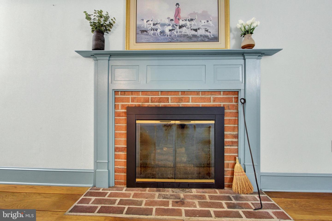
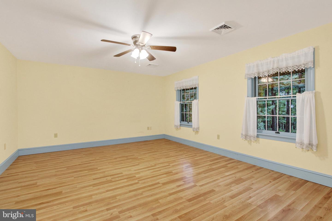
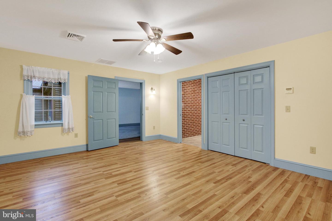
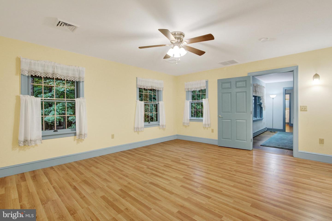
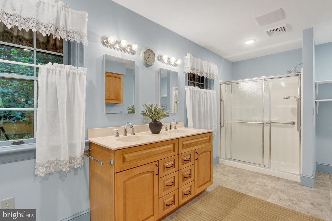
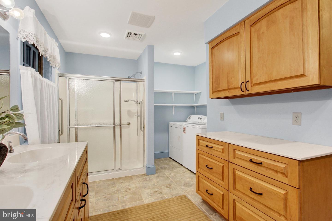
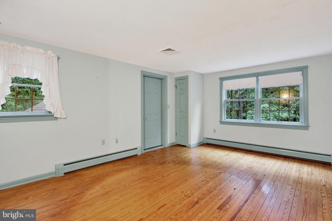
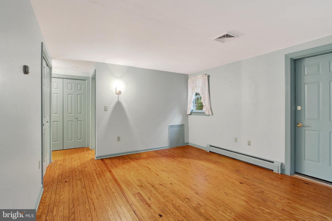
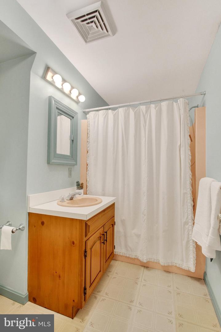
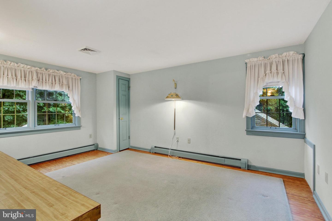
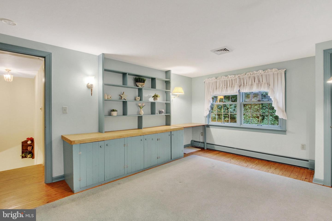
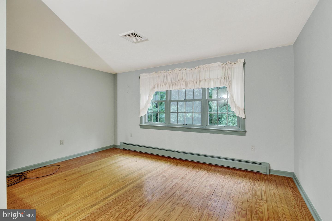
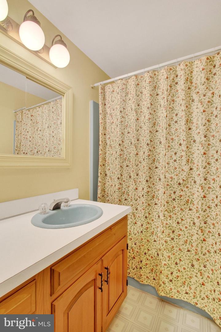
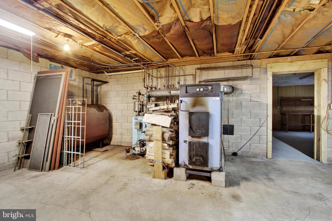
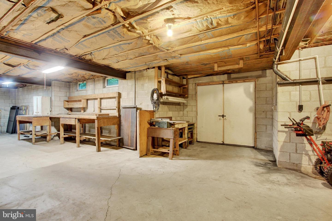
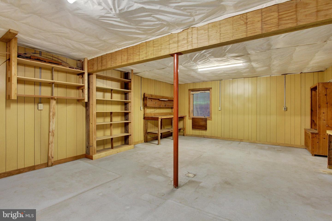
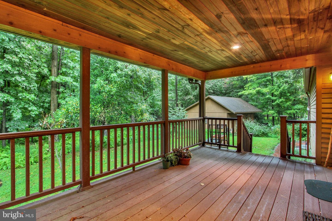
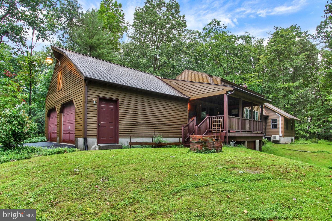
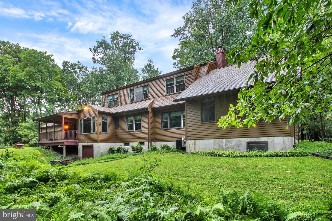
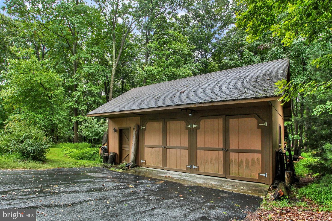
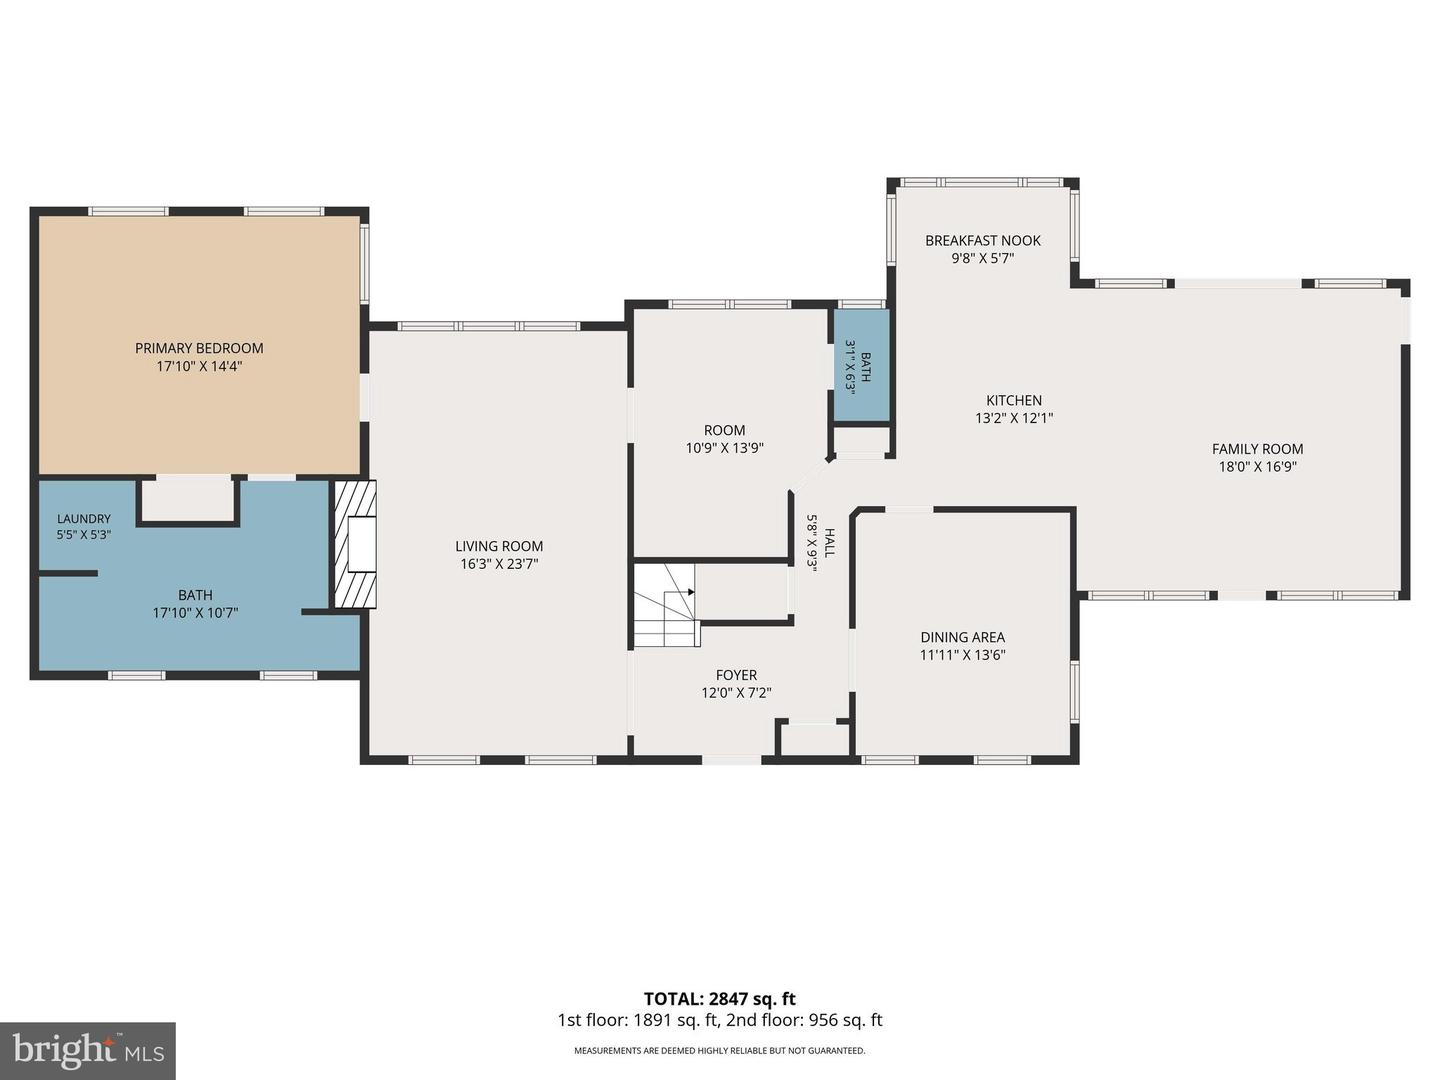
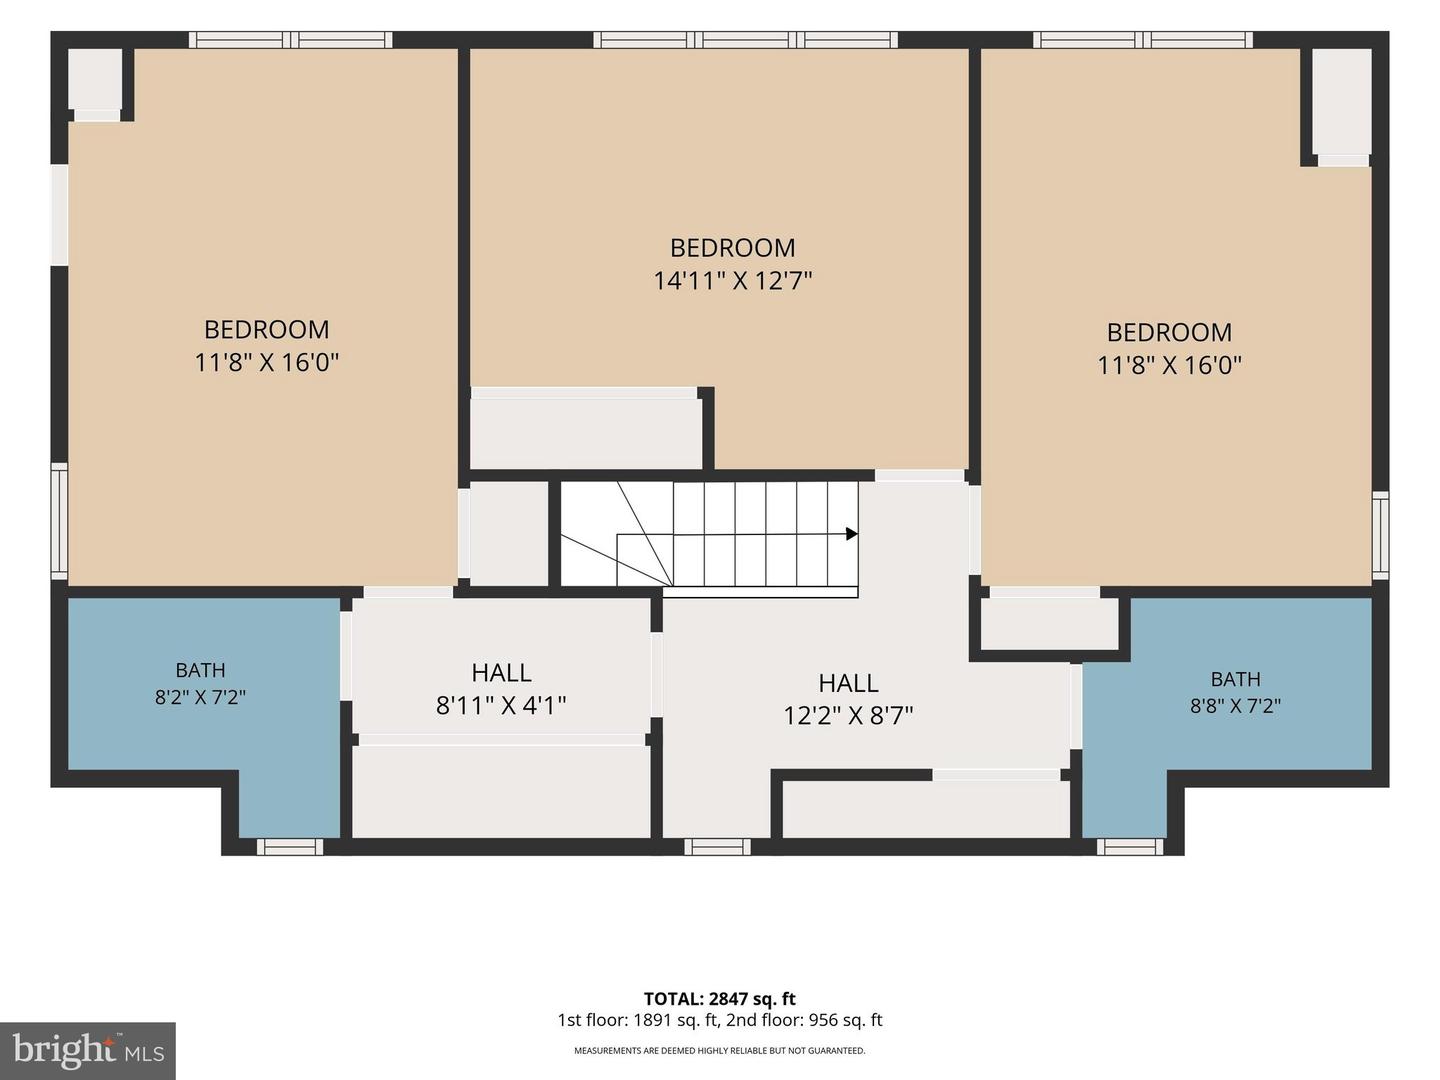
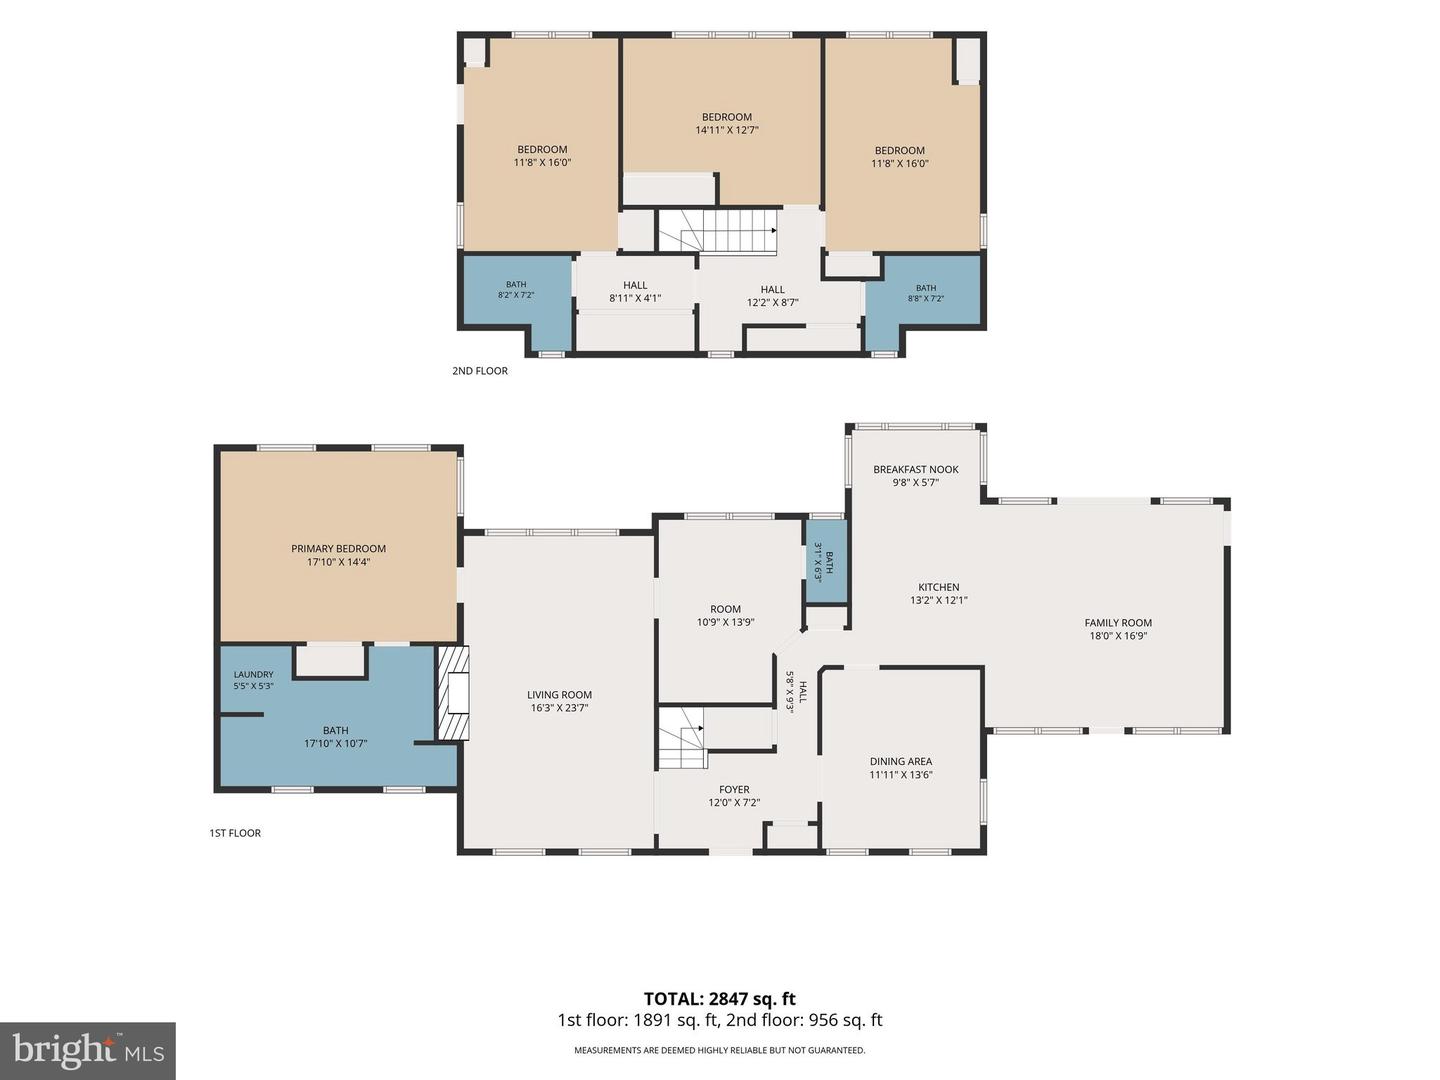
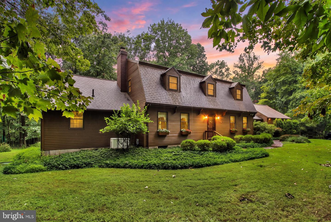
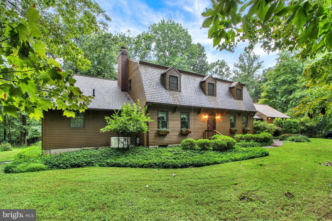
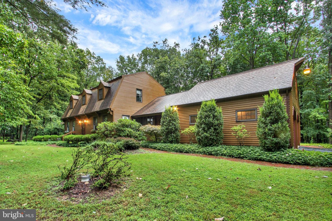
Custom Built wonderful home with warmth and charm. Room Sizes are generous beautiful foyer greets you as you open the front door. Large Living Room with classic style and brick fireplace with encased by traditional wood mantel and decour. Kitchen has custom cabinets, built in pantry and island for food preparation. Breakfast room looks out to the fish pond and view of the lovely trees that surrounds the pictureque wooded lot. Family Room with cathedral ceiling that opens to a covered large deck to enjoy mother nature. Primary Suite was added at a later time with built-ins and a large bathroom that includes regular sized washer and dryer. Double Vanity and walk-in shower area. Upstairs is three large bedrooms and a second primary bedroom with bathroom attached. Basement is unfinished. Off the family room is a two car attached side entry garage. There is an extra two car garage that is used as a workshop or could be for a car lover to keep extra cars out of the weather conditions. You will love this location and privacy that the house sits on. Three miles from all kinds of shopping. Convenient location!!!!
Details
| MLS # | PAYK2111282 |
|---|---|
| Listing Type | For Sale |
| Style | House |
| Sub-Type | Resale |
| Status | Active-bright |
| Year | 1985 |
| Days On Site | 40 |
| Listing Provided By | RE/MAX Quality Service, Inc. | Ellen J Brown |
Features
| Bed(s) | 4 |
|---|---|
| Bath(s) | 4 Total |
| SQ Feet | 2,847 |
| Garage | 4 |
| Basement | Y |
| Story(s) | 2 |
| Zoning | SINGLE FAMILY RESIDENTIAL |
| Acreage | 3.76 |
Interior
| Rooms Total | 14 |
|---|---|
| Cooling | Central A/C |
| Heating Yes / No | Yes |
| Heating | Baseboard - Electric, Forced Air, Heat Pump - Electric Back Up |
| Interior Features | Walk-in Closet(s), Upgraded Countertops, Wood Floors, Recessed Lighting, Pantry, Primary Bath(s), Laundry Chute, Kitchen - Island, Formal/Separate Dining Room, Floor Plan - Open, Floor Plan - Traditional, Family Room Off Kitchen, Entry Level Bedroom, Crown Moldings, Chair Railings, Ceiling Fan(s), Built-Ins, Bathroom - Tub Shower |
| Appliances | Built-In Range, Dishwasher, Dryer, Oven/Range - Electric, Range Hood, Refrigerator, Water Heater, Washer, Cooktop |
Exterior
| Exterior Features | Exterior Lighting, Roof Deck |
|---|---|
| Roof | Architectural Shingle |
| Construction Materials | Cedar, Wood Siding |
| Foundation Details | Block, Slab |
| Lot Features | Pond, Partly Wooded, Private, Rural |
Parking
| Garage Yes / No | Yes |
|---|
Utilities
| Utilities | Propane, Sewer Available, Water Available, Cable TV Available, Electric Available |
|---|
Taxes
| Tax Annual Amount | 8834 |
|---|
Area Information
| State | PA |
|---|---|
| County | YORK PA |
| City | HANOVER |
| Zip Code | 17331 |
| Area | Heidelberg Twp (15230) |
| Community Name | LAUREL WOODS |
| School District | SPRING GROVE AREA |
| High School | SPRING GROVE AREA |
| Listing VS Median (in LAUREL WOODS) | |
Price: $550,000 low | high Med: $427,000 sqft: 2,847 low | high Med: 1,728 $ / sqft: $193 low | high Med: $247 On site: 40 low | high Med: 195 | |
Market Activity 17331
Request a showing
Request a showing
Contact
Learn More About This Property

| State | PA |
|---|---|
| County | YORK PA |
| City | HANOVER |
| Zip Code | 17331 |
| Area | Heidelberg Twp (15230) |
| Community Name | LAUREL WOODS |
| School District | SPRING GROVE AREA |
| High School | SPRING GROVE AREA |
| Listing VS Median (in LAUREL WOODS) | |
Price: $550,000 low | high Med: $427,000 sqft: 2,847 low | high Med: 1,728 $ / sqft: $193 low | high Med: $247 On site: 40 low | high Med: 195 | |