88 V St SW #414,WASHINGTON, DC 20024
WASHINGTON, DC 20024
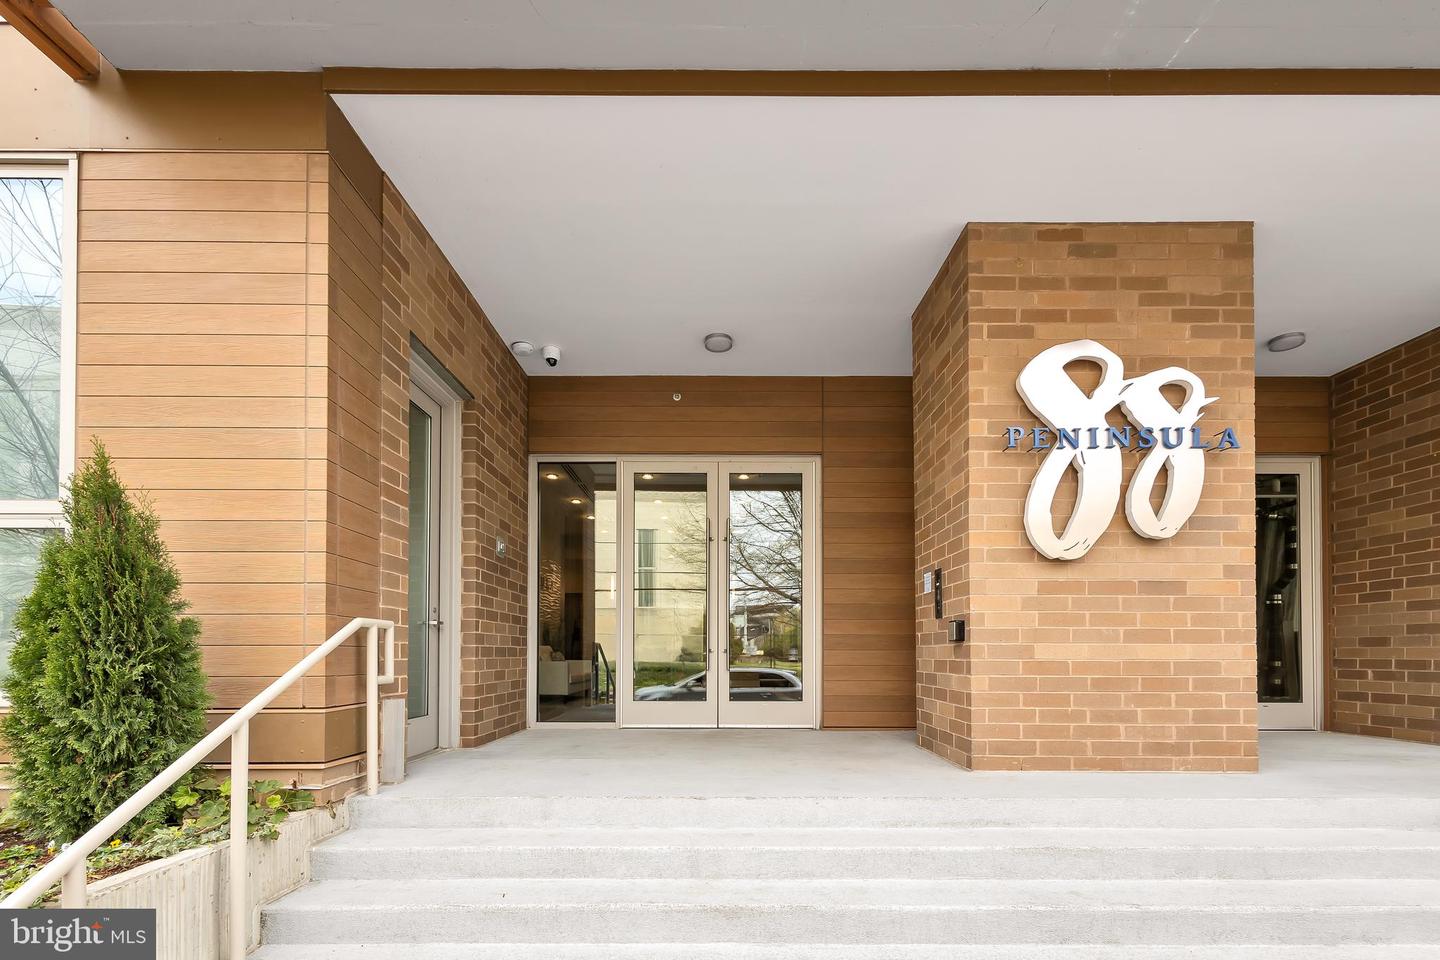

Description
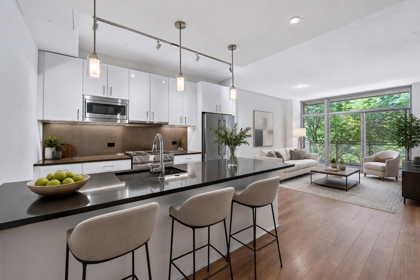
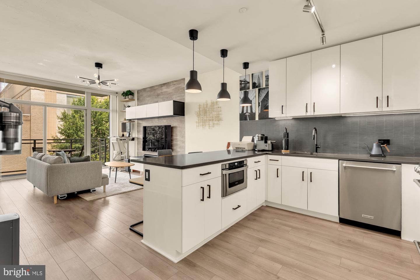
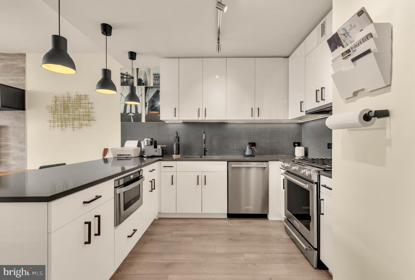
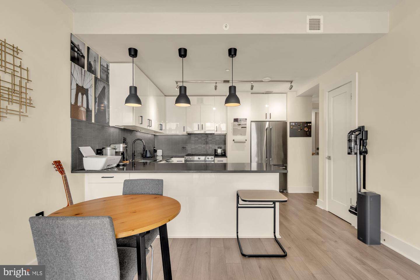
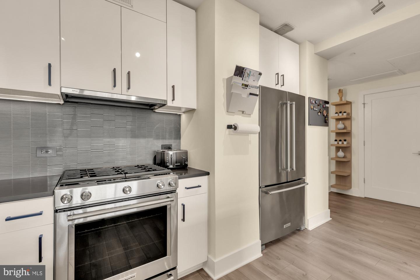
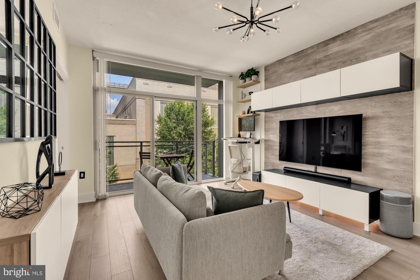
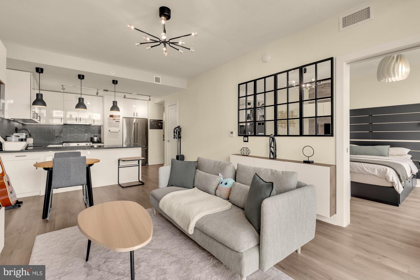
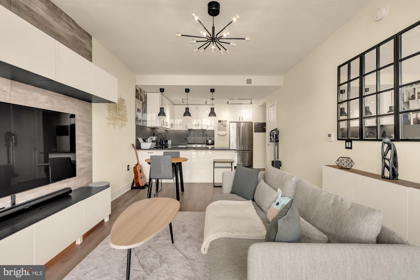
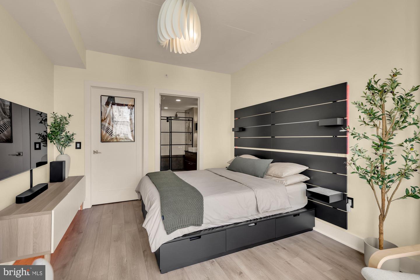
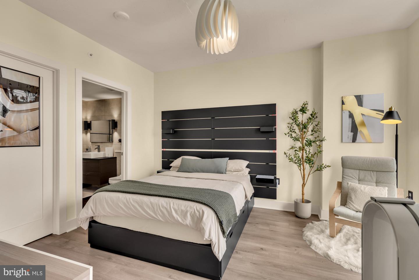
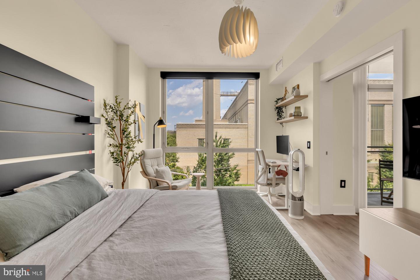
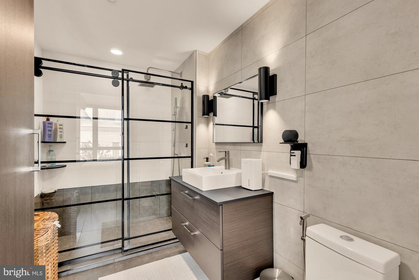
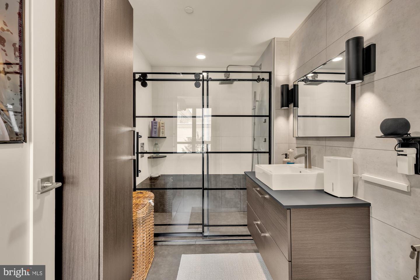
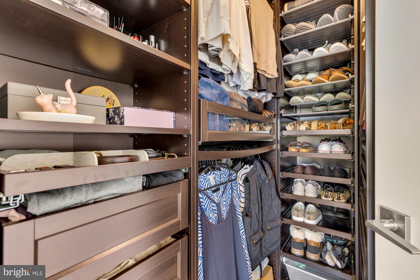
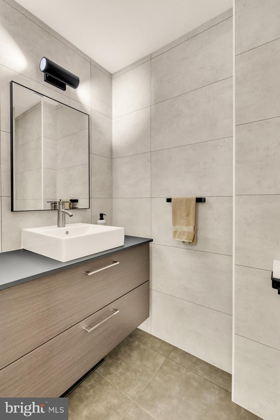
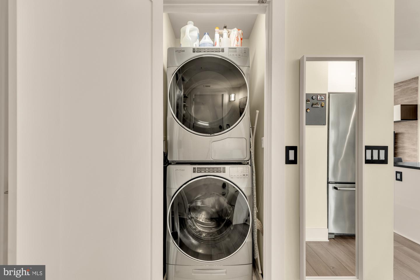
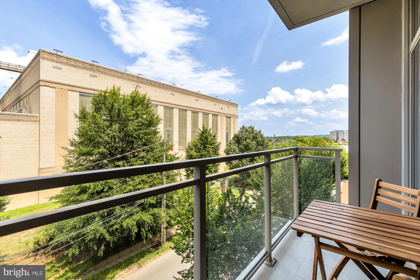
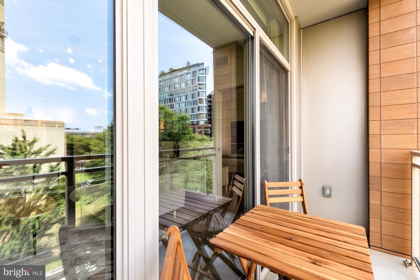
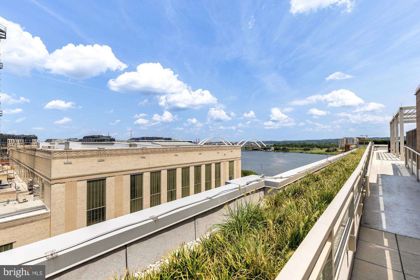
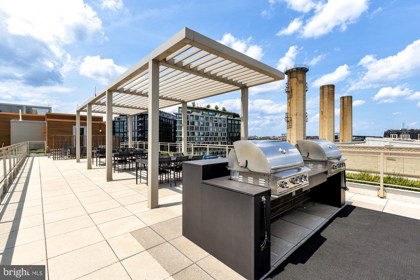
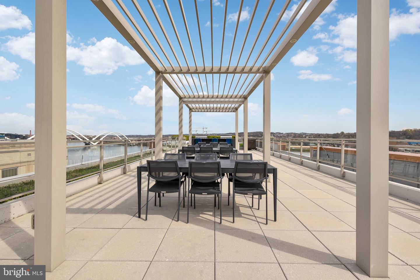
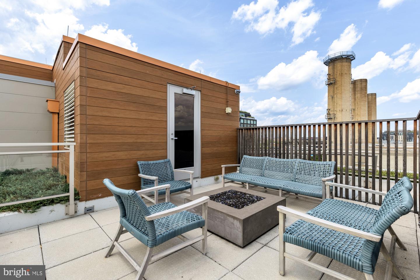
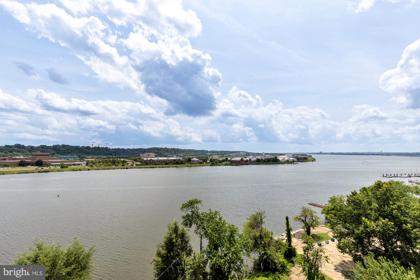
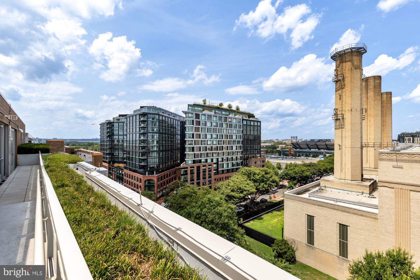
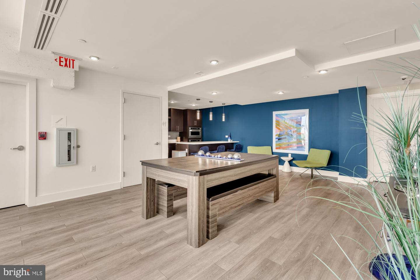
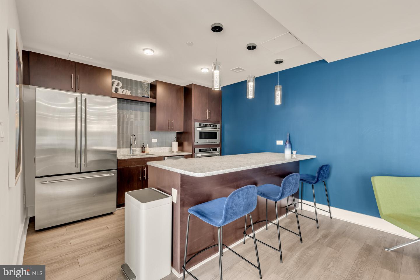
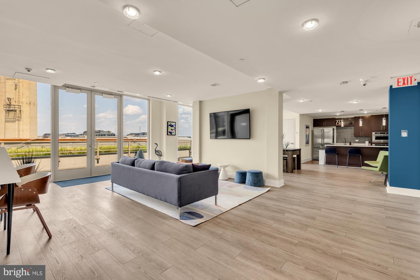
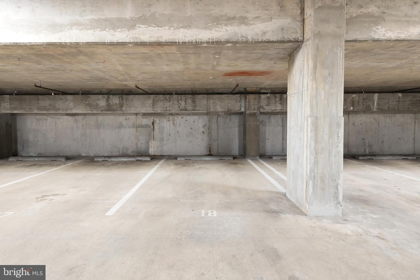
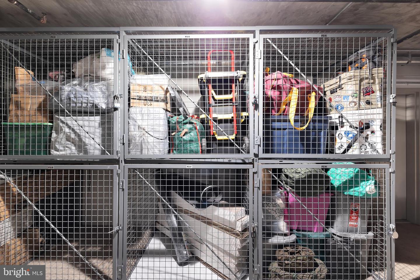
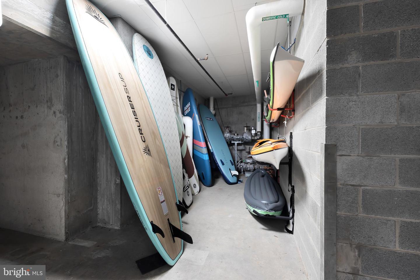
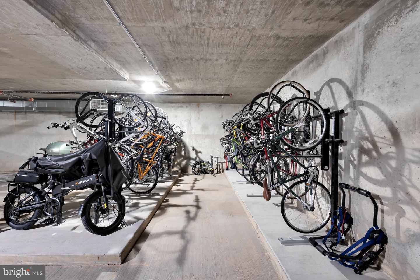
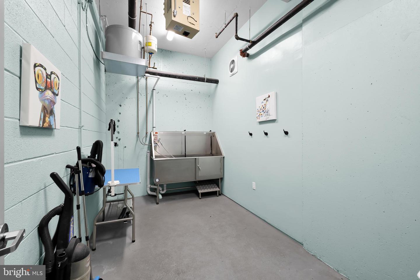
Unit 414 at Peninsula 88 offers a tranquil waterfront retreat in the heart of the Southwest Waterfront. This one-bedroom, one-and-a-half-bath residence features 760 square feet of beautifully designed living space, a private balcony with partial city and water views, secure garage parking, and a separate storage unit. Floor-to-ceiling windows flood the home with natural light, while wide-plank hardwood floors bring warmth throughout. The kitchen is finished with natural quartz countertops, sleek cabinetry, stainless steel KitchenAid appliances, and an oversized peninsula with counter seating. The bedroom is a spacious, peaceful retreat featuring Lutron smart shades, a custom walk-in closet, and a spa-inspired bath with upgraded tile and a glass-enclosed rain shower. An in-unit washer and dryer, an August smart lock, generous storage, and a conveniently located powder room complete the residence. Peninsula 88, a pet-friendly building, offers an exceptional collection of amenities, including a rooftop lounge and sky terrace with fire pits, grilling stations, dining pergolas, and panoramic city and waterfront views. Additional conveniences include onsite management, remote concierge services, a secure package room, refrigerated food delivery storage, EV charging, bike and kayak storage, a dog-washing station, and a car-washing station. Located along the Southwest Waterfront, the building is just a short walk to Navy Yard, The Wharf, Audi Field, Nationals Park, and Yards Park. Neighborhood favorites include Unido Coffee, The Point, and Hen Quarter, with Brisa coming soon. The nearby C55 bus provides a convenient connection to L'Enfant Plaza, making it easy to access downtown and the rest of the city.
Details
| MLS # | DCDC2274416 |
|---|---|
| Listing Type | For Sale |
| Style | Condominium |
| HOA Dues | $672 |
| Sub-Type | Resale |
| Status | Active-bright |
| Year | 2020 |
| Days On Site | 86 |
| Listing Provided By | TTR Sotheby's International Realty | Leslie Jane Backoff |
Features
| Bed(s) | 1 |
|---|---|
| Bath(s) | 2 Total |
| SQ Feet | 760 |
| Garage | 1 |
| Story(s) | 1 |
| Zoning | UNKNOWN |
Interior
| Cooling | Central A/C |
|---|---|
| Heating Yes / No | Yes |
| Heating | Forced Air |
| Interior Features | Bathroom - Walk-In Shower, Combination Dining/Living, Floor Plan - Open, Kitchen - Eat-In, Upgraded Countertops, Walk-in Closet(s), Window Treatments |
| Window Features | Sliding |
| Appliances | Built-In Microwave, Dishwasher, Disposal, Dryer, Washer, Washer/Dryer Stacked |
Exterior
| Exterior Features | BBQ Grill, Roof Deck |
|---|---|
| Security Features | Monitored |
| Construction Materials | Brick |
Parking
| Garage Yes / No | Yes |
|---|---|
| Parking Features | Parking Space Conveys, Secure Parking |
Taxes
| Tax Annual Amount | 4213 |
|---|
Area Information
| State | DC |
|---|---|
| County | WASHINGTON DC |
| City | WASHINGTON |
| Zip Code | 20024 |
| Area | WASHINGTON DC |
| Community Name | SOUTHWEST WATERFRONT |
| School District | DISTRICT OF COLUMBIA PUBLIC SCHO |
| Listing VS Median (in SOUTHWEST WATERFRONT) | |
Price: $500,000 low | high Med: $359,950 sqft: 760 low | high Med: 678 $ / sqft: $658 low | high Med: $534 On site: 86 low | high Med: 41 | |
Market Activity 20024
Request a showing
Request a showing
Contact
Learn More About This Property

| State | DC |
|---|---|
| County | WASHINGTON DC |
| City | WASHINGTON |
| Zip Code | 20024 |
| Area | WASHINGTON DC |
| Community Name | SOUTHWEST WATERFRONT |
| School District | DISTRICT OF COLUMBIA PUBLIC SCHO |
| Listing VS Median (in SOUTHWEST WATERFRONT) | |
Price: $500,000 low | high Med: $359,950 sqft: 760 low | high Med: 678 $ / sqft: $658 low | high Med: $534 On site: 86 low | high Med: 41 | |