

Description
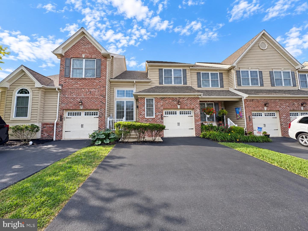
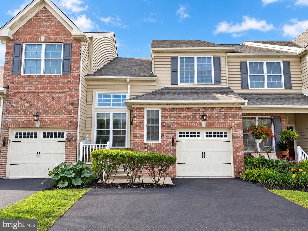
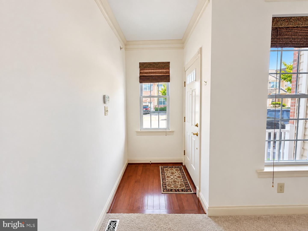
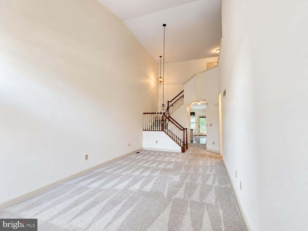
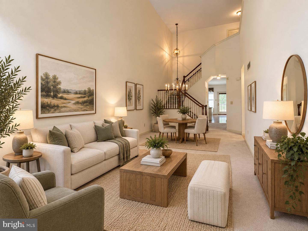
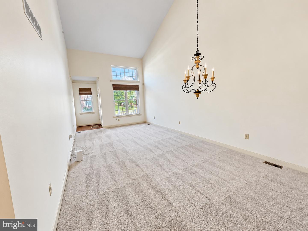
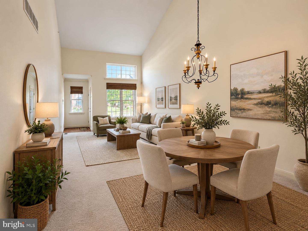
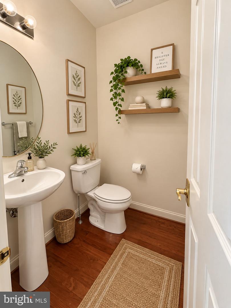
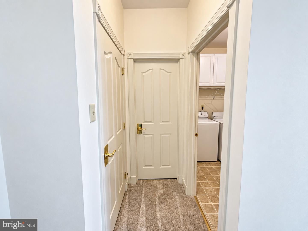
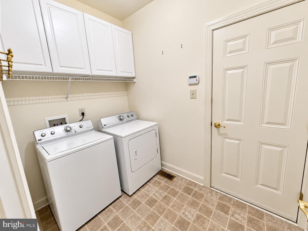
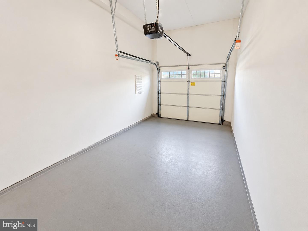
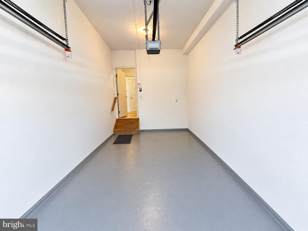
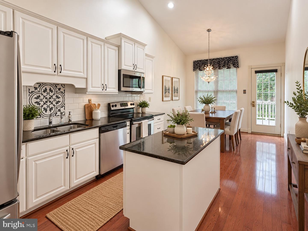
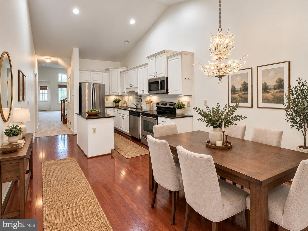
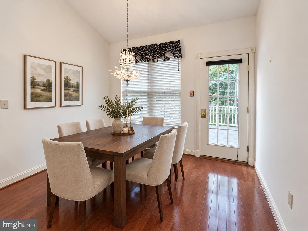
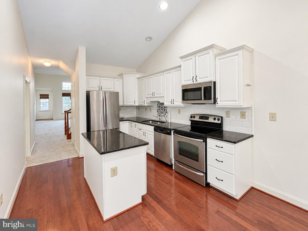
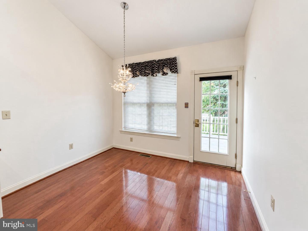
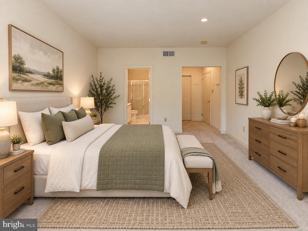
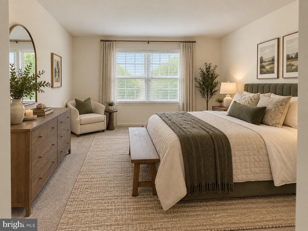
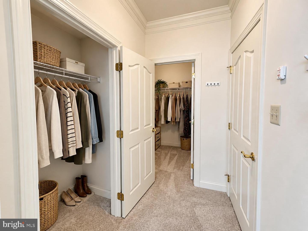
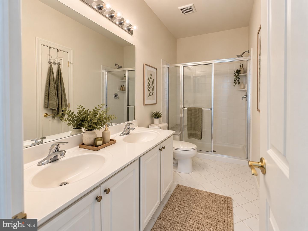
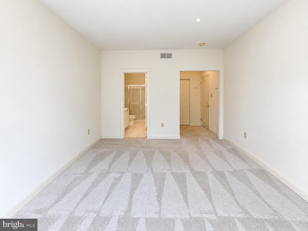
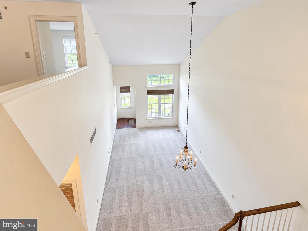
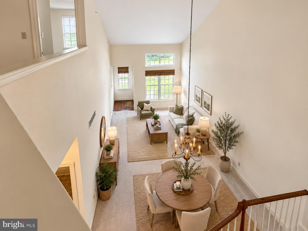
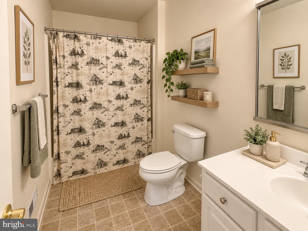
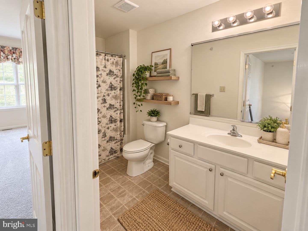
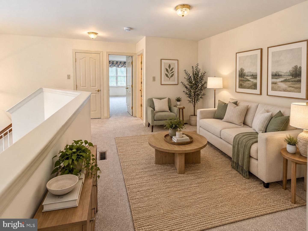
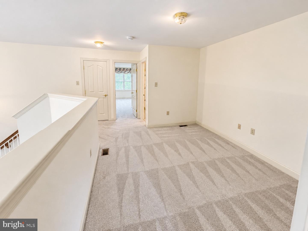
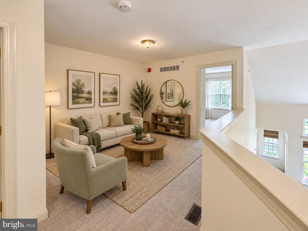
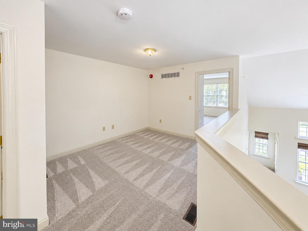
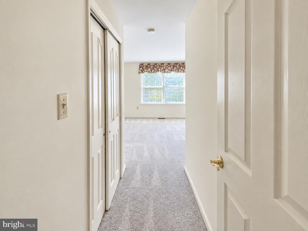
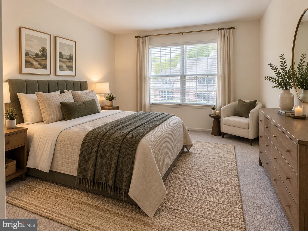
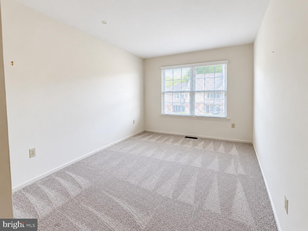
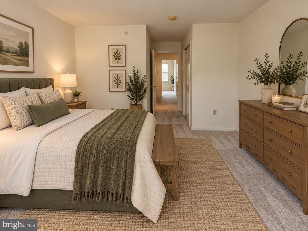
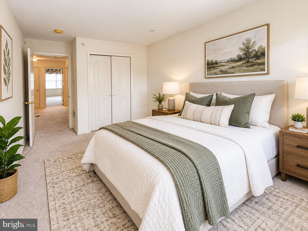
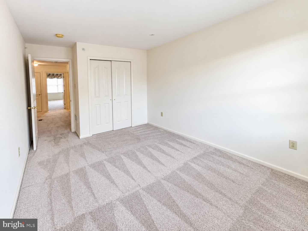
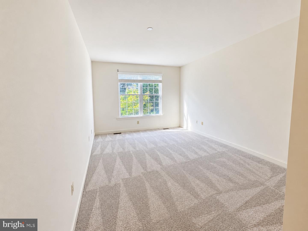
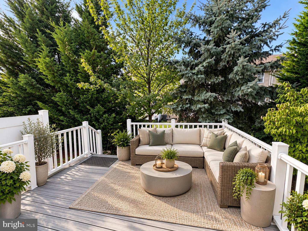
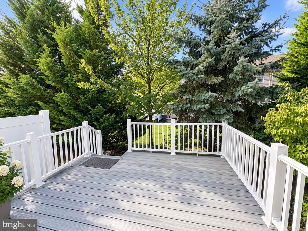
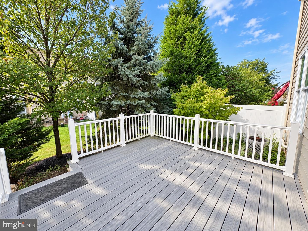
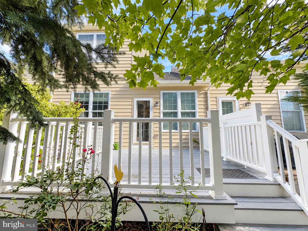
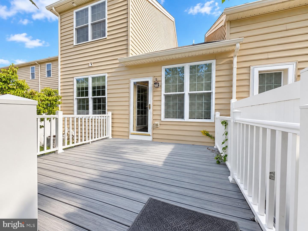
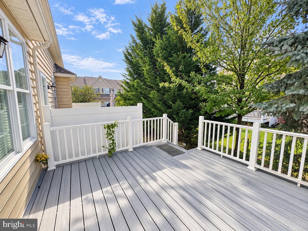
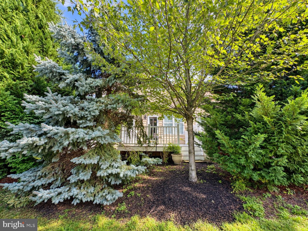
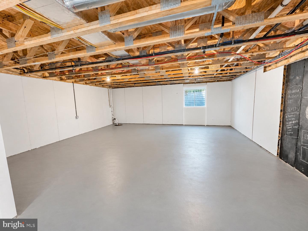
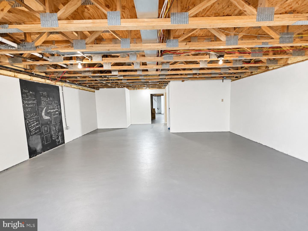
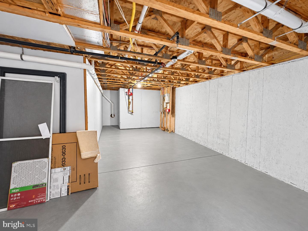
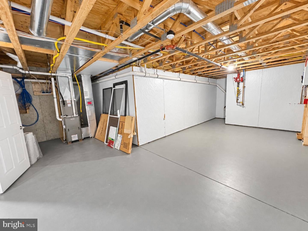
Welcome home to this bright and spacious property offering a comfortable, functional layout, generous living space, and plenty of room to make it your own. As you enter the home, you're welcomed into the spacious carpeted living room /'featuring vaulted ceilings and plenty of natural light. Just off the living room is the open kitchen, featuring hardwood floors, white cabinetry, granite countertops, stainless steel appliances, a subway tile backsplash, and a convenient peninsula. The adjoining dining area provides direct access to the rear deck, creating an easy flow for indoor-outdoor entertaining.Also located on the main level is the spacious primary bedroom, complete with a walk-in closet and private full bathroom. A convenient half bath is located just off the living room, along with a laundry/mudroom combo ,that provides direct interior access to the attached garage-perfect for everyday convenience.Upstairs, you'll find a versatile sitting area that can be used as an additional lounge, office, or flex space. Two additional spacious bedrooms with ample closet space and a full bathroom complete the upper level.Outside, enjoy a deck surrounded by mature trees and greenery, creating a private setting for relaxing, dining, or entertaining. Downstairs, the expansive unfinished basement provides an impressive amount of additional space for storage, a home gym, workshop, or the opportunity to finish it to suit your needs.With a main-level primary suite, attached garage, multiple living spaces, outdoor entertaining area, and tons of additional potential, this home offers a layout designed for both comfort and convenience and is ready for its next owner! Conveniently located to shopping, major roads and more
Details
| MLS # | PAMC2195168 |
|---|---|
| Listing Type | For Sale |
| Style | Condominium |
| HOA Dues | $535 |
| Sub-Type | Resale |
| Status | Active Under Contract-bright |
| Year | 2011 |
| Days On Site | 34 |
| Listing Provided By | Compass Pennsylvania, LLC | Lisa M Murphy |
Features
| Bed(s) | 3 |
|---|---|
| Bath(s) | 3 Total |
| SQ Feet | 1,645 |
| Garage | 1 |
| Basement | Y |
| Story(s) | 2 |
| Zoning | RESIDENTIAL |
| Acreage | 0.03 |
Interior
| Cooling | Central A/C |
|---|---|
| Heating Yes / No | Yes |
| Heating | Central |
Exterior
| Construction Materials | Vinyl Siding |
|---|---|
| Foundation Details | Concrete Perimeter |
Parking
| Garage Yes / No | Yes |
|---|
Taxes
| Tax Annual Amount | 6946 |
|---|
Area Information
| State | PA |
|---|---|
| County | MONTGOMERY PA |
| City | NORRISTOWN |
| Zip Code | 19403 |
| Area | East Norriton Twp (10633) |
| Community Name | VILLAGE OF CARALEA |
| School District | NORRISTOWN AREA |
| Listing VS Median (in VILLAGE OF CARALEA) | |
Price: $399,900 low | high Med: $399,900 sqft: 1,645 low | high Med: 1,645 $ / sqft: $243 low | high Med: $243 On site: 34 low | high Med: 34 | |
Market Activity 19403
Request a showing
Request a showing
Contact
Learn More About This Property

| State | PA |
|---|---|
| County | MONTGOMERY PA |
| City | NORRISTOWN |
| Zip Code | 19403 |
| Area | East Norriton Twp (10633) |
| Community Name | VILLAGE OF CARALEA |
| School District | NORRISTOWN AREA |
| Listing VS Median (in VILLAGE OF CARALEA) | |
Price: $399,900 low | high Med: $399,900 sqft: 1,645 low | high Med: 1,645 $ / sqft: $243 low | high Med: $243 On site: 34 low | high Med: 34 | |