9621 Mendoza Rd,RANDALLSTOWN, MD 21133
RANDALLSTOWN, MD 21133

Description
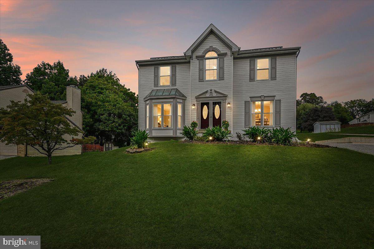
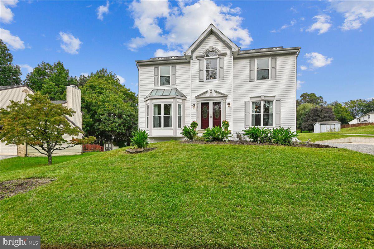
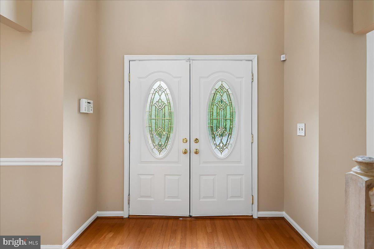
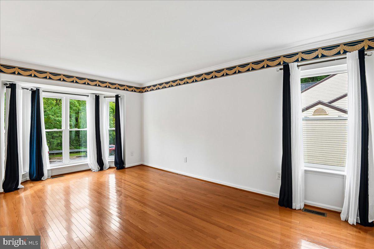
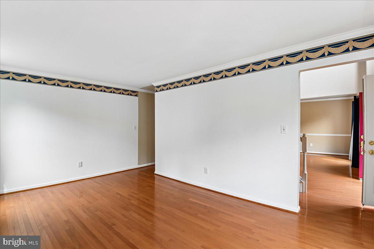
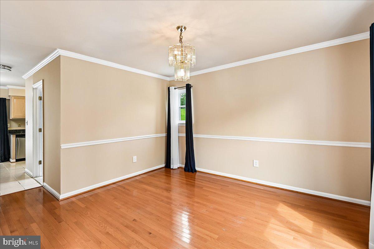
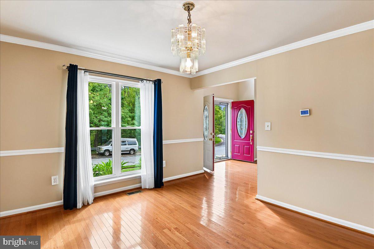
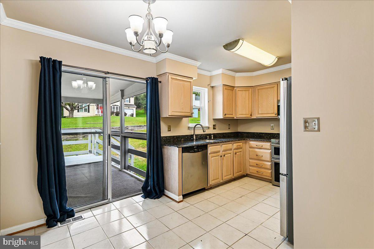
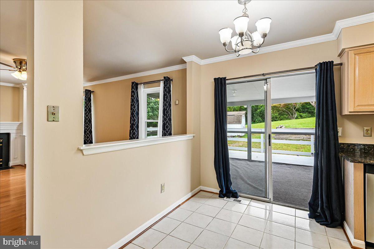
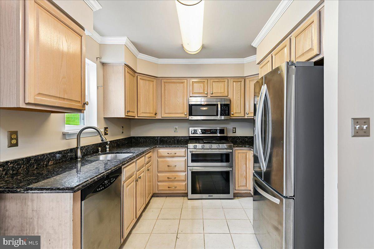
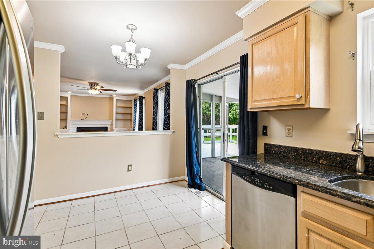
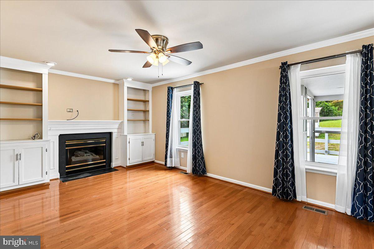
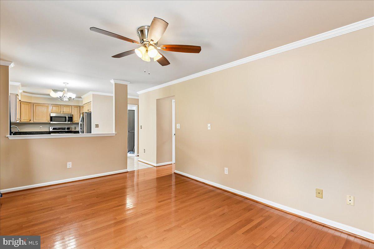
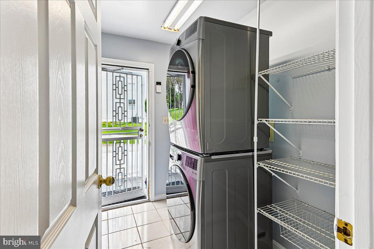
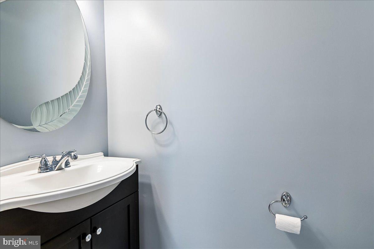
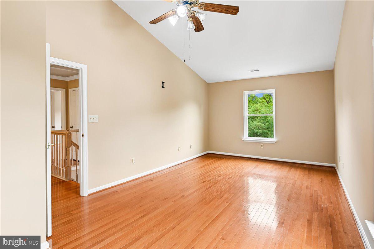
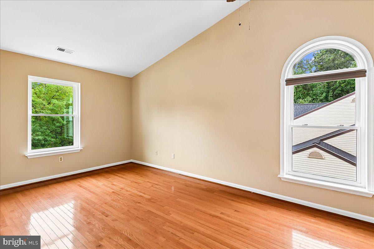
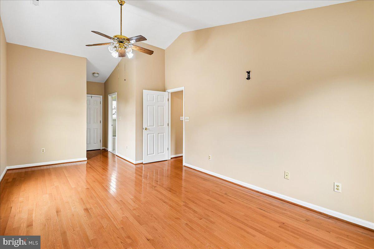
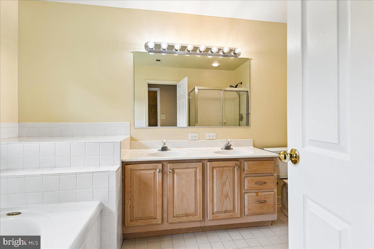
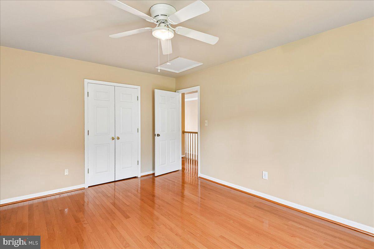
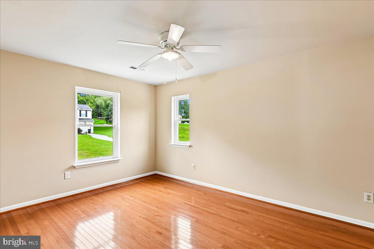
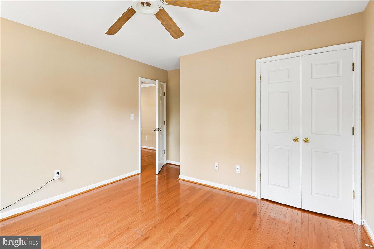
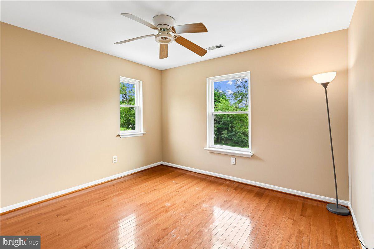
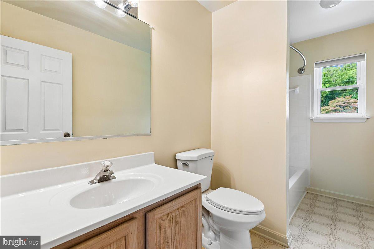
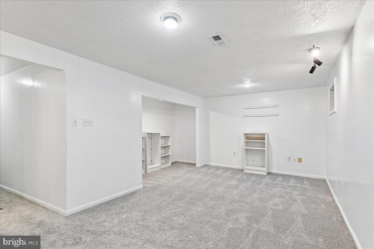
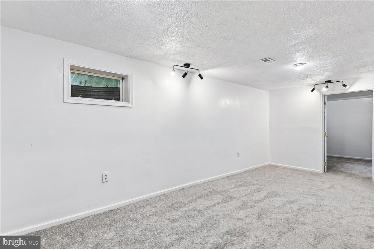
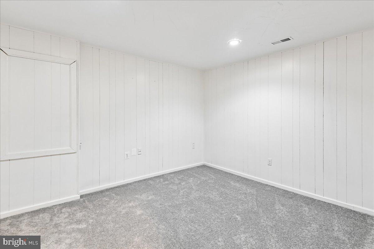
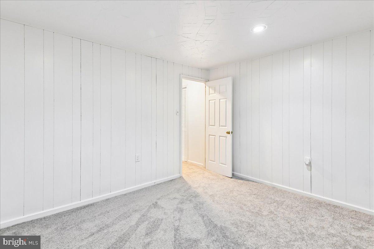
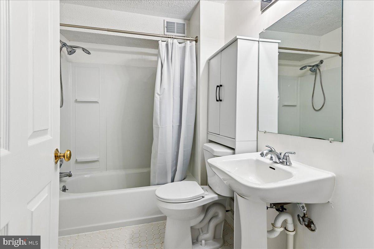
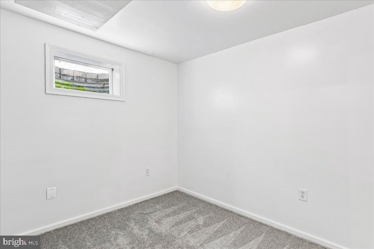
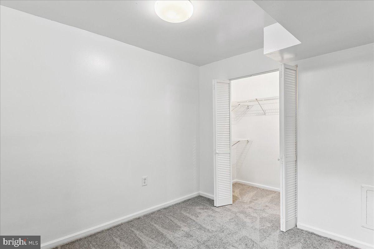
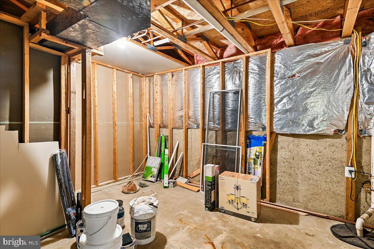
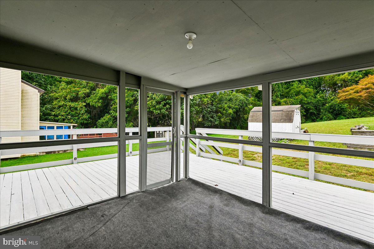
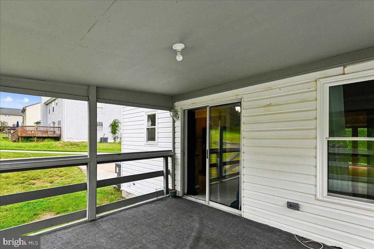
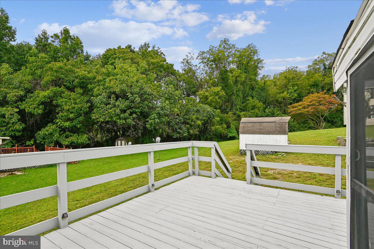
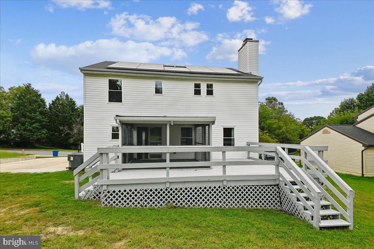
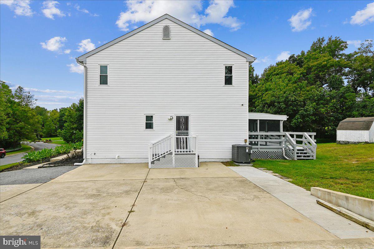
3 Bedroom, 3.5 Bath Home | Over 3,200 Sq. Ft. Beautifully maintained home situated on a quiet dead-end road with only seven homes beyond it, offering privacy and peaceful surroundings on a spacious 0.33-acre lot. The upper-level features hardwood floors throughout, a large primary suite with vaulted ceilings, a walk-in closet, linen closet, and en-suite bath with a soaking tub, separate shower, and dual vanities. Two additional bedrooms and a full bath completes the level. The main floor offers a grand 24-foot foyer, formal living and dining rooms, and a spacious family room with a gas fireplace, custom built-ins, and recessed lighting. The eat-in kitchen features whitewashed cabinetry, granite countertops, and stainless-steel appliances. A laundry/pantry area with LG washer and dryer, powder room, coat closet, and custom crown molding throughout add convenience and style. The newly carpeted lower level includes a home office, full bath, bonus room with walk-in closet, oversized recreation room, utility room, and abundant storage space. Outdoor highlights include a large partially screened deck, beautifully manicured yard, off-street concrete parking for four vehicles, solar panels, and new windows installed in 2024. Enjoy nature right outside your door with frequent visits from deer, woodpeckers, and foxes. Conveniently located near Patapsco State Park, Northwest Regional Park, shopping, dining, and everyday amenities. A rare combination of space, comfort, and tranquil living.
Details
| MLS # | MDBC2175092 |
|---|---|
| Listing Type | For Sale |
| Style | House |
| Sub-Type | Resale |
| Status | Pending-bright |
| Year | 1994 |
| Days On Site | 38 |
| Listing Provided By | Coldwell Banker Realty | Charles R. Ravenell |
Features
| Bed(s) | 3 |
|---|---|
| Bath(s) | 4 Total |
| SQ Feet | 3,208 |
| Basement | Y |
| Story(s) | 3 |
| Zoning | 02 |
| Acreage | 0.32 |
Interior
| Rooms Total | 10 |
|---|---|
| Cooling | Central A/C |
| Heating Yes / No | Yes |
| Heating | Central |
| Interior Features | Attic, Bathroom - Soaking Tub, Bathroom - Stall Shower, Bathroom - Tub Shower, Breakfast Area, Built-Ins, Carpet, Ceiling Fan(s), Chair Railings, Crown Moldings, Dining Area, Family Room Off Kitchen, Floor Plan - Traditional, Formal/Separate Dining Room, Kitchen - Eat-In, Pantry, Primary Bath(s), Primary Bedroom - Bay Front, Recessed Lighting, Walk-in Closet(s), Wood Floors |
Exterior
| Construction Materials | Vinyl Siding |
|---|---|
| Foundation Details | Brick/Mortar |
Parking
| Garage Yes / No | No |
|---|---|
| Parking Features | Asphalt Driveway |
Taxes
| Tax Annual Amount | 3787 |
|---|
Area Information
| State | MD |
|---|---|
| County | BALTIMORE MD |
| City | RANDALLSTOWN |
| Zip Code | 21133 |
| Area | BALTIMORE MD |
| Community Name | MARDELLA RUN |
| School District | BALTIMORE COUNTY PUBLIC SCHOOLS |
| Elementary School | HERNWOOD |
| High School | RANDALLSTOWN |
| Listing VS Median (in MARDELLA RUN) | |
Price: $495,000 low | high Med: $719,450 sqft: 3,208 low | high Med: 4,425 $ / sqft: $154 low | high Med: $168 On site: 38 low | high Med: 52.5 | |
Market Activity 21133
Request a showing
Request a showing
Contact
Learn More About This Property

| State | MD |
|---|---|
| County | BALTIMORE MD |
| City | RANDALLSTOWN |
| Zip Code | 21133 |
| Area | BALTIMORE MD |
| Community Name | MARDELLA RUN |
| School District | BALTIMORE COUNTY PUBLIC SCHOOLS |
| Elementary School | HERNWOOD |
| High School | RANDALLSTOWN |
| Listing VS Median (in MARDELLA RUN) | |
Price: $495,000 low | high Med: $719,450 sqft: 3,208 low | high Med: 4,425 $ / sqft: $154 low | high Med: $168 On site: 38 low | high Med: 52.5 | |