
984 Aspen Dr,BUNKER HILL, WV 25413
BUNKER HILL, WV 25413



Description
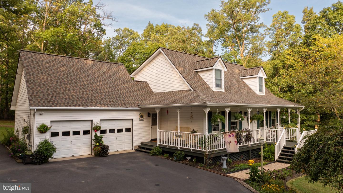
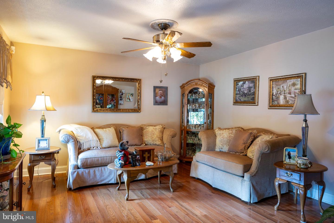
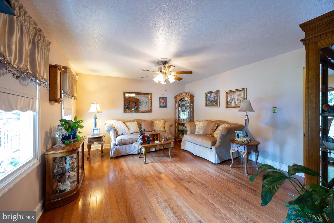
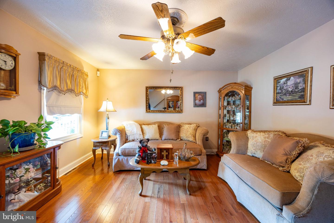
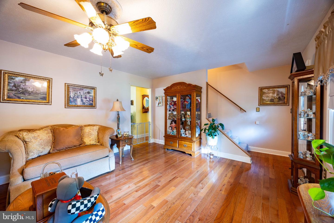
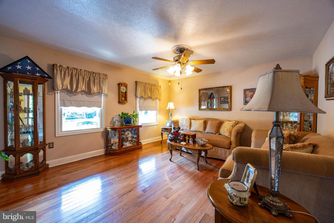
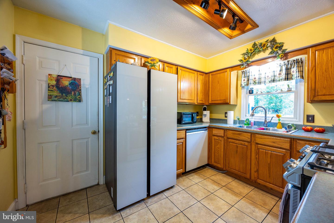
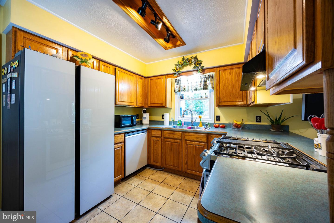
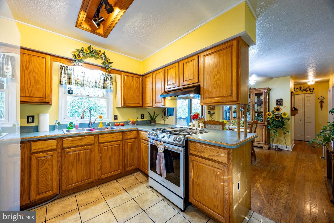
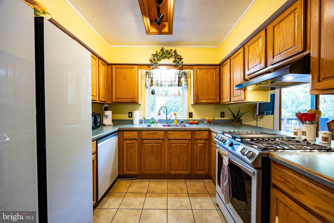
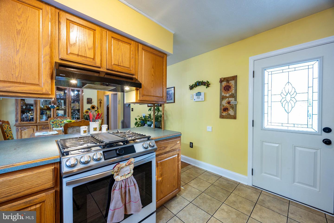
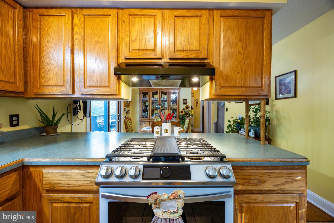
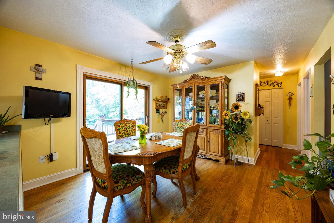
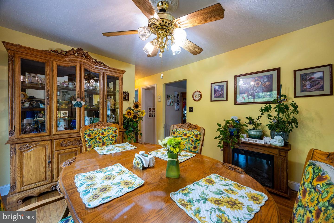
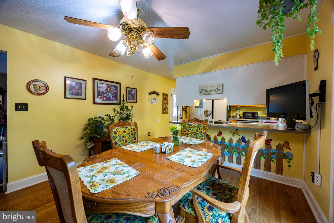
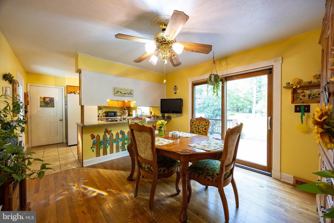
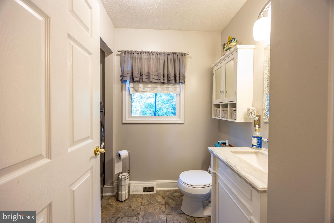
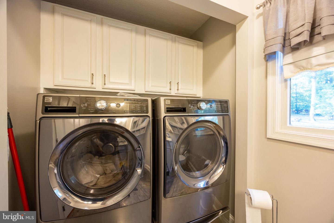
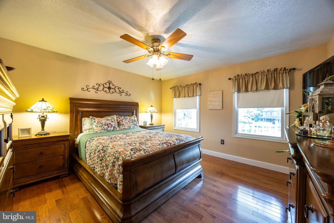
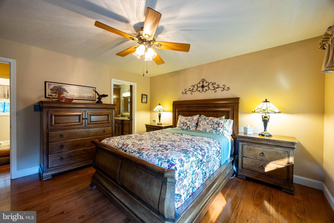
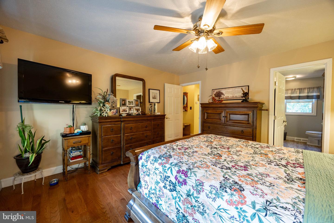
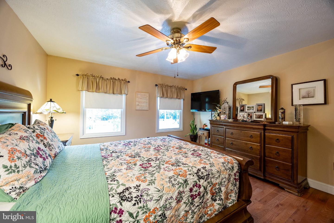
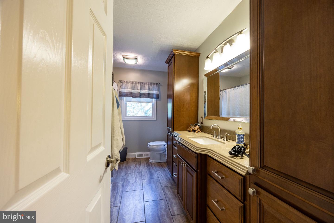
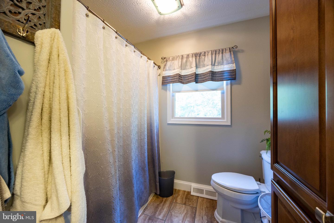
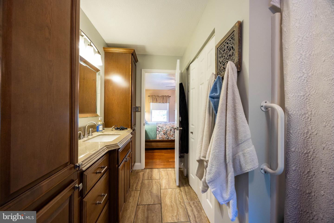
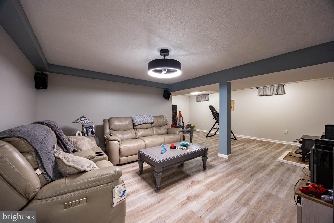
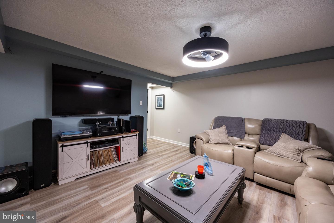
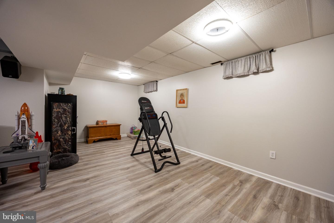
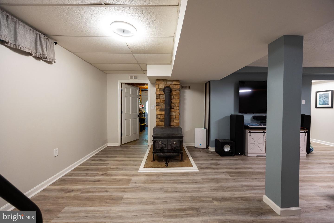
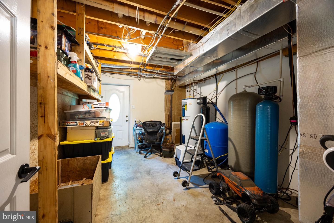
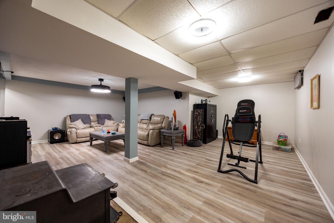
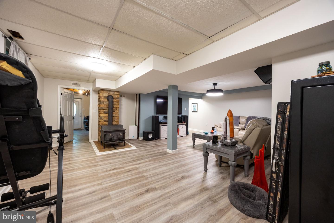
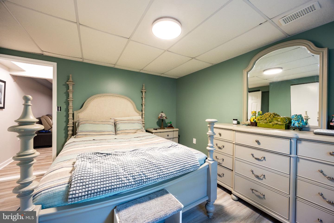
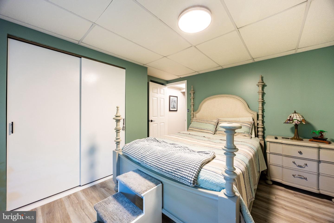
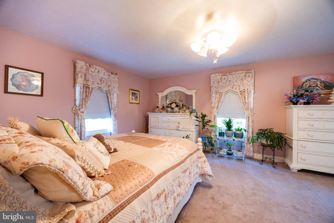
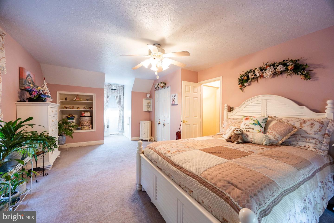
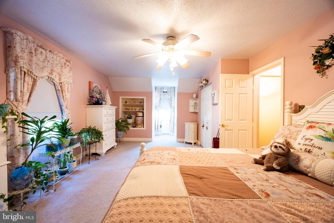
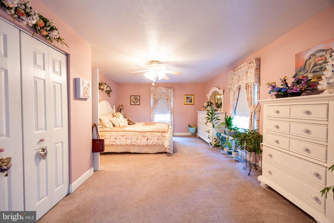
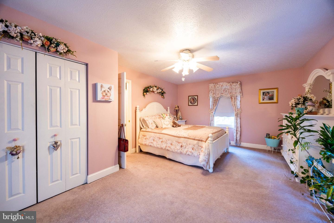
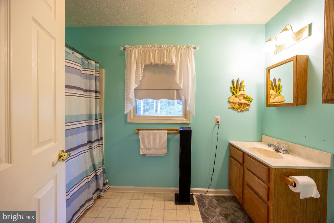
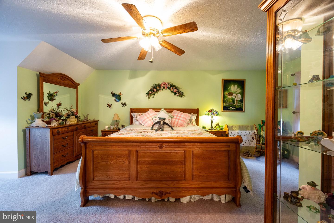
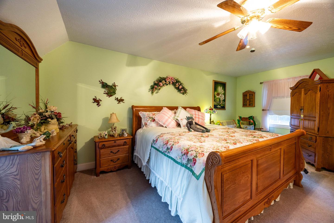
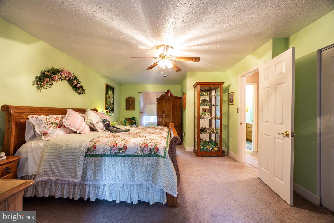
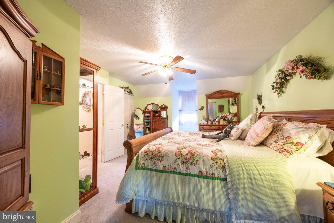
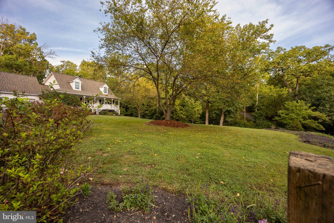
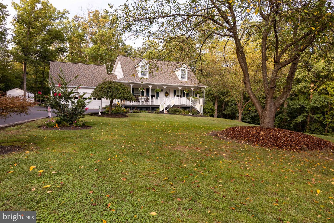
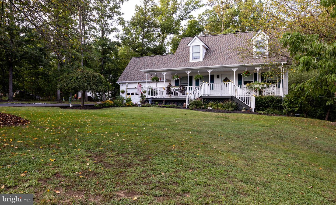
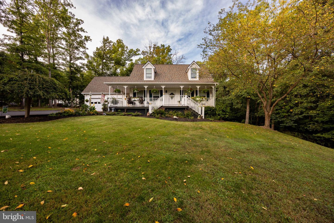
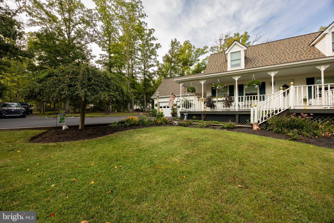
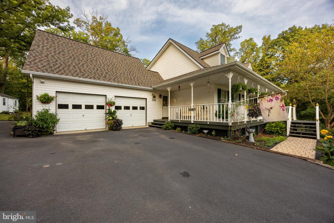
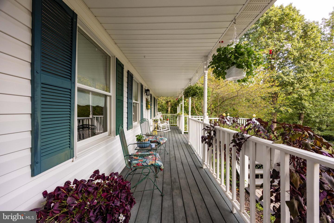
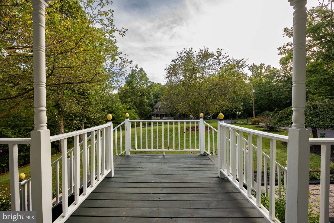
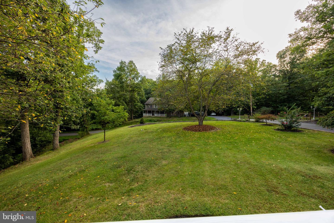
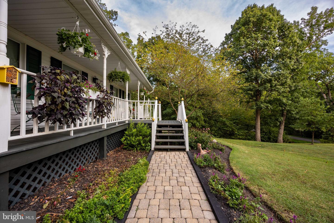
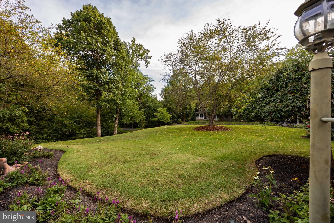
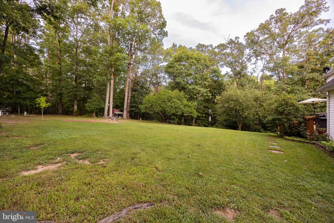
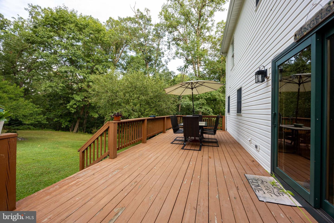
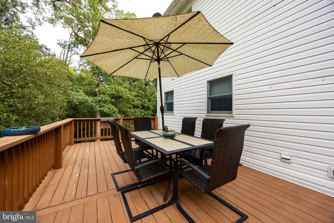
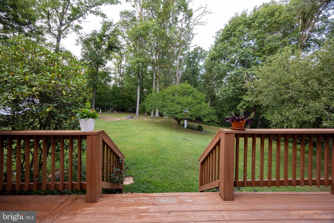
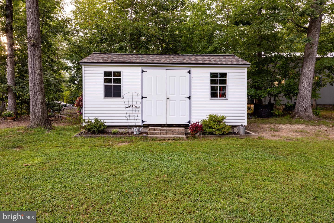
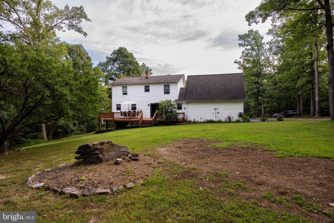
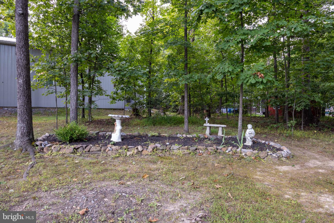
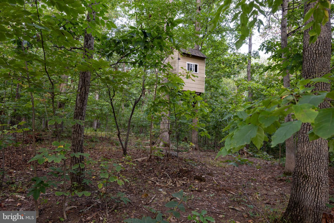
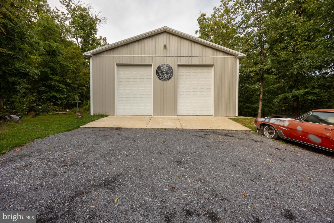
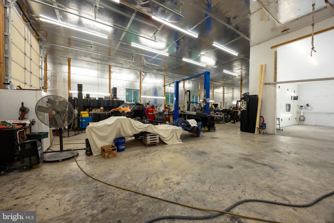
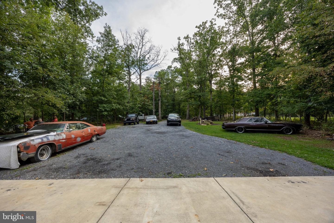
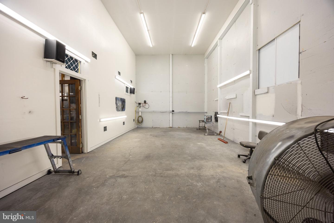
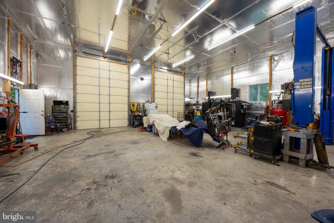
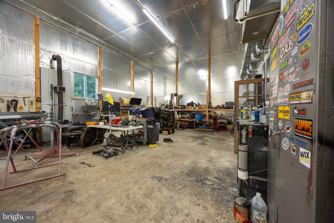
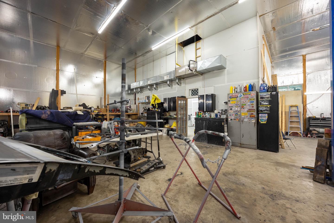
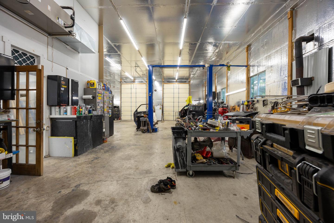
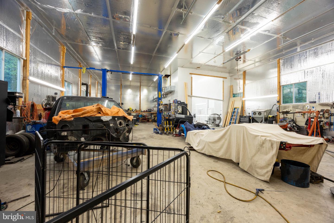
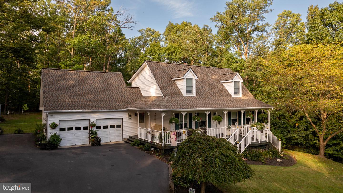
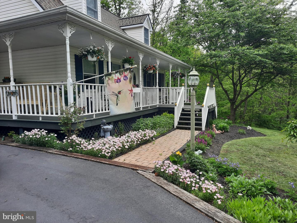
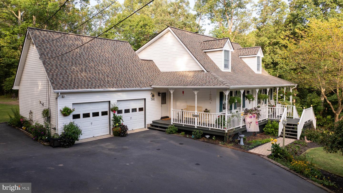
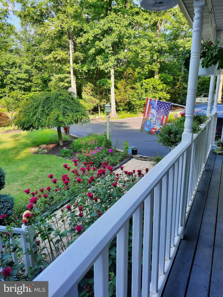
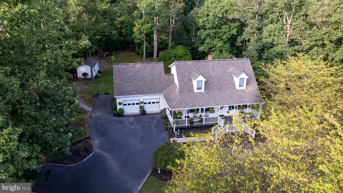
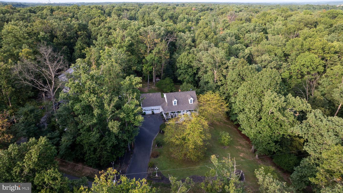
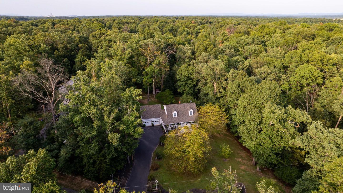
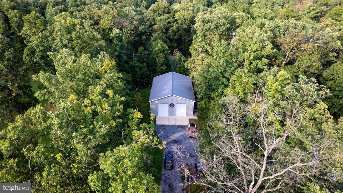
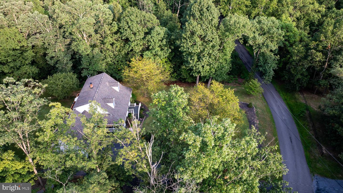
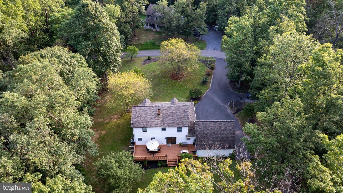
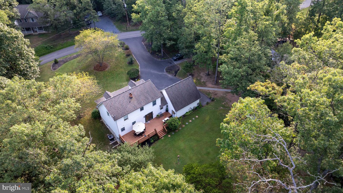
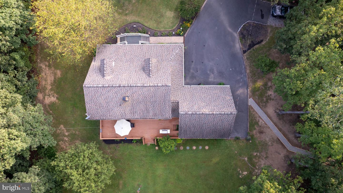
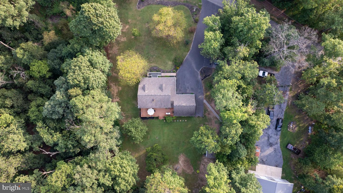
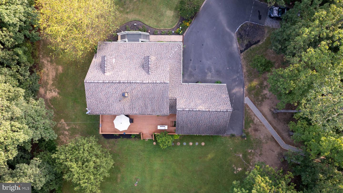
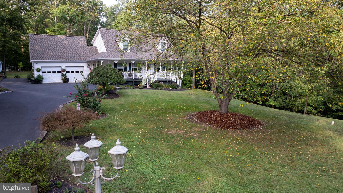
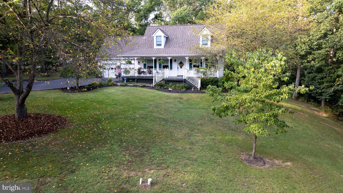
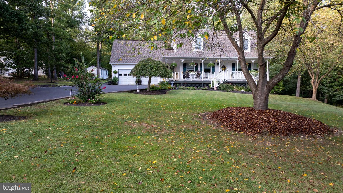
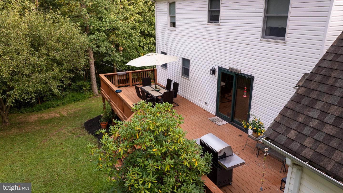
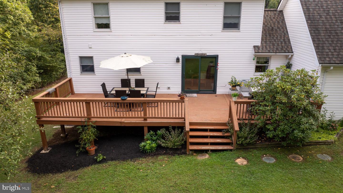
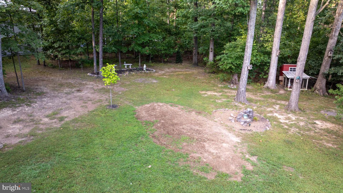
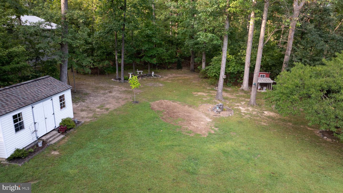
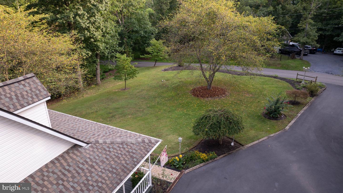
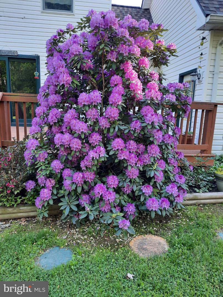
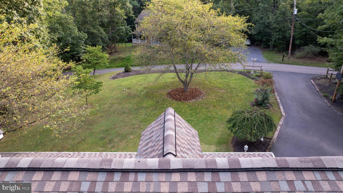
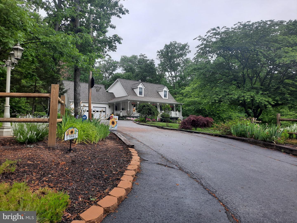
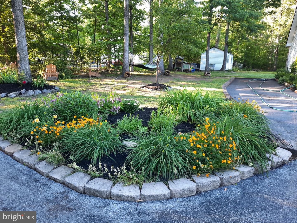
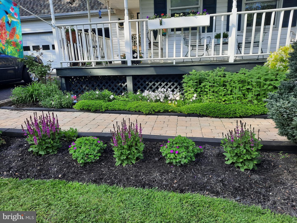
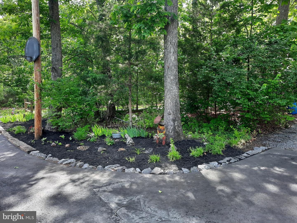
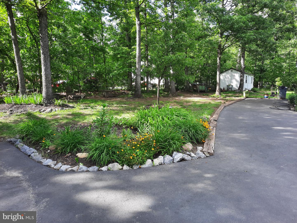
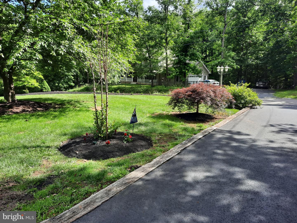
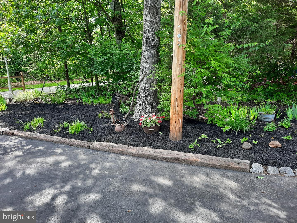
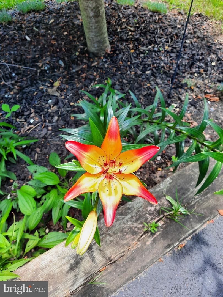
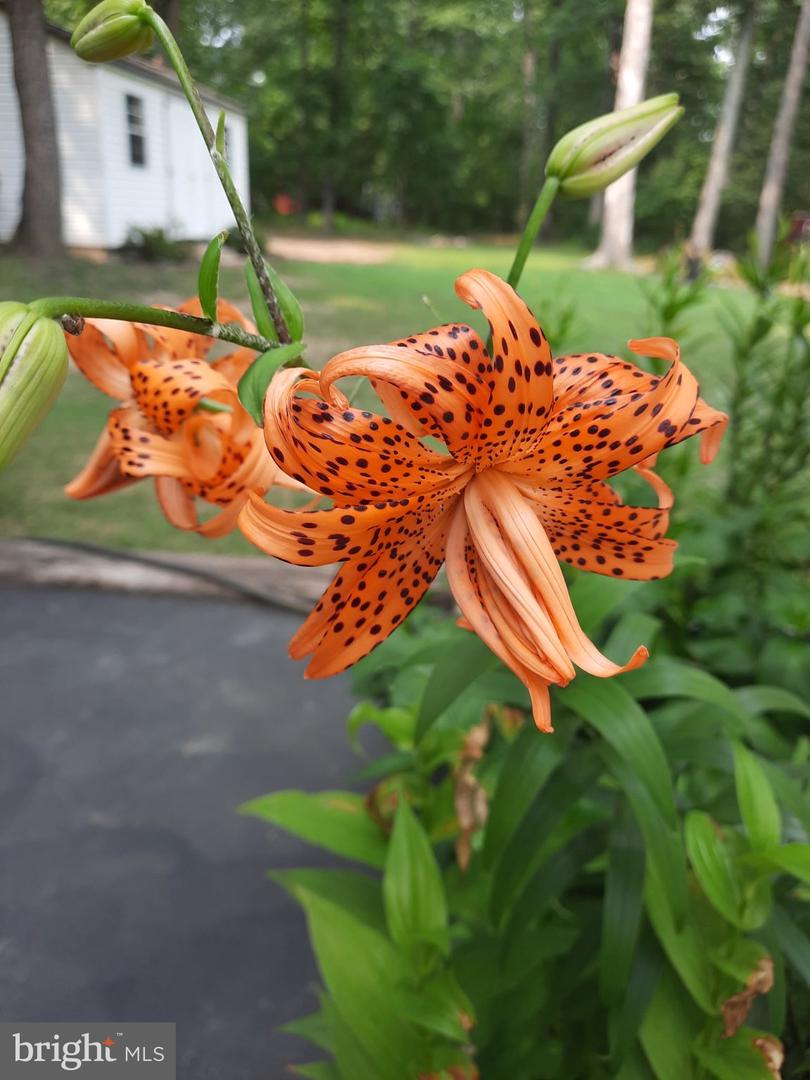
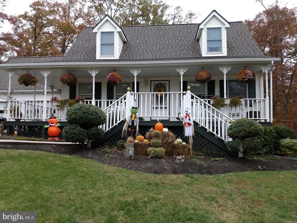
Calling all mechanics, car enthusiasts, hobbyists and woodworkers-this is the property you've been waiting for! Situated on 2.74 acres in a private, tree-lined setting, this unique property is improved with a charming 4-bedroom, 2½-bath Cape Cod-style home and an impressive 40x60 shop building.Surrounded by mature trees and lush landscaping, the home welcomes you with an inviting wrap-around front porch-the perfect spot to sit, relax and enjoy the peaceful surroundings. Out back, a large, more private deck provides plenty of room for grilling, outdoor dining and entertaining.Step inside to find hardwood flooring throughout the main living areas and Primary Bedroom. The spacious living room features a partially open staircase leading to the upper level, while the generously sized dining room offers plenty of space for a large table and convenient access to the rear deck. The kitchen is equipped with Samsung appliances, gas cooking and a ceramic tile floor. A guest powder room with laundry closet and a large hallway closet complete the main living area.The main-level Primary Suite provides a private retreat with hardwood flooring and an en-suite bath-a quiet place to unwind at the end of the day. Upstairs, you'll find two generously sized bedrooms featuring charming dormer windows, comfortable carpeting and large closets. A full bath with single vanity and tub/shower combination serves the upper level.The lower level expands the living space with a fourth bedroom and large closet, plus a spacious recreation room featuring a woodstove and plenty of room for games, hobbies, toys or a casual gathering space. LVP flooring runs throughout the lower level. The utility room provides additional shelving for storage and houses the water heater, heat pump and water treatment systems, with a convenient exterior door leading to the yard.Outside, the beautifully landscaped grounds offer even more! A storage building provides plenty of room for lawn and garden equipment, while a chicken coop is ready for your feathered friends. The paved driveway offers abundant guest parking.And then there's the SHOP! The impressive 40x60 shop building is a dream for the mechanic, automotive enthusiast, craftsman, woodworker or serious hobbyist. It features a 10,000-lb. vehicle lift, heated and air-conditioned paint room, and hoist. Even better, the shop has its own separate entrance and gravel parking area, allowing it to function independently from the residence.With 2.74 acres, a private setting, versatile living space and an exceptional shop setup, this property offers a combination that is hard to find. Whether your passion is cars, woodworking, restoring projects or simply having room to pursue your hobbies, 984 Aspen Drive deserves a closer look. Schedule your private tour today!
Details
| MLS # | WVBE2054240 |
|---|---|
| Listing Type | For Sale |
| Style | House |
| Sub-Type | Resale |
| Status | Active-bright |
| Year | 1994 |
| Days On Site | 38 |
| Listing Provided By | Century 21 Modern Realty Results | Charlotte J Sherman |
Features
| Bed(s) | 4 |
|---|---|
| Bath(s) | 3 Total |
| SQ Feet | 2,944 |
| Garage | 8 |
| Basement | Y |
| Story(s) | 3 |
| Zoning | 101 |
| Acreage | 2.74 |
| Property View | Garden, Lawn, Street, Trees, Woods |
Interior
| Rooms Total | 9 |
|---|---|
| Cooling | Central A/C |
| Heating Yes / No | Yes |
| Heating | Heat Pump(s), Wood Burn Stove, Other |
| Interior Features | Bathroom - Tub Shower, Carpet, Ceiling Fan(s), Entry Level Bedroom, Floor Plan - Traditional, Formal/Separate Dining Room, Kitchen - Country, Primary Bath(s), Stove - Wood, Water Treat System, Window Treatments, Wood Floors |
| Window Features | Double Hung, Double Pane Windows, Insulated |
| Furnished | No |
| Appliances | Built-In Range, Dishwasher, Dryer - Electric, Dryer - Front Loading, Exhaust Fan, Freezer, Icemaker, Microwave, Oven/Range - Gas, Refrigerator, Washer - Front Loading, Water Conditioner - Owned, Water Heater |
Exterior
| Exterior Features | Exterior Lighting, Gutter System, Outbuilding(s), Secure Storage, Other |
|---|---|
| Roof | Architectural Shingle |
| Security Features | Main Entrance Lock |
| Construction Materials | Vinyl Siding |
| Foundation Details | Block, Slab |
| Lot Features | Additional Lot(s), Backs to Trees, Front Yard, Landscaping, No Thru Street, Partly Wooded, Private, Rear Yard, Road Frontage, Rural, Side Yard(s), Sloping, Trees/Wooded, Vegetation Planting, Year Round Access |
Parking
| Garage Yes / No | Yes |
|---|---|
| Parking Features | Asphalt Driveway, Gravel Driveway, Paved Driveway, Paved Parking |
Utilities
| Utilities | Above Ground, Electric Available, Phone Available, Propane, Sewer Available, Water Available |
|---|
Taxes
| Tax Annual Amount | 2009 |
|---|
Area Information
| State | WV |
|---|---|
| County | BERKELEY WV |
| City | BUNKER HILL |
| Zip Code | 25413 |
| Area | BERKELEY WV |
| Community Name | THREE RUN WOODS |
| School District | BERKELEY COUNTY SCHOOLS |
| Elementary School | CALL SCHOOL BOARD |
| High School | MUSSELMAN |
| Listing VS Median (in THREE RUN WOODS) | |
Price: $799,000 low | high Med: $682,350 sqft: 2,944 low | high Med: 2,560 $ / sqft: $271 low | high Med: $266 On site: 38 low | high Med: 48.5 | |
Market Activity 25413
Request a showing
Request a showing
Contact
Learn More About This Property

| State | WV |
|---|---|
| County | BERKELEY WV |
| City | BUNKER HILL |
| Zip Code | 25413 |
| Area | BERKELEY WV |
| Community Name | THREE RUN WOODS |
| School District | BERKELEY COUNTY SCHOOLS |
| Elementary School | CALL SCHOOL BOARD |
| High School | MUSSELMAN |
| Listing VS Median (in THREE RUN WOODS) | |
Price: $799,000 low | high Med: $682,350 sqft: 2,944 low | high Med: 2,560 $ / sqft: $271 low | high Med: $266 On site: 38 low | high Med: 48.5 | |