

Description
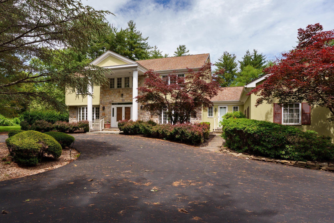
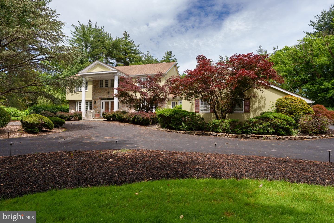
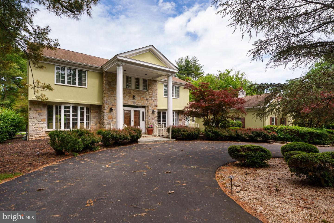
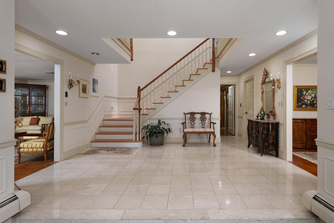
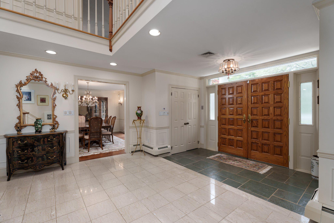
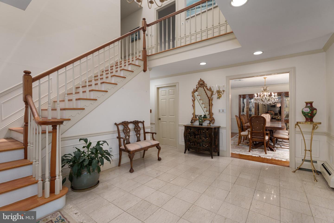
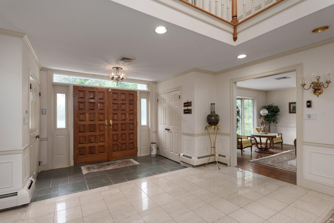
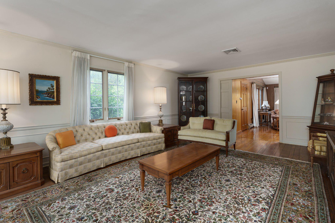
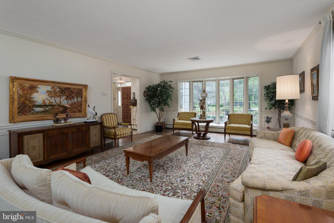
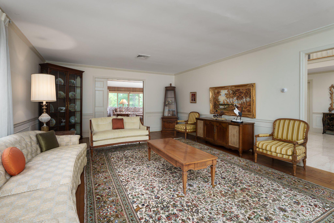
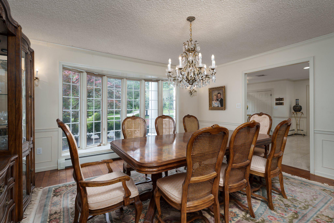
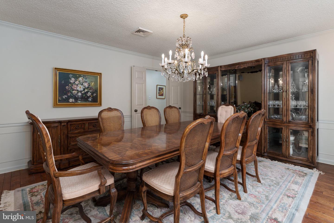
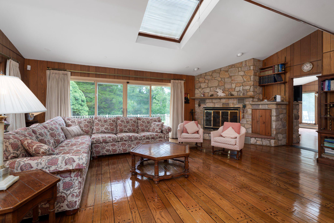
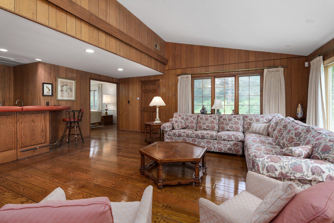
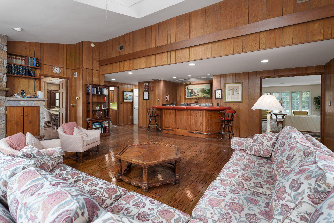
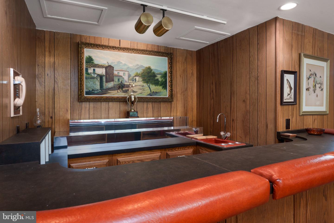
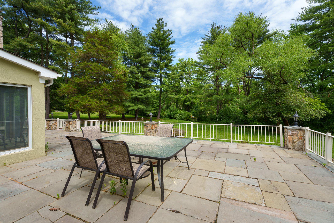
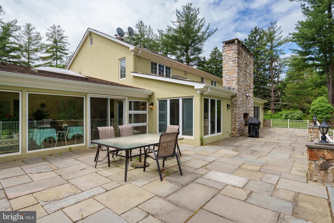
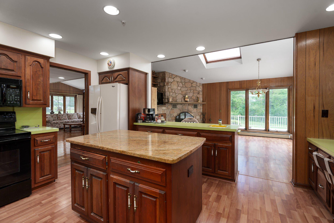
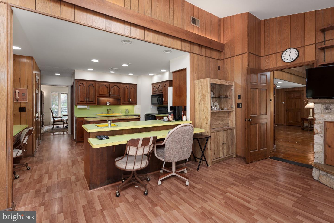
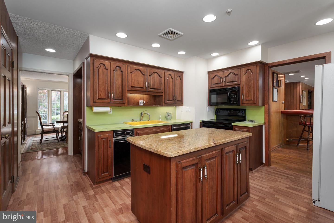
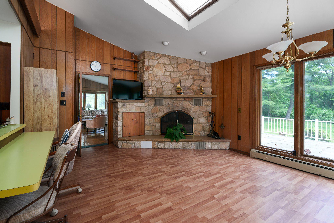
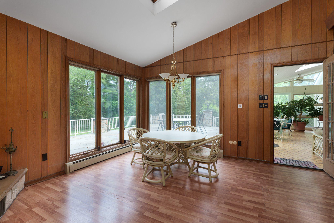
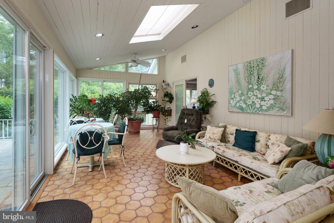
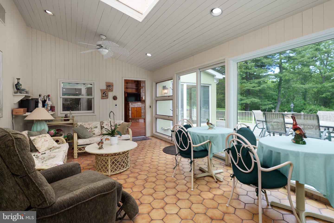
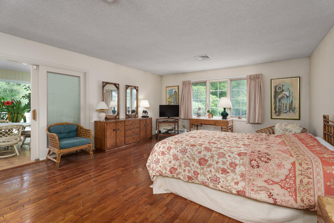
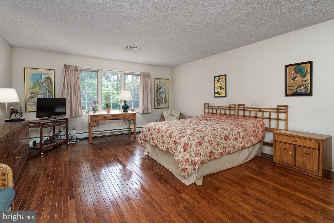
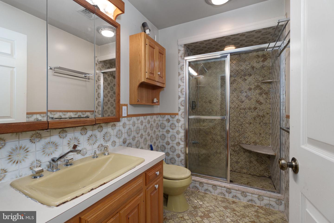
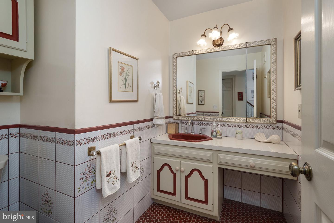
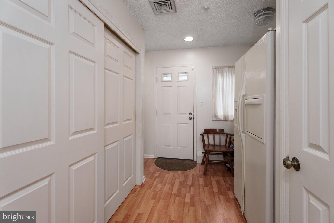
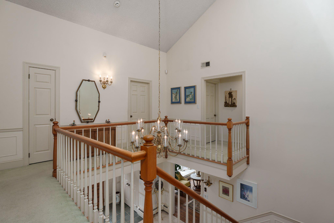
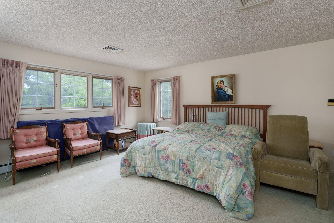
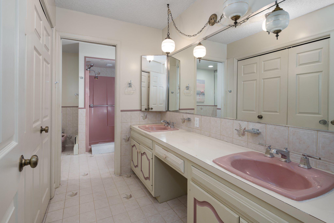
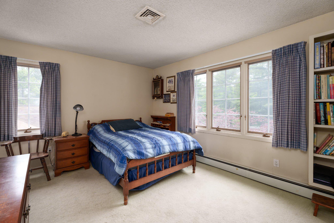
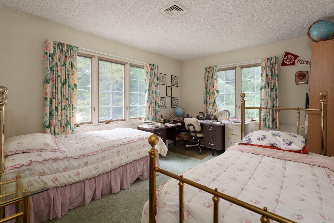
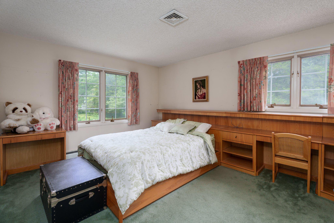
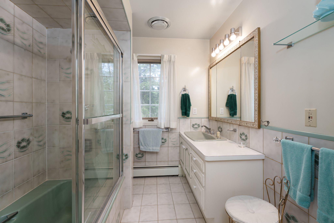
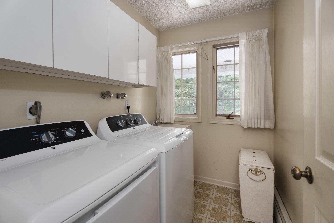
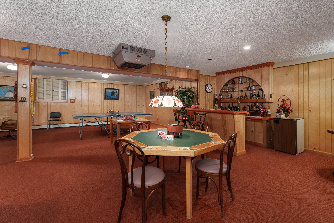
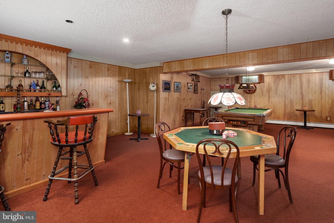
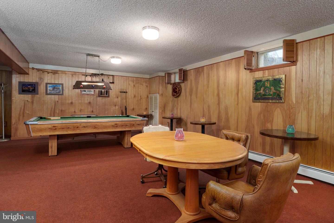
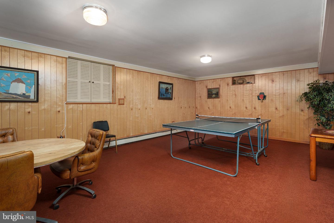
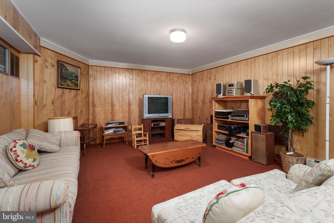
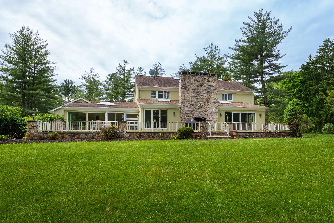
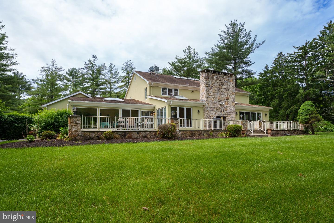
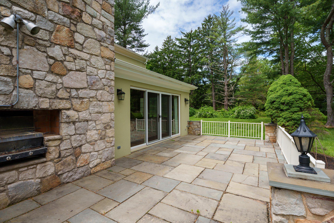
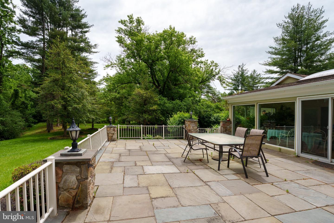
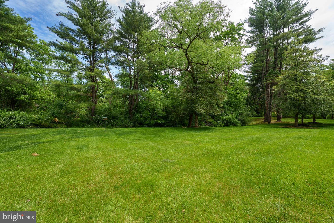
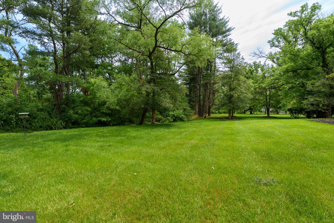
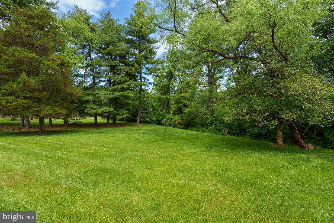
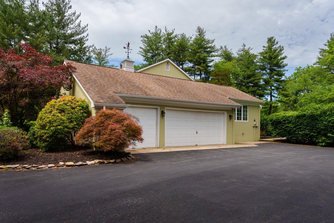
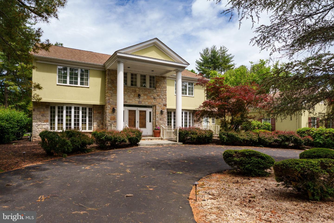
Ideally located within an upscale neighborhood on the western side of Princeton, this stately home was carefully constructed and meticulously maintained by a professional builder. The circular driveway and freshly painted, stone-accented façade set a refined tone, while the 2.3-acre property feels lush and expansive with a meandering stream and mature ornamental plantings. Inside, the floor plan is remarkably current with features today's buyers seek out: a generously sized first-floor guest suite, a mudroom off the 3-car garage, an upper-level laundry room and more. Even the gracious foyer and skylit staircase reflect forward-thinking design, and an elevator serving all three levels is the ultimate ahead-of-its-time convenience. Hardwood floors and bay windows enhance the formal rooms, while stone fireplaces command attention in both the breakfast room and family room, also with a wet bar. The kitchen, ready to be reimagined to your taste, offers two sinks and a walk-in pantry. Downstairs, a second retro-style wet bar makes the finished basement an inviting hub for casual good times. A sunroom and a stone patio overlooking the peaceful backyard offer more places to relax and entertain. Upstairs, the main suite comes with dual closets, including a walk-in, and a roomy bath. A second suite and two additional corner bedrooms provide comfortable accommodations for all. Offering solid construction, a highly functional layout and endless potential for updates, this is an exciting opportunity to customize your forever home in a premier Princeton setting. Fireplaces and chimney conveyed as is. Buyer responsible for confirming square footage. Seller is a real estate licensee.
Details
| MLS # | NJME2075072 |
|---|---|
| Listing Type | For Sale |
| Style | House |
| Sub-Type | Resale |
| Status | Active Under Contract-bright |
| Year | 1981 |
| Days On Site | 117 |
| Listing Provided By | Callaway Henderson Sotheby's Int'l-Princeton | Ellie Deardorff |
Features
| Bed(s) | 5 |
|---|---|
| Bath(s) | 6 Total |
| SQ Feet | 4,524 |
| Garage | 3 |
| Basement | Y |
| Story(s) | 3 |
| Zoning | R1 |
| Acreage | 2.16 |
Interior
| Cooling | Central A/C |
|---|---|
| Heating Yes / No | Yes |
| Heating | 90% Forced Air, Forced Air |
Exterior
| Exterior Features | BBQ Grill |
|---|---|
| Roof | Asphalt |
| Construction Materials | Frame, Stucco, Stone |
| Foundation Details | Block |
Parking
| Garage Yes / No | Yes |
|---|---|
| Parking Features | Circular Driveway, Paved Driveway |
Utilities
| Utilities | Under Ground |
|---|
Taxes
| Tax Annual Amount | 31612 |
|---|
Area Information
| State | NJ |
|---|---|
| County | MERCER NJ |
| City | PRINCETON |
| Zip Code | 08540 |
| Area | Princeton (21114) |
| Community Name | NONE AVAILABLE |
| School District | PRINCETON REGIONAL SCHOOLS |
| Elementary School | JOHNSON PARK |
| High School | PRINCETON H.S. |
| Listing VS Median (in NONE AVAILABLE) | |
Price: $1,675,000 low | high Med: $359,900 sqft: 4,524 low | high Med: 1,722 $ / sqft: $370 low | high Med: $210 On site: 117 low | high Med: 29.5 | |
Market Activity 08540
Request a showing
Request a showing
Contact
Learn More About This Property

| State | NJ |
|---|---|
| County | MERCER NJ |
| City | PRINCETON |
| Zip Code | 08540 |
| Area | Princeton (21114) |
| Community Name | NONE AVAILABLE |
| School District | PRINCETON REGIONAL SCHOOLS |
| Elementary School | JOHNSON PARK |
| High School | PRINCETON H.S. |
| Listing VS Median (in NONE AVAILABLE) | |
Price: $1,675,000 low | high Med: $359,900 sqft: 4,524 low | high Med: 1,722 $ / sqft: $370 low | high Med: $210 On site: 117 low | high Med: 29.5 | |