Blue Ridge Plan At Hickory Pointe,WAYNESBORO, PA 17268
WAYNESBORO, PA 17268

Description
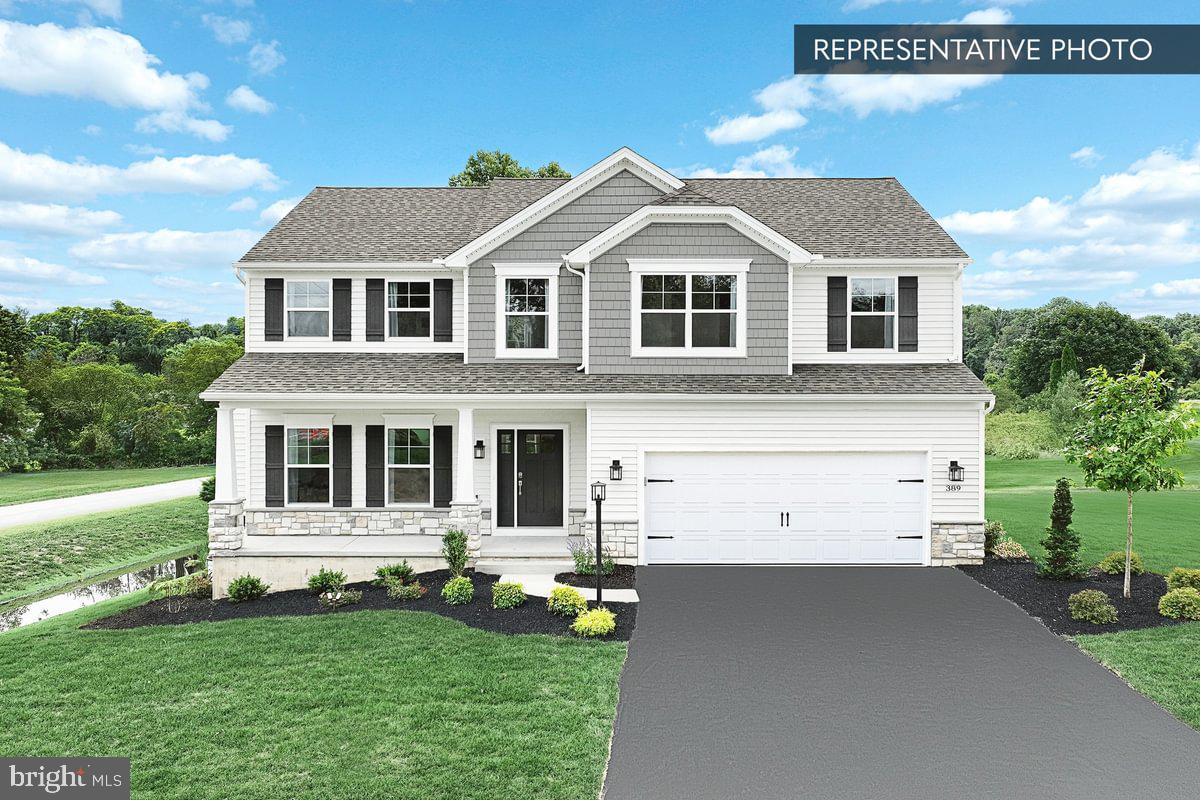
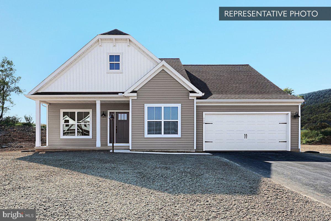
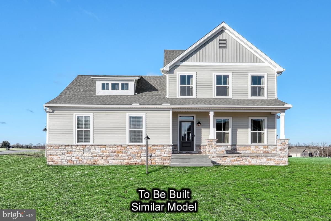
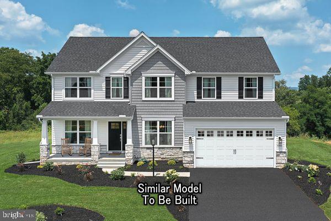
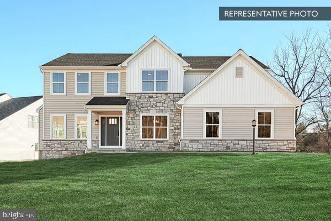
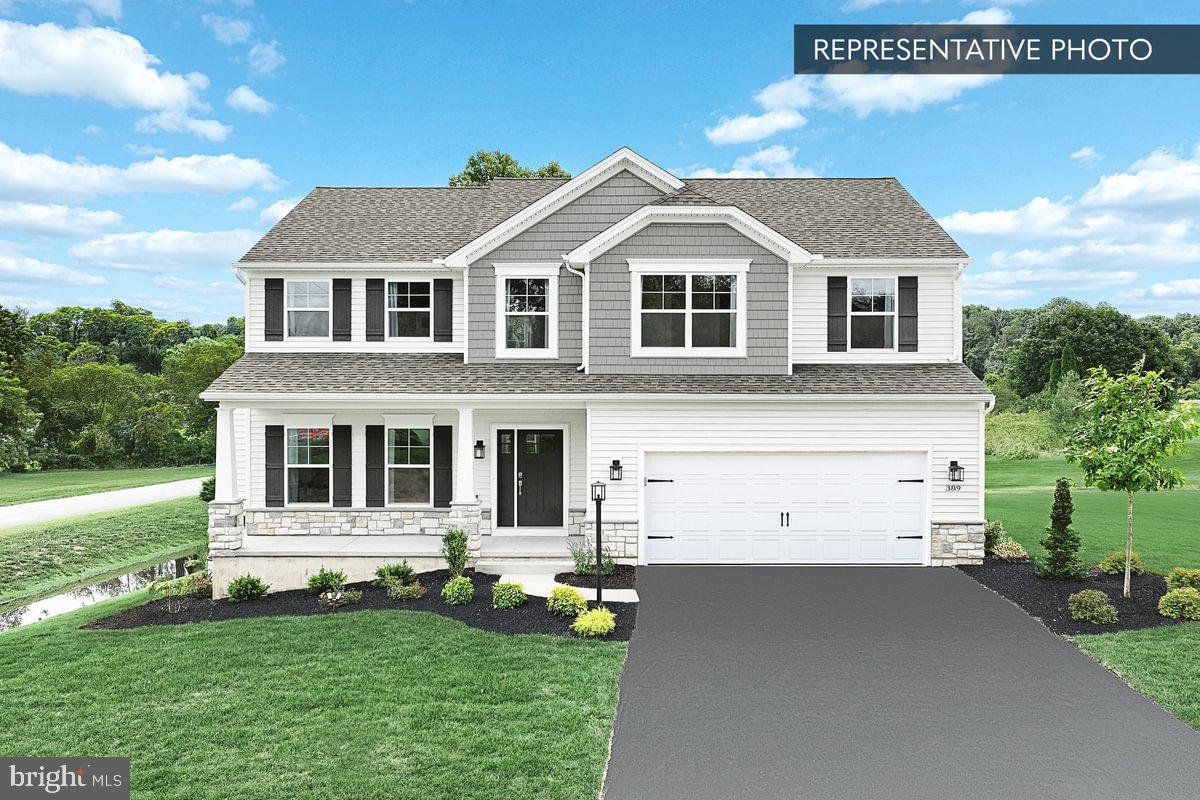
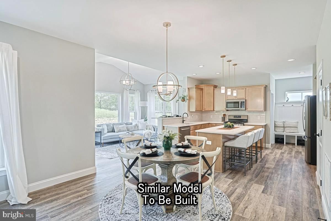
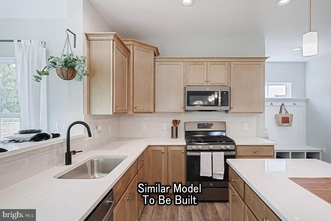
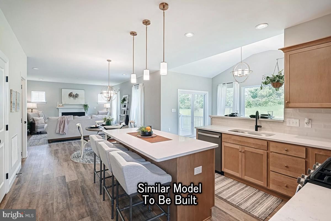
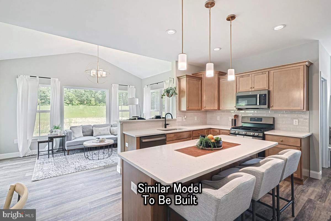
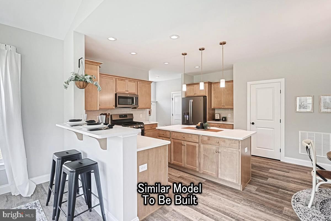
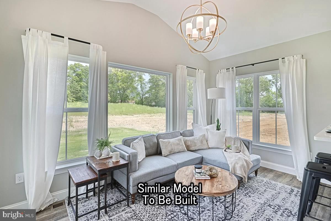
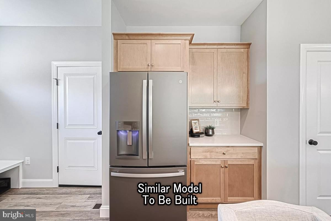
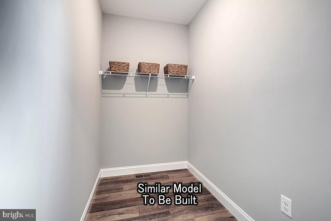
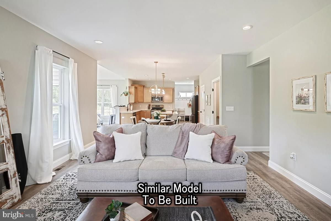
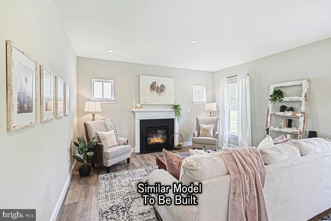
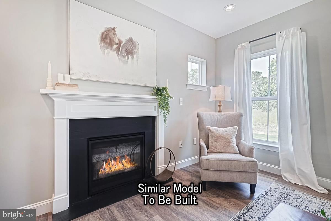
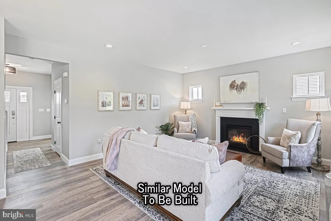
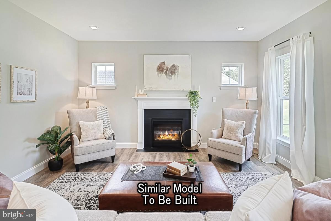
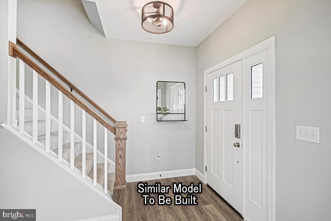
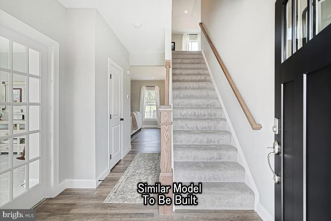
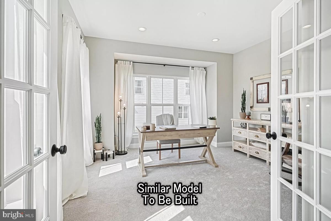
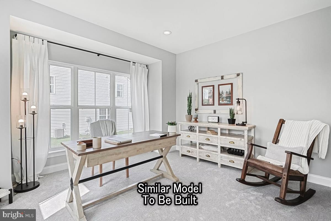
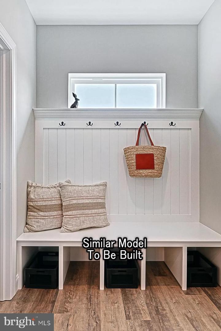
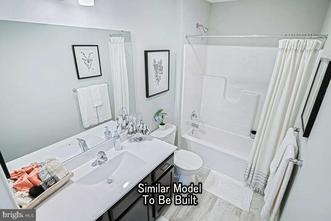
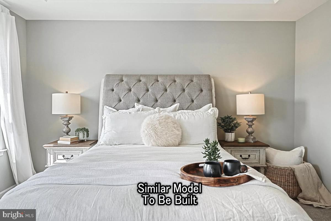
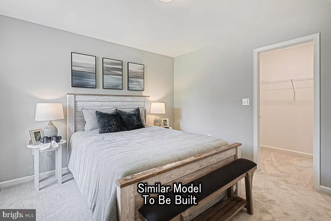
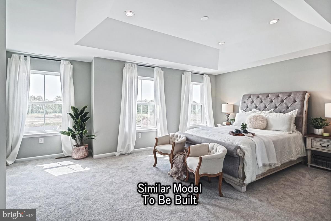
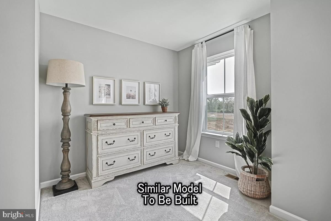
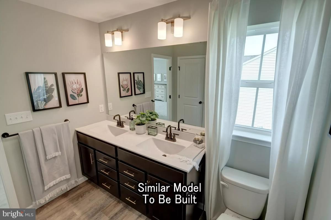
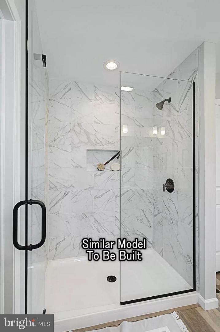
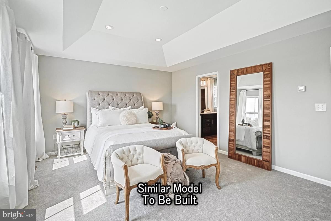
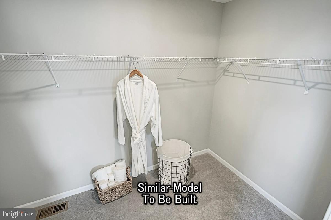
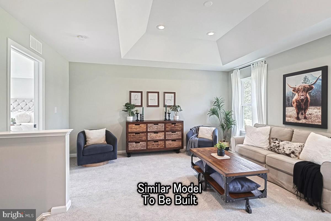
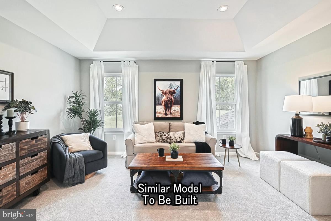
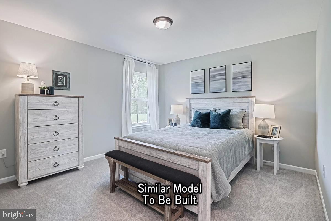
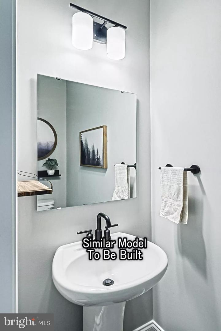
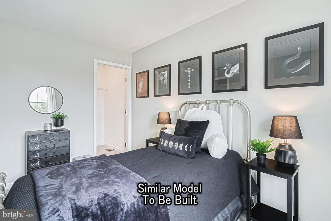
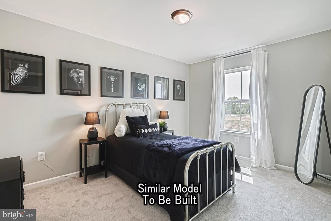
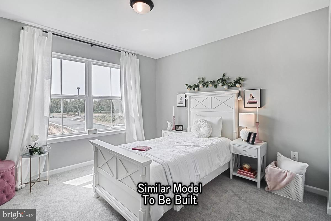
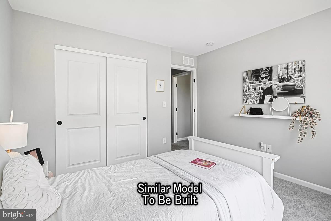
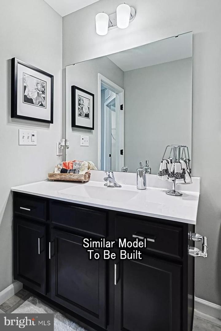
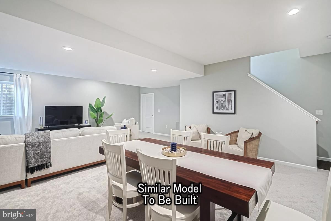
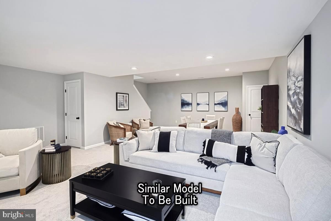
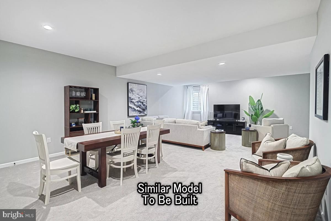
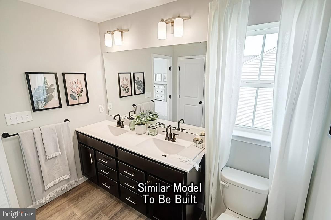
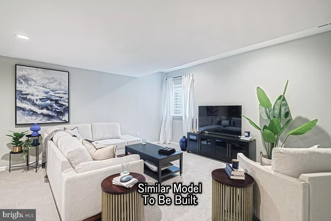
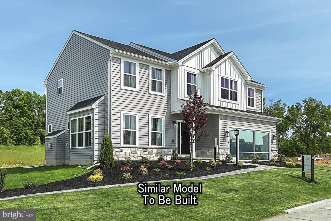
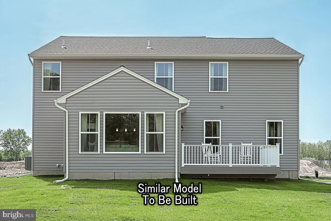
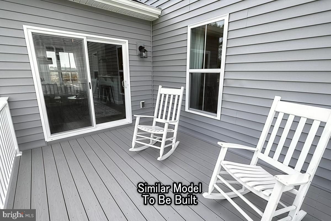
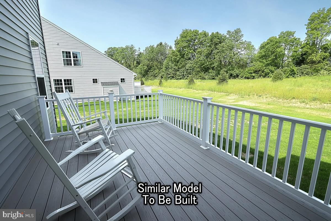
October Savings: Make it yours for less! Berks Homes will match your first $10,000 in the Selection Gallery. You pay half and we pay half on up to $20,000 in selections, for savings of up to $10,000 on this To-Be-Built Home. Offer expires 10/31/26. See Sales Consultant for full details. ??Ready to build a brand new home exactly the way you want it? You can build your own Blue Ridge with the options and features that suit you and your budget best. This home comes with 4BD/2.5BA and is 2,400+ sq ft. for the base plan. Depending on the options you choose from this home with expansions can increase to 2,600+ and that does not include choosing a finished basement package! This home can be a 5 bedroom home if needed. If a finished basement is important we can do that too and add another bathroom on the lower level. All of our homes come with a 10 Year Warranty! Come in and see why this community has been chosen by so many to call home! ??This listing represents a base home plan that can be built in this community. The listed price reflects the base price only and does not include optional upgrades, lot premiums, or additional features, which may be available at an additional cost. Pricing, features, and availability are subject to change without notice.?? ?? Photos are of a similar model and may display upgrades not included in the listed price.
Details
| MLS # | PAFL2032416 |
|---|---|
| Listing Type | For Sale |
| Style | House |
| HOA Dues | $14 |
| Sub-Type | New Construction |
| Status | Active-bright |
| Year | 2026 |
| Days On Site | 258 |
| Listing Provided By | Berks Homes Realty, LLC | MELISSA HARSHBARGER |
Features
| Bed(s) | 4 |
|---|---|
| Bath(s) | 3 Total |
| SQ Feet | 2,420 |
| Garage | 2 |
| Basement | Y |
| Story(s) | 2 |
| Zoning | R |
Interior
| Cooling | Central A/C |
|---|---|
| Heating Yes / No | Yes |
| Heating | Forced Air, Programmable Thermostat, Central |
| Interior Features | Breakfast Area, Carpet, Combination Dining/Living, Combination Kitchen/Dining, Pantry, Bathroom - Stall Shower, Bathroom - Tub Shower, Walk-in Closet(s), Floor Plan - Open |
| Window Features | Energy Efficient, Low-E, Screens, Insulated, Vinyl Clad, Double Pane Windows |
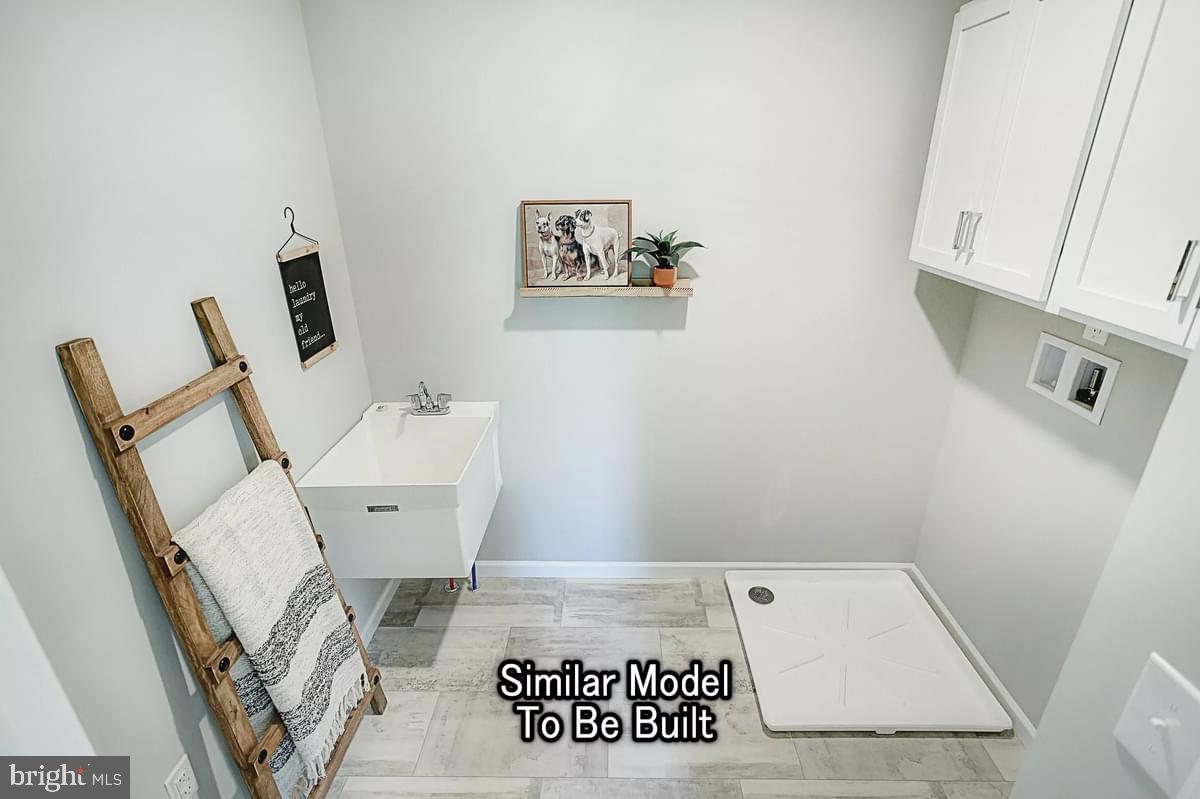
| Appliances | Dishwasher, Disposal, Oven/Range - Gas, Washer/Dryer Hookups Only, Oven/Range - Electric, Water Heater |
Exterior
| Exterior Features | Exterior Lighting |
|---|---|
| Roof | Architectural Shingle, Asphalt, Fiberglass |
| Security Features | Smoke Detector, Carbon Monoxide Detectors |
| Construction Materials | Batts Insulation, Blown In Insulation, Concrete, Vinyl Siding, Frame, Glass |
| Foundation Details | Passive Radon Mitigation, Concrete Perimeter |
Parking
| Garage Yes / No | Yes |
|---|---|
| Parking Features | Asphalt Driveway |
Taxes
| Tax Annual Amount | 0 |
|---|
Area Information
| State | PA |
|---|---|
| County | FRANKLIN PA |
| City | WAYNESBORO |
| Zip Code | 17268 |
| Area | Waynesboro Boro (14524) |
| Community Name | HICKORY POINTE |
| School District | WAYNESBORO AREA |
| Elementary School | MOWREY |
| High School | WAYNESBORO AREA SENIOR |
| Listing VS Median (in HICKORY POINTE) | |
Price: $394,990 low | high Med: $414,990 sqft: 2,420 low | high Med: 2,772 $ / sqft: $163 low | high Med: $150 On site: 258 low | high Med: 258 | |
Market Activity 17268
Request a showing
Request a showing
Contact
Learn More About This Property

| State | PA |
|---|---|
| County | FRANKLIN PA |
| City | WAYNESBORO |
| Zip Code | 17268 |
| Area | Waynesboro Boro (14524) |
| Community Name | HICKORY POINTE |
| School District | WAYNESBORO AREA |
| Elementary School | MOWREY |
| High School | WAYNESBORO AREA SENIOR |
| Listing VS Median (in HICKORY POINTE) | |
Price: $394,990 low | high Med: $414,990 sqft: 2,420 low | high Med: 2,772 $ / sqft: $163 low | high Med: $150 On site: 258 low | high Med: 258 | |