Homesite 118 Sunbeam Way,MILTON, DE 19968
MILTON, DE 19968

Description
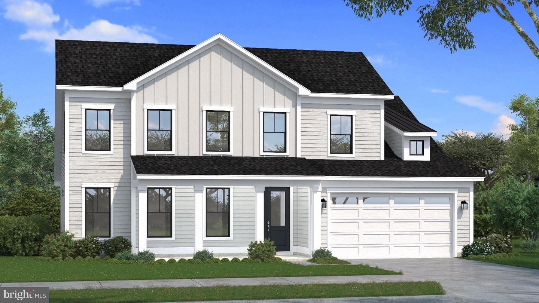
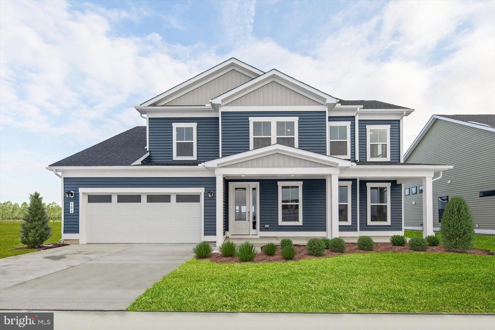
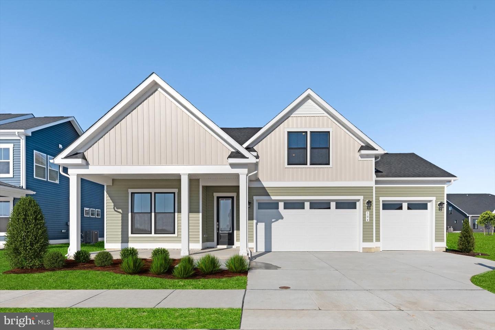
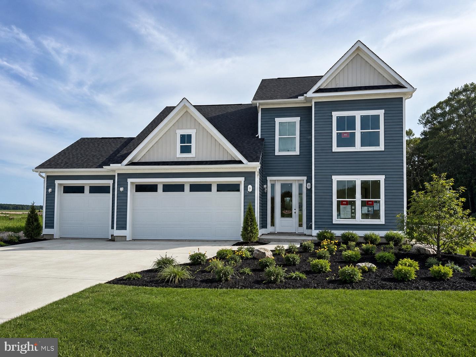
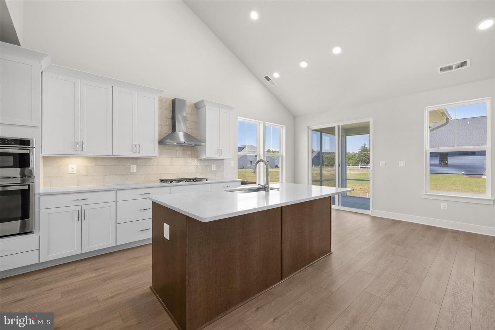
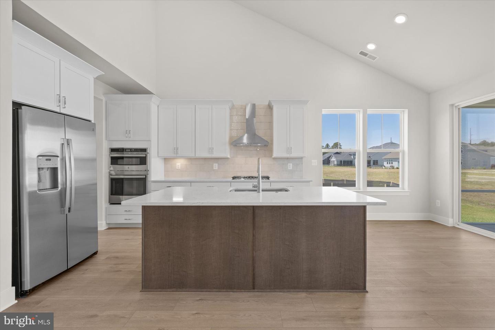
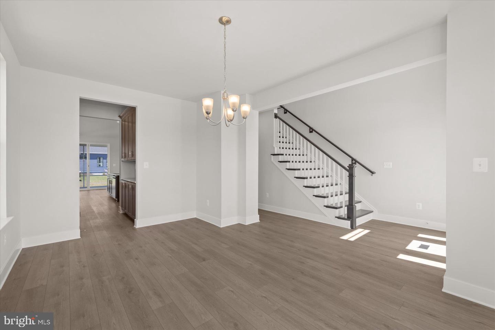
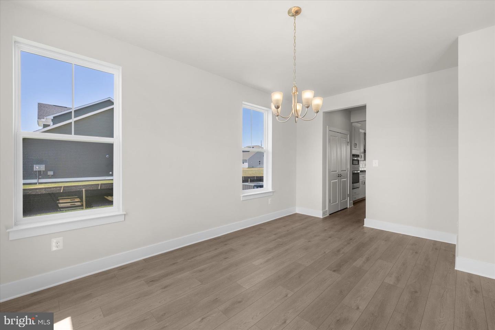
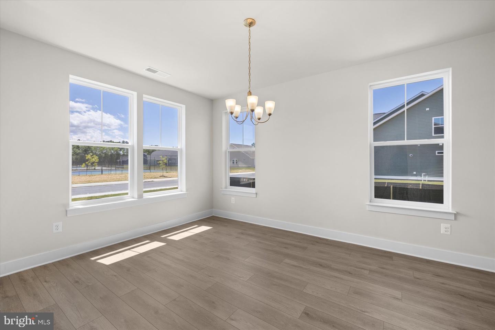
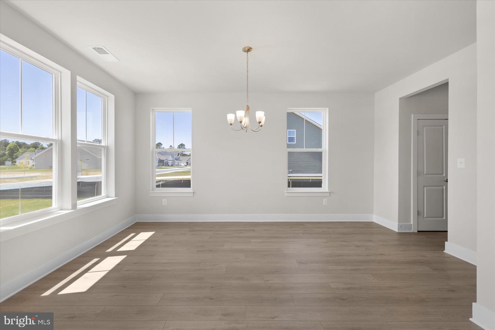
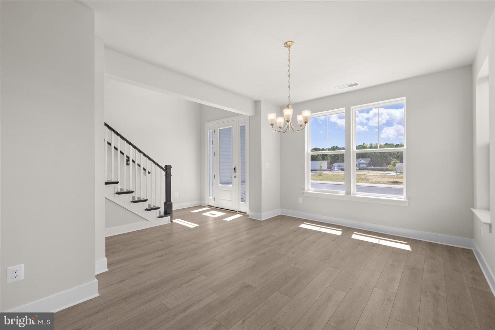
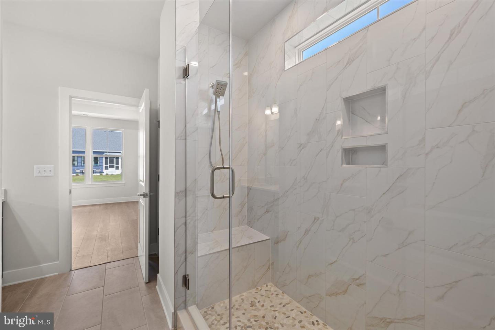
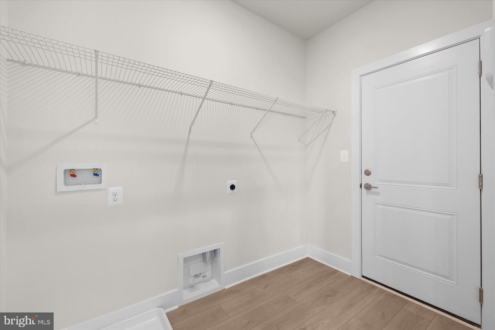
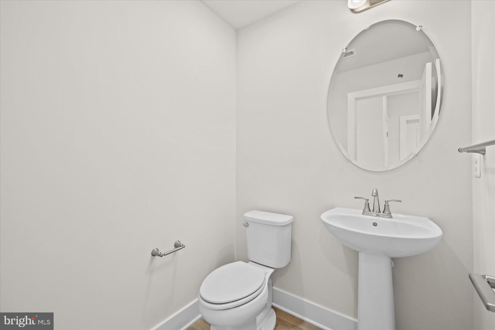
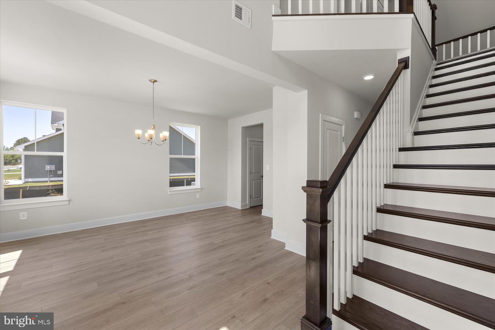
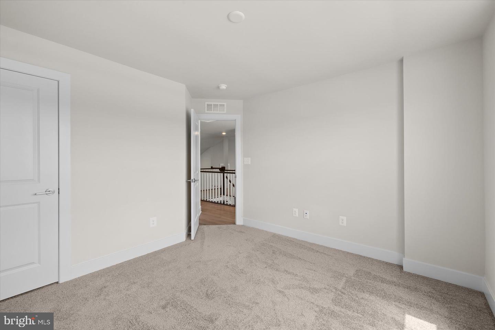
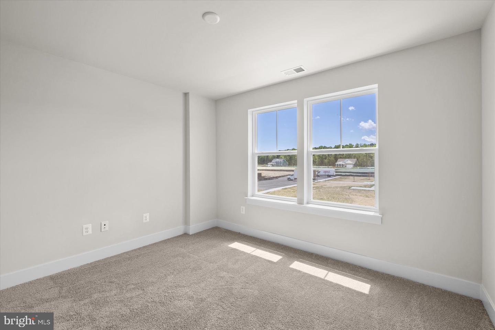
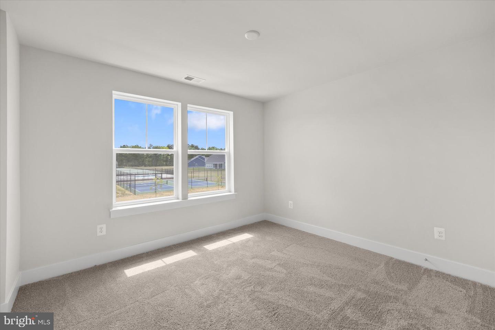
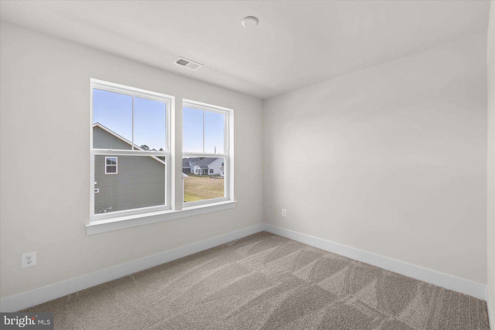
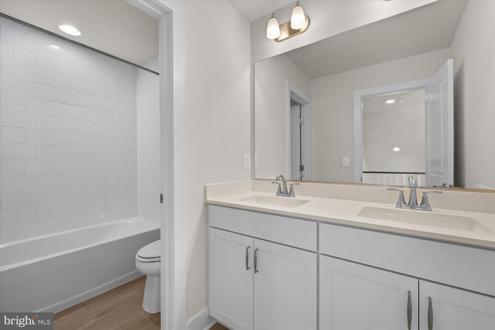
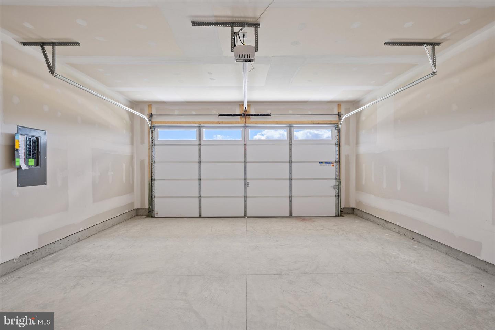
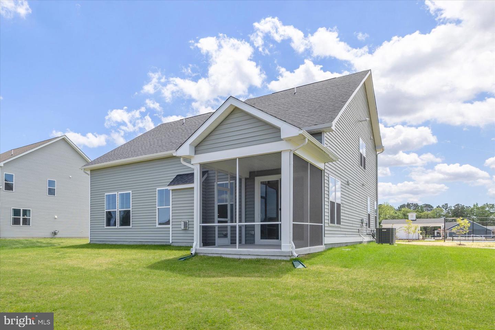
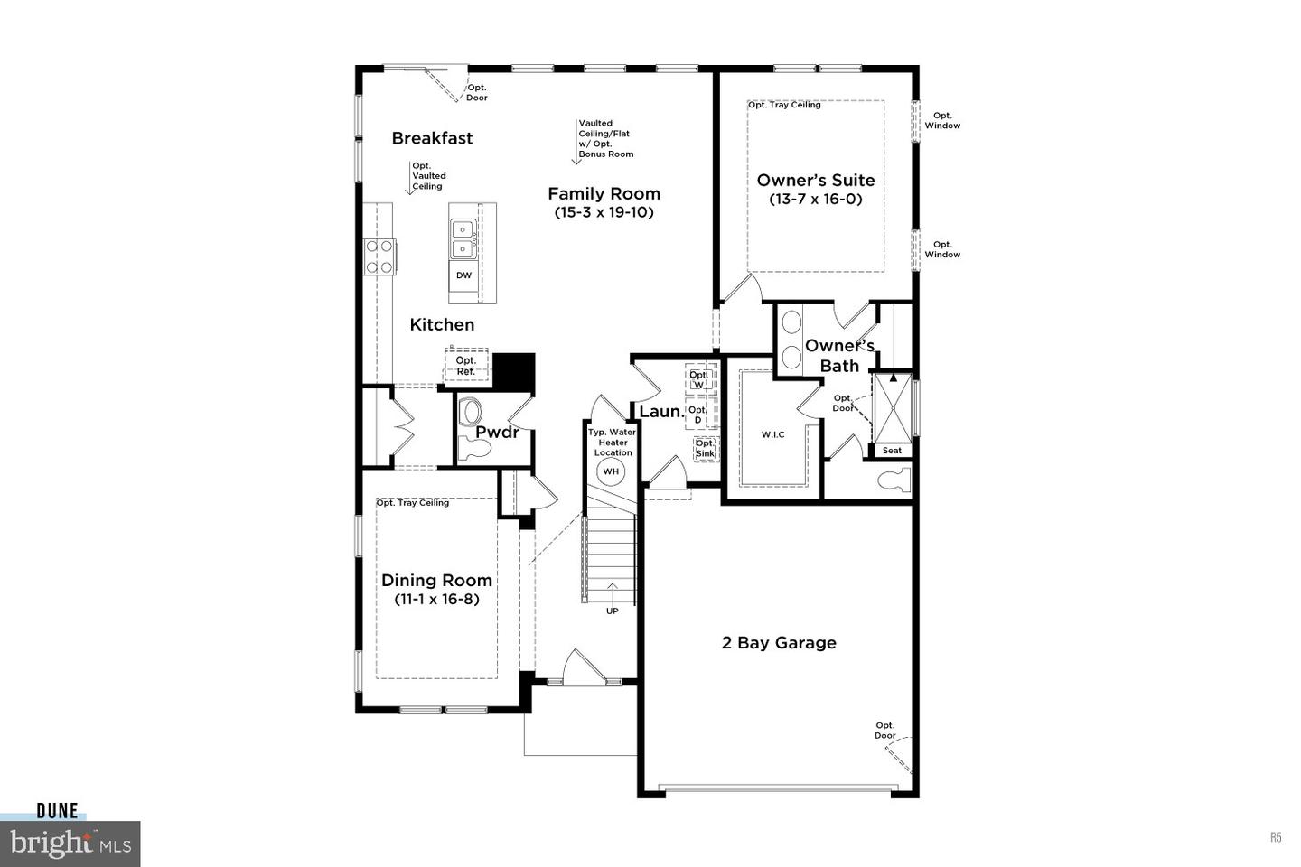
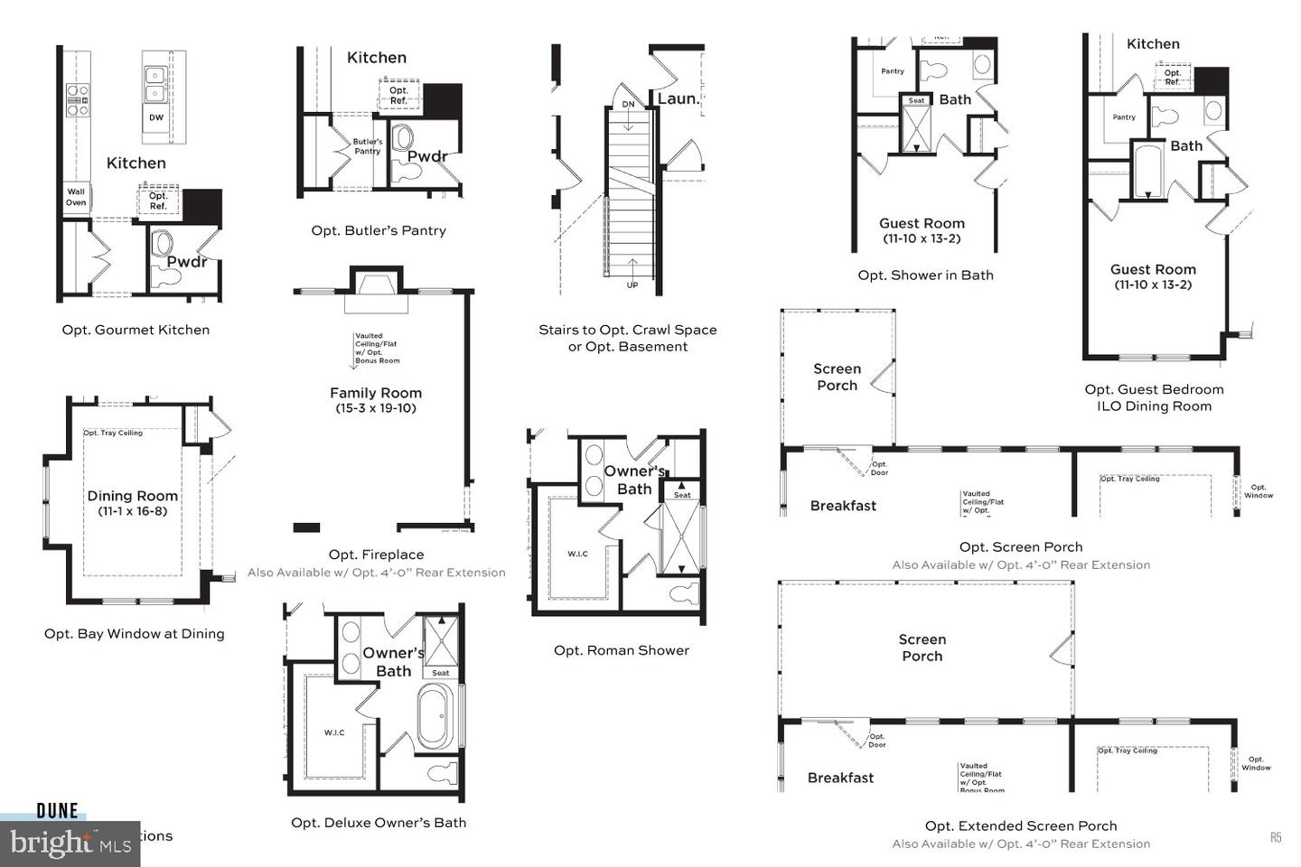
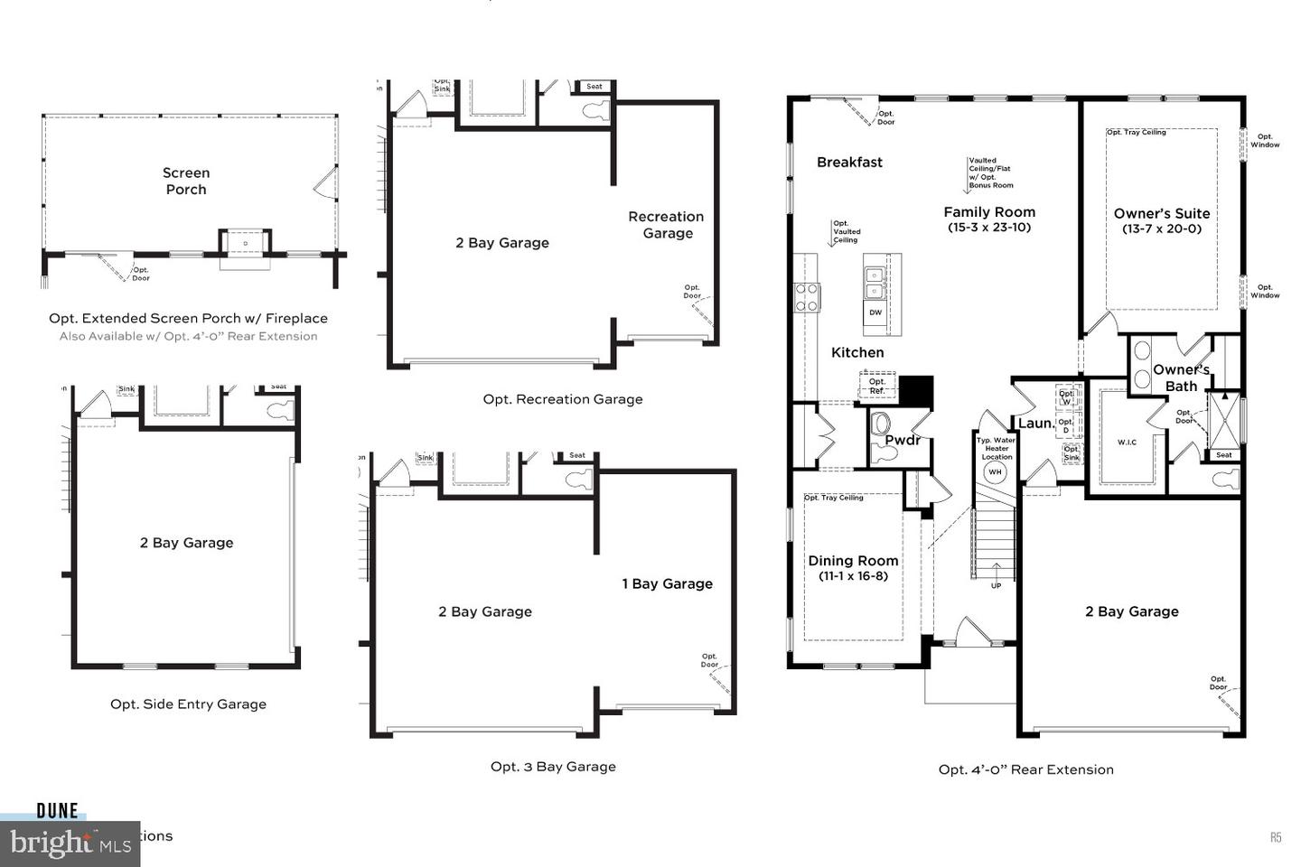
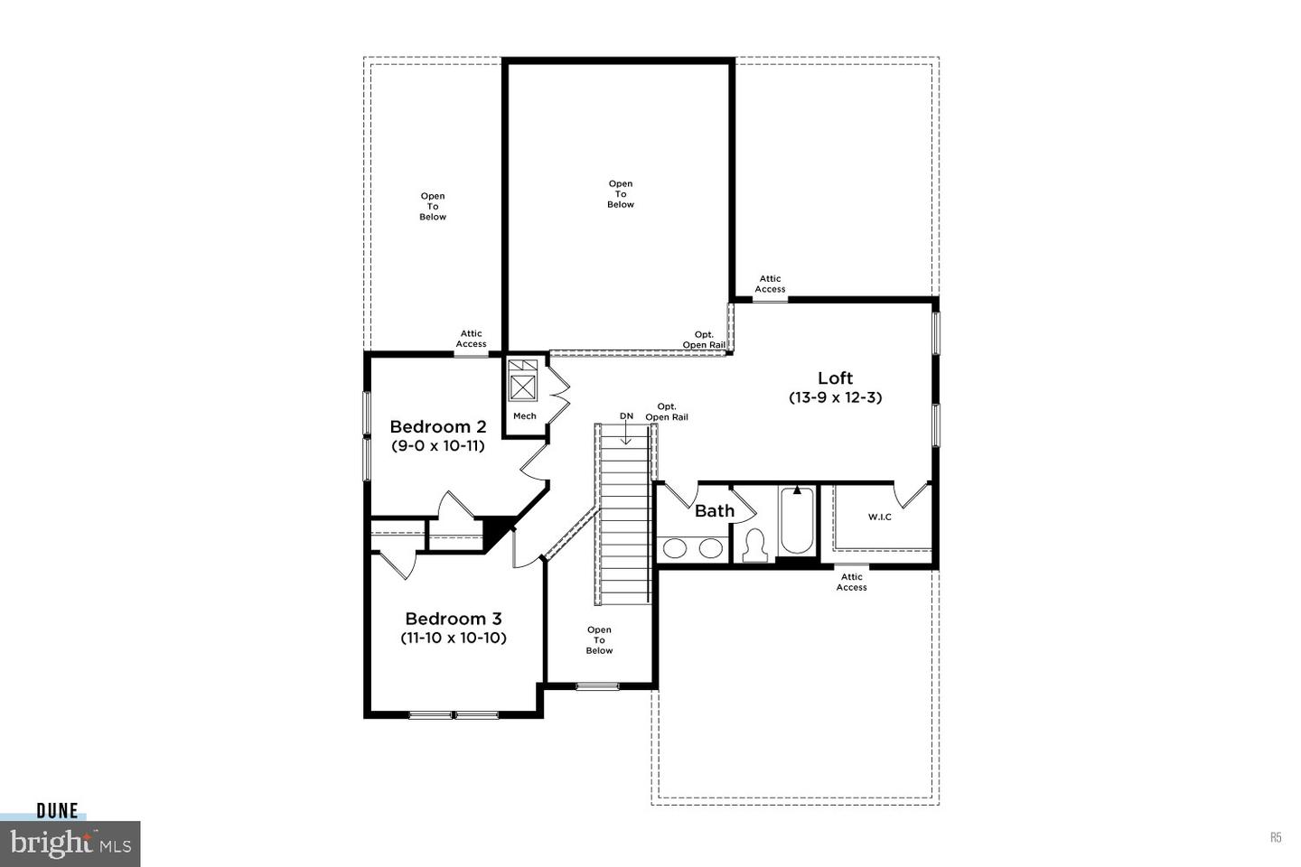
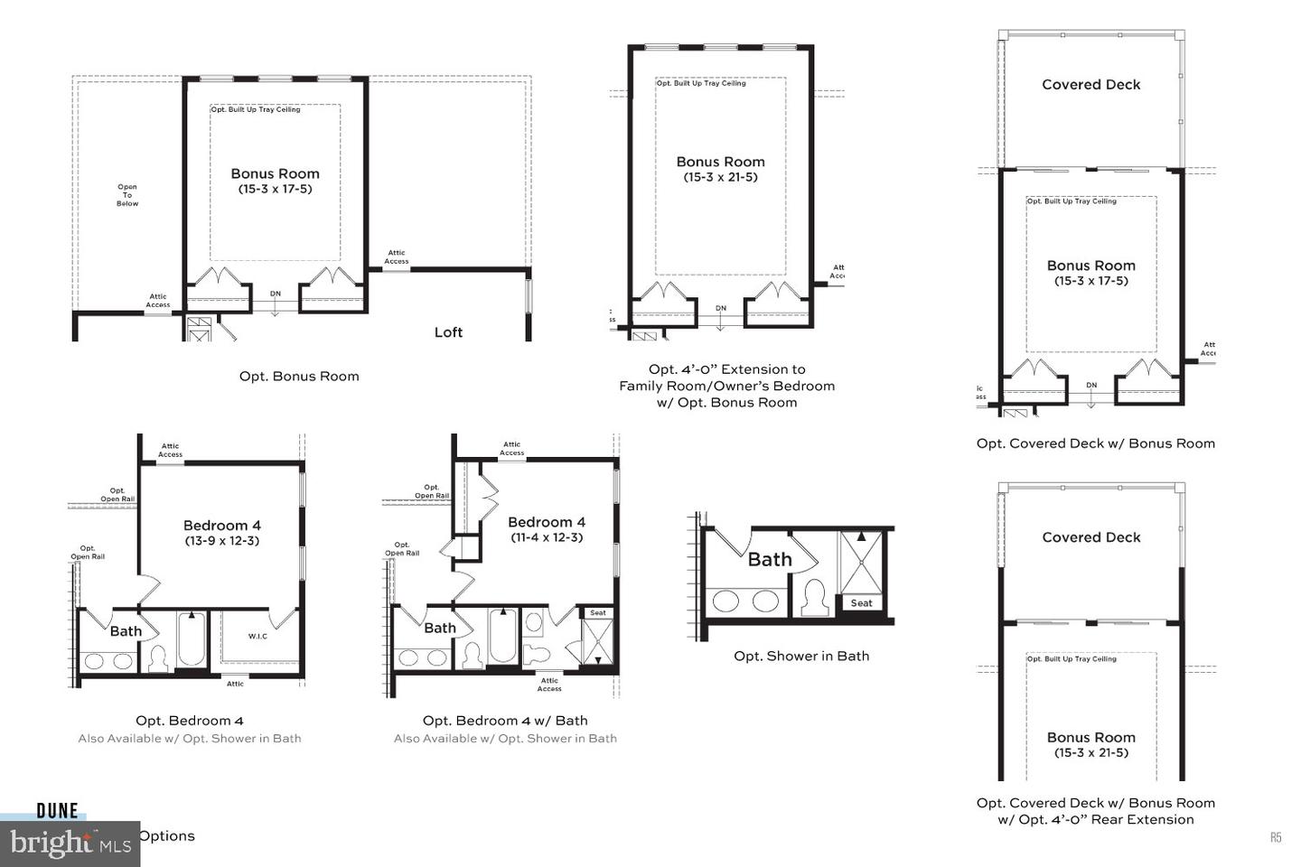
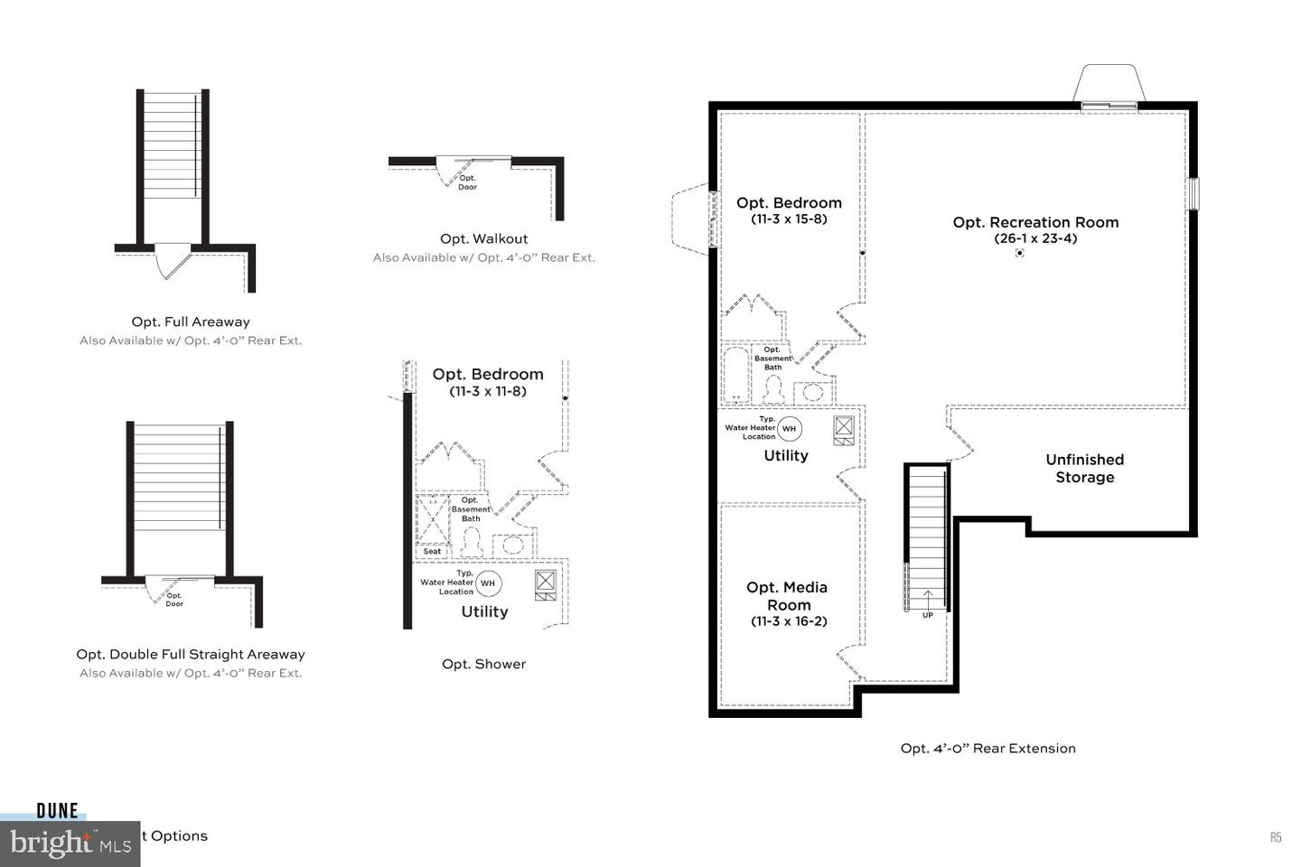
Welcome to the Dune at The Granary-where luxury, space, and thoughtful design come together in one of Milton's newest master-planned communities. This quick move-in home offers over 2,800 square feet of beautifully designed living space featuring 4 bedrooms, 2.5 baths, and a spacious 3-car garage. The heart of the home is the chef-inspired kitchen, complete with a large center island, abundant cabinetry, and an open layout that flows seamlessly into the dining area and family room-great for entertaining or everyday living. The first-floor primary suite provides a private retreat with a spa-like bath featuring a luxurious Roman shower, dual vanities, and a generous walk-in closet. Upstairs, you'll find three additional bedrooms and a versatile bonus room that offers a great space for guests, a media room, home office, or play area. At The Granary, you'll enjoy living just 1.5 miles from historic downtown Milton while being only minutes from Lewes, Rehoboth Beach, and everything Coastal Delaware has to offer. The Granary is planned as a vibrant master-planned community featuring future amenities, walking trails, parks, gathering spaces, and a unique vision centered around connection and outdoor living. Don't miss your opportunity to own this exceptional quick move-in home. Schedule your private tour today and experience why so many buyers are choosing The Granary. This quick move in home is available for a September closing. *Photos may not be of actual home. Photos may be of similar home/floorplan if home is under construction or if this is a base price listing.
Details
| MLS # | DESU2117706 |
|---|---|
| Listing Type | For Sale |
| Style | House |
| Building Name | NONE AVAILABLE |
| HOA Dues | $125 |
| Sub-Type | New Construction |
| Status | Active-bright |
| Year | 2026 |
| Days On Site | 74 |
| Listing Provided By | DRB Group Realty, LLC | Brittany Newman |
Features
| Bed(s) | 4 |
|---|---|
| Bath(s) | 3 Total |
| SQ Feet | 2,842 |
| Garage | 3 |
| Story(s) | 2 |
| Zoning | AR-1 |
| Acreage | 0.15 |
Interior
| Cooling | Central A/C, Programmable Thermostat |
|---|---|
| Heating Yes / No | Yes |
| Heating | Programmable Thermostat |
| Interior Features | Breakfast Area, Combination Kitchen/Dining, Floor Plan - Open, Recessed Lighting, Walk-in Closet(s) |
| Appliances | Refrigerator, Microwave, Dishwasher, Disposal, Cooktop, Oven - Wall, Stainless Steel Appliances |
Exterior
| Roof | Architectural Shingle |
|---|---|
| Construction Materials | Vinyl Siding |
| Foundation Details | Slab |
Parking
| Garage Yes / No | Yes |
|---|
Taxes
| Tax Annual Amount | 0.63 |
|---|
Area Information
| State | DE |
|---|---|
| County | SUSSEX DE |
| City | MILTON |
| Zip Code | 19968 |
| Area | Broadkill Hundred (31003) |
| Community Name | THE GRANARY AT DRAPER FARM |
| School District | CAPE HENLOPEN |
| Elementary School | H.O. BRITTINGHAM |
| High School | CAPE HENLOPEN |
| Listing VS Median (in THE GRANARY AT DRAPER FARM) | |
Price: $599,990 low | high Med: $454,990 sqft: 2,842 low | high Med: 2,511 $ / sqft: $211 low | high Med: $181 On site: 74 low | high Med: 45 | |
Market Activity 19968
Request a showing
Request a showing
Contact
Learn More About This Property

| State | DE |
|---|---|
| County | SUSSEX DE |
| City | MILTON |
| Zip Code | 19968 |
| Area | Broadkill Hundred (31003) |
| Community Name | THE GRANARY AT DRAPER FARM |
| School District | CAPE HENLOPEN |
| Elementary School | H.O. BRITTINGHAM |
| High School | CAPE HENLOPEN |
| Listing VS Median (in THE GRANARY AT DRAPER FARM) | |
Price: $599,990 low | high Med: $454,990 sqft: 2,842 low | high Med: 2,511 $ / sqft: $211 low | high Med: $181 On site: 74 low | high Med: 45 | |