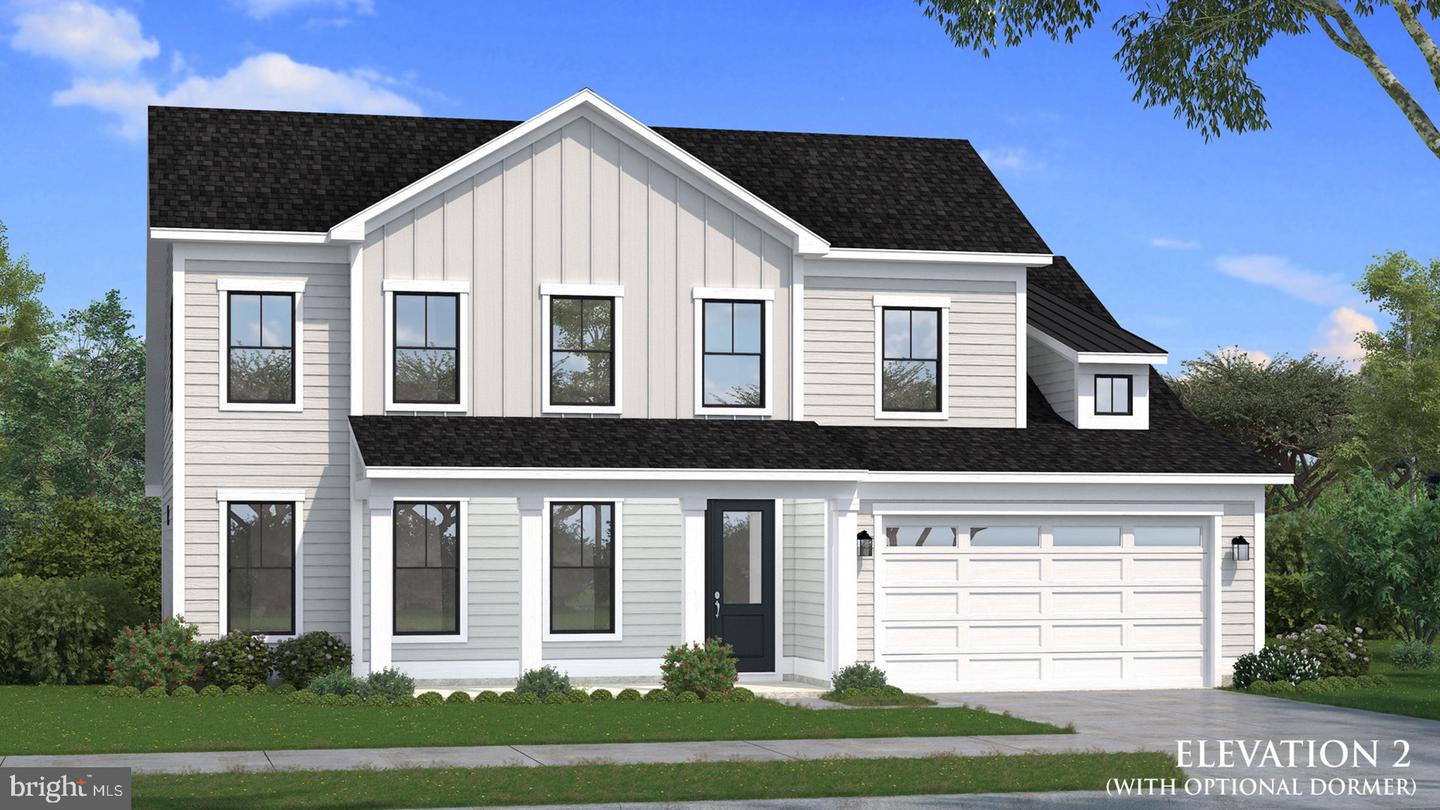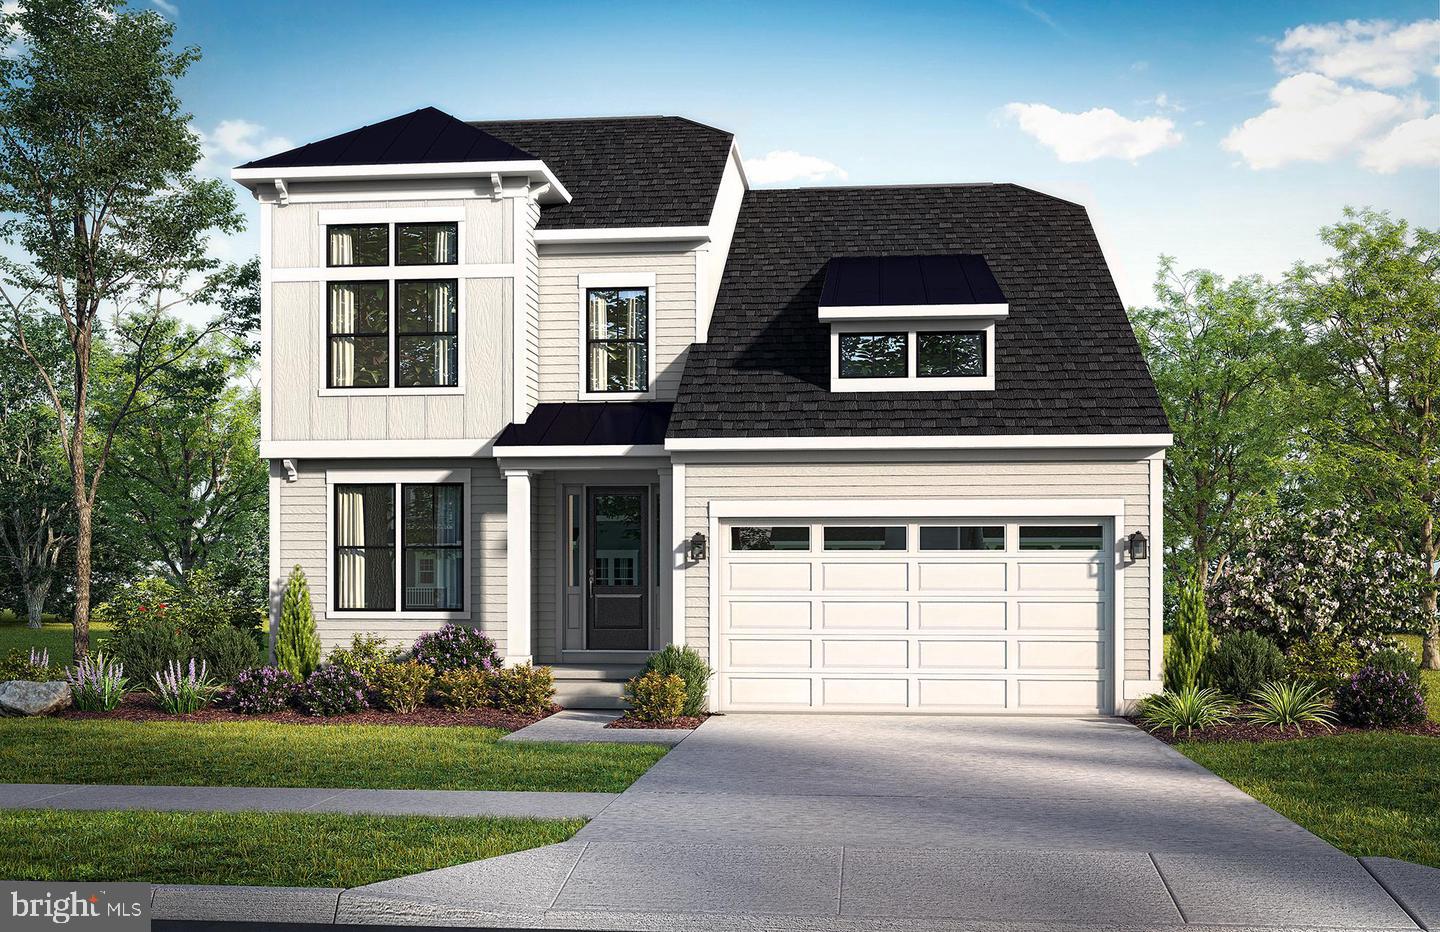
Homesite 63 Marsh Elder Rd,CAMBRIDGE, MD 21613
CAMBRIDGE, MD 21613

Description
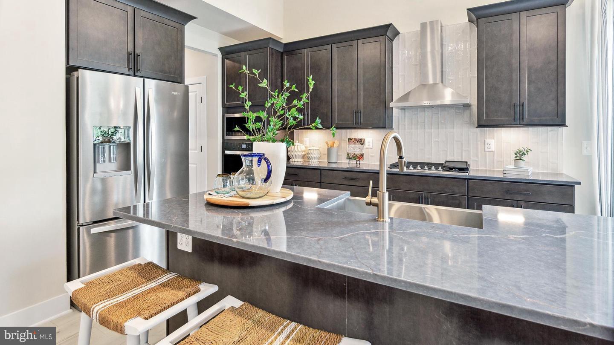
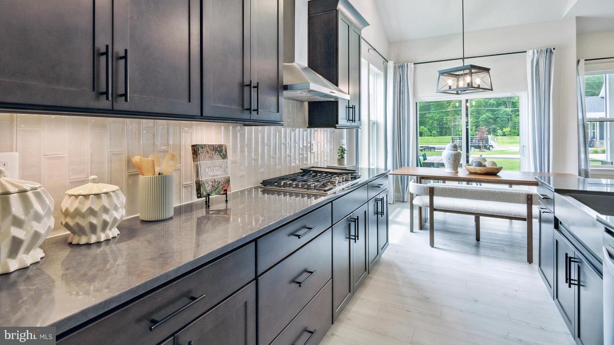
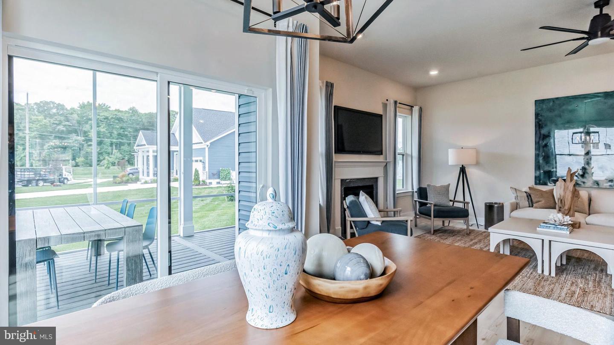
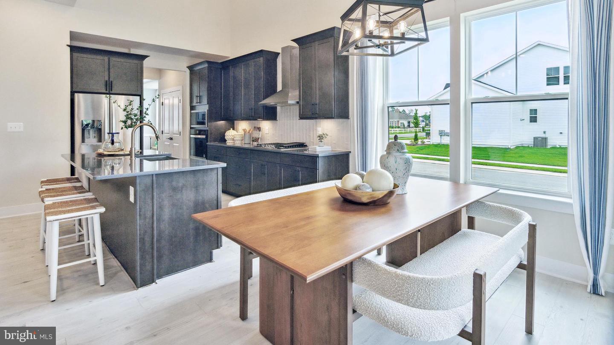
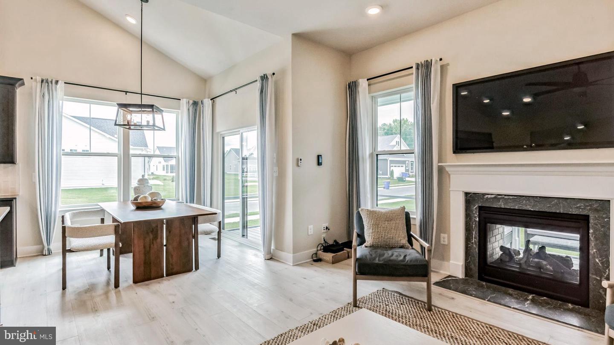
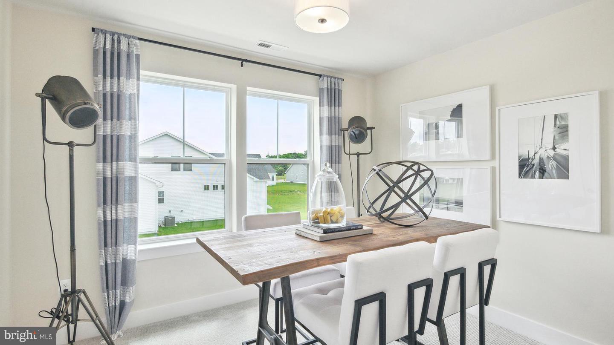
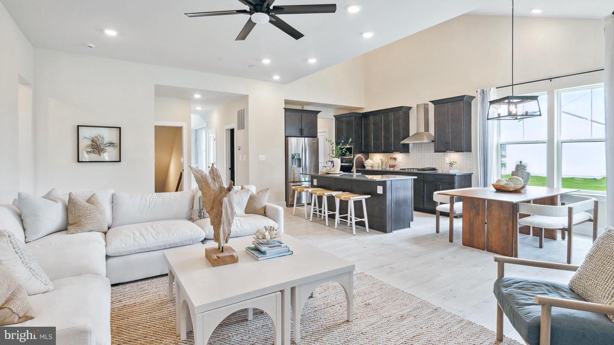
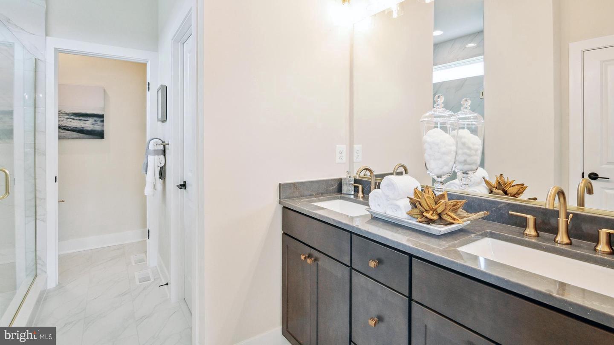
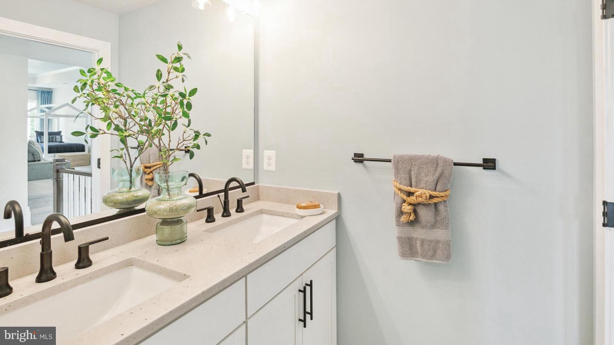
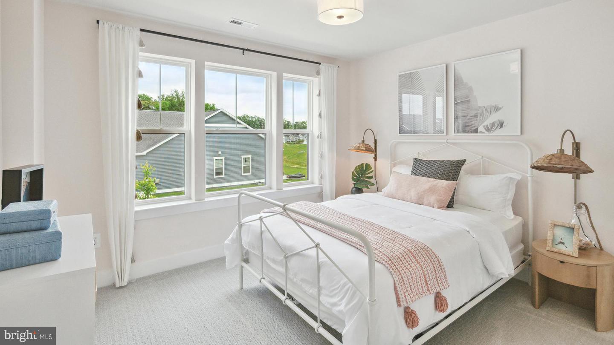
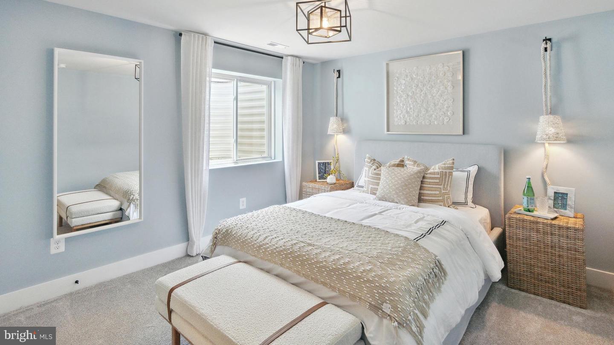
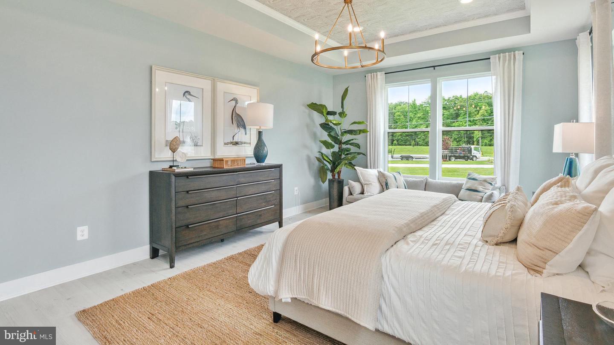
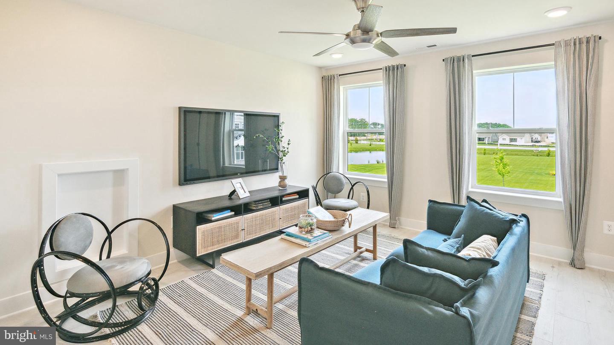
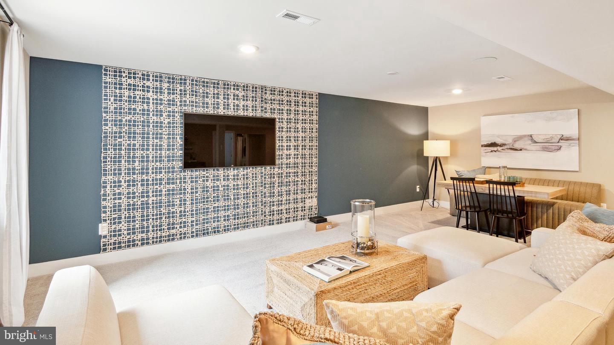
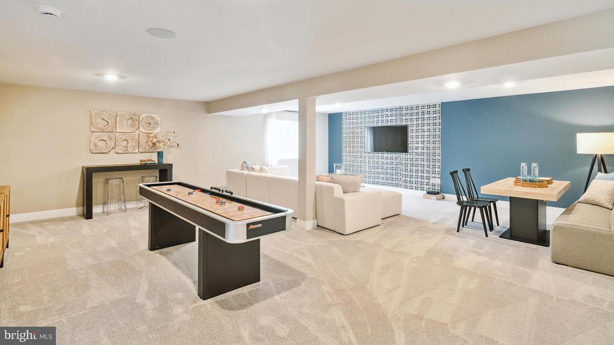
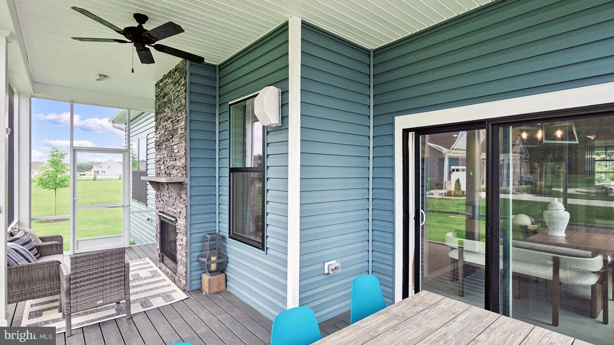
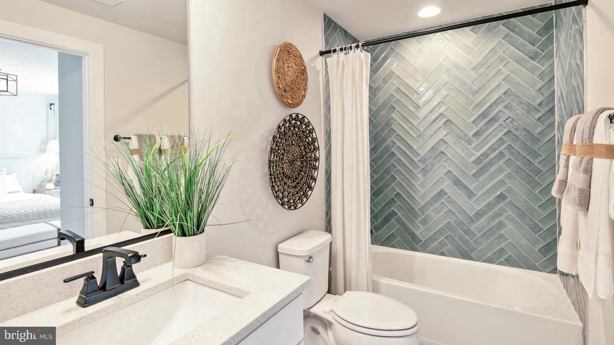
*OFFERING UP TO 12K IN CLOSING COST ASSISTANCE WITH USE OF APPROVED LENDER AND TITLE** Experience refined coastal living in this stunning Dune floorplan at The Tides at River Marsh. Thoughtfully designed for both elegant entertaining and effortless everyday living, situated in a cul-de-sac, this exceptional home showcases a chef's kitchen with beautifully appointed finishes and an inviting see-through fireplace that creates a seamless connection between the living spaces. The expanded screened porch extends the living experience outdoors, overlooking the 16th green and picturesque golf course views. The luxurious primary suite is a true sanctuary, featuring a spa-inspired Roman shower. Upstairs, a spacious bonus room provides versatile additional living space and opens to an additional covered deck, creating another exceptional setting to enjoy the surrounding views. With its sophisticated finishes, generous living spaces, and thoughtfully designed indoor-outdoor flow, this remarkable residence captures the very best of luxury living at The Tides at River Marsh. *Photos may not be of actual home. Photos may be of similar home/floorplan if home is under construction or if this is a base price listing.
Details
| MLS # | MDDO2013152 |
|---|---|
| Listing Type | For Sale |
| Style | House |
| HOA Dues | $267 |
| Sub-Type | New Construction |
| Status | Active-bright |
| Year | 2026 |
| Days On Site | 14 |
| Listing Provided By | DRB Group Realty, LLC | Chaquia Sierra Thomas |
Features
| Bed(s) | 4 |
|---|---|
| Bath(s) | 4 Total |
| SQ Feet | 2,842 |
| Garage | 2 |
| Story(s) | 2 |
| Zoning | AC-RR-C |
| Acreage | 0.20 |
Interior
| Cooling | Central A/C, Programmable Thermostat |
|---|---|
| Heating Yes / No | Yes |
| Heating | Programmable Thermostat, Forced Air |
| Interior Features | Combination Kitchen/Living, Dining Area, Family Room Off Kitchen, Floor Plan - Open, Recessed Lighting, Walk-in Closet(s), Entry Level Bedroom, Formal/Separate Dining Room |
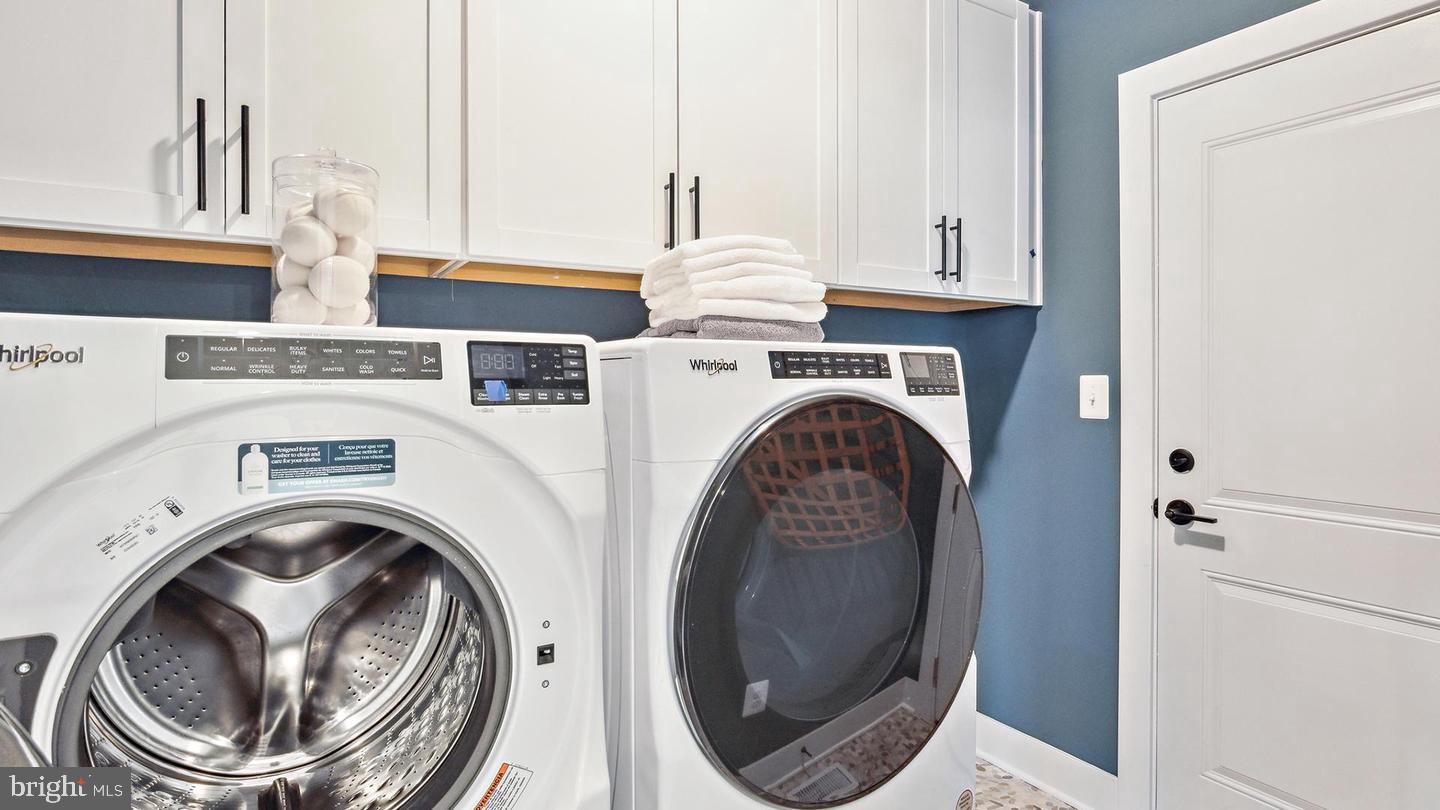
| Appliances | Refrigerator, Microwave, Dishwasher, Disposal, Stainless Steel Appliances, Cooktop, Oven - Wall |
Exterior
| Roof | Architectural Shingle |
|---|---|
| Construction Materials | Vinyl Siding, Stone |
| Foundation Details | Crawl Space |
Parking
| Garage Yes / No | Yes |
|---|
Taxes
| Tax Annual Amount | 0 |
|---|
Area Information
| State | MD |
|---|---|
| County | DORCHESTER MD |
| City | CAMBRIDGE |
| Zip Code | 21613 |
| Area | DORCHESTER MD |
| Community Name | RIVER MARSH |
| School District | DORCHESTER COUNTY PUBLIC SCHOOLS |
| Listing VS Median (in RIVER MARSH) | |
Price: $649,990 low | high Med: $448,500 sqft: 2,842 low | high Med: 2,240 $ / sqft: $229 low | high Med: $200 On site: 14 low | high Med: 206 | |
Market Activity 21613
Request a showing
Request a showing
Contact
Learn More About This Property

| State | MD |
|---|---|
| County | DORCHESTER MD |
| City | CAMBRIDGE |
| Zip Code | 21613 |
| Area | DORCHESTER MD |
| Community Name | RIVER MARSH |
| School District | DORCHESTER COUNTY PUBLIC SCHOOLS |
| Listing VS Median (in RIVER MARSH) | |
Price: $649,990 low | high Med: $448,500 sqft: 2,842 low | high Med: 2,240 $ / sqft: $229 low | high Med: $200 On site: 14 low | high Med: 206 | |