120 Bridge Valley Rd,GETTYSBURG, PA 17325
GETTYSBURG, PA 17325

Description
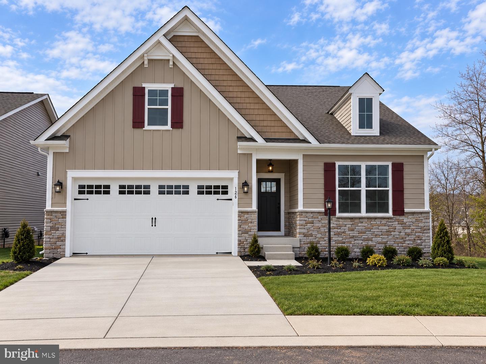
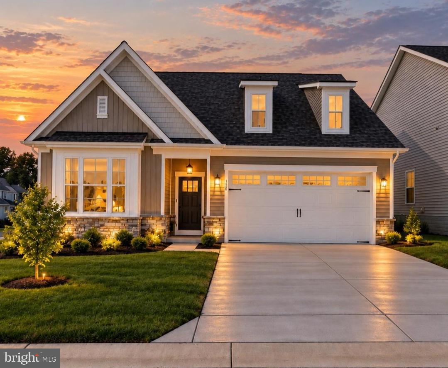
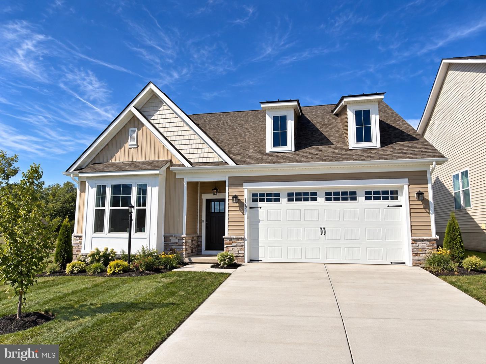
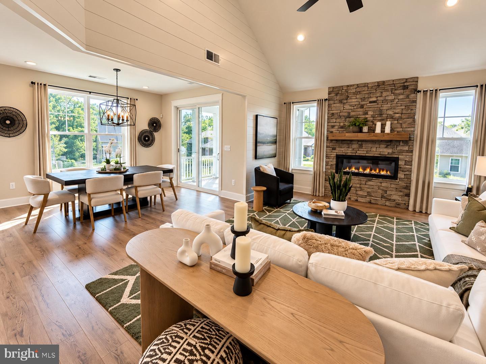
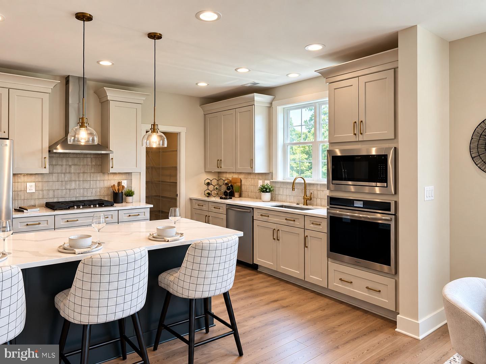
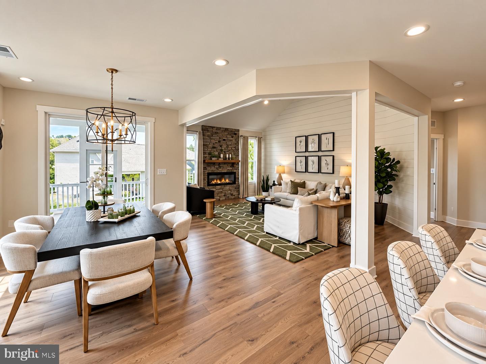
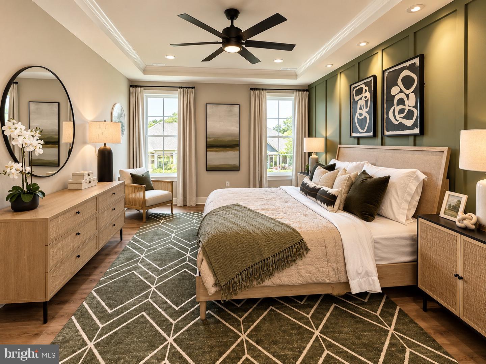
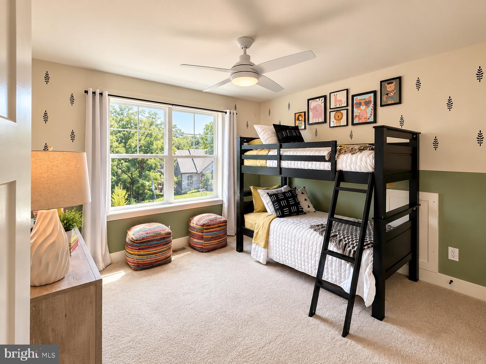
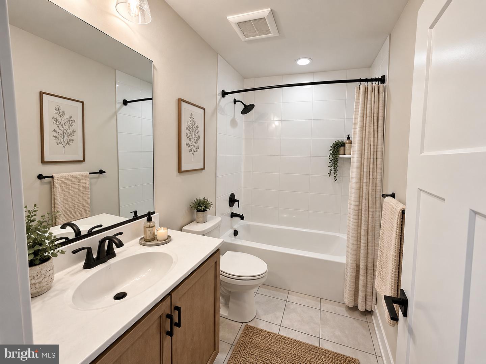
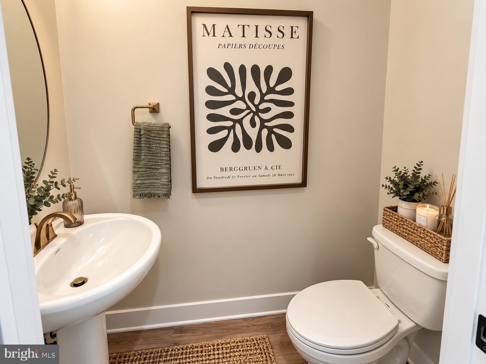
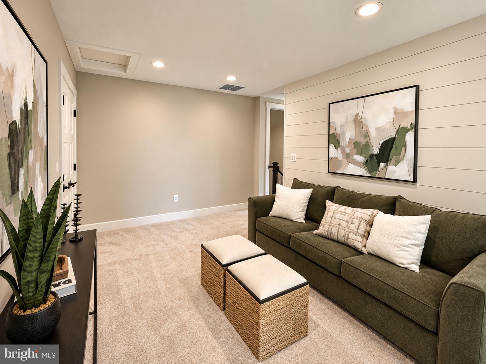
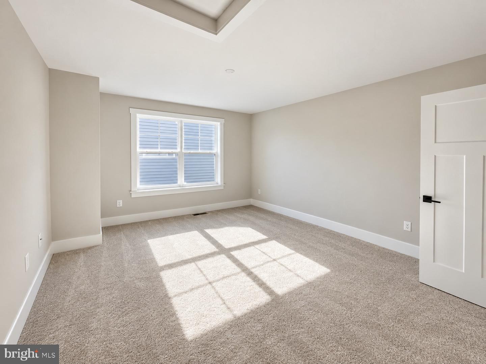
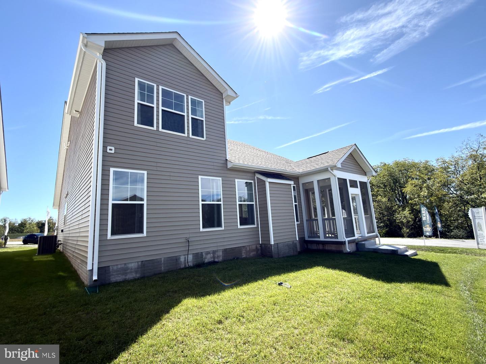
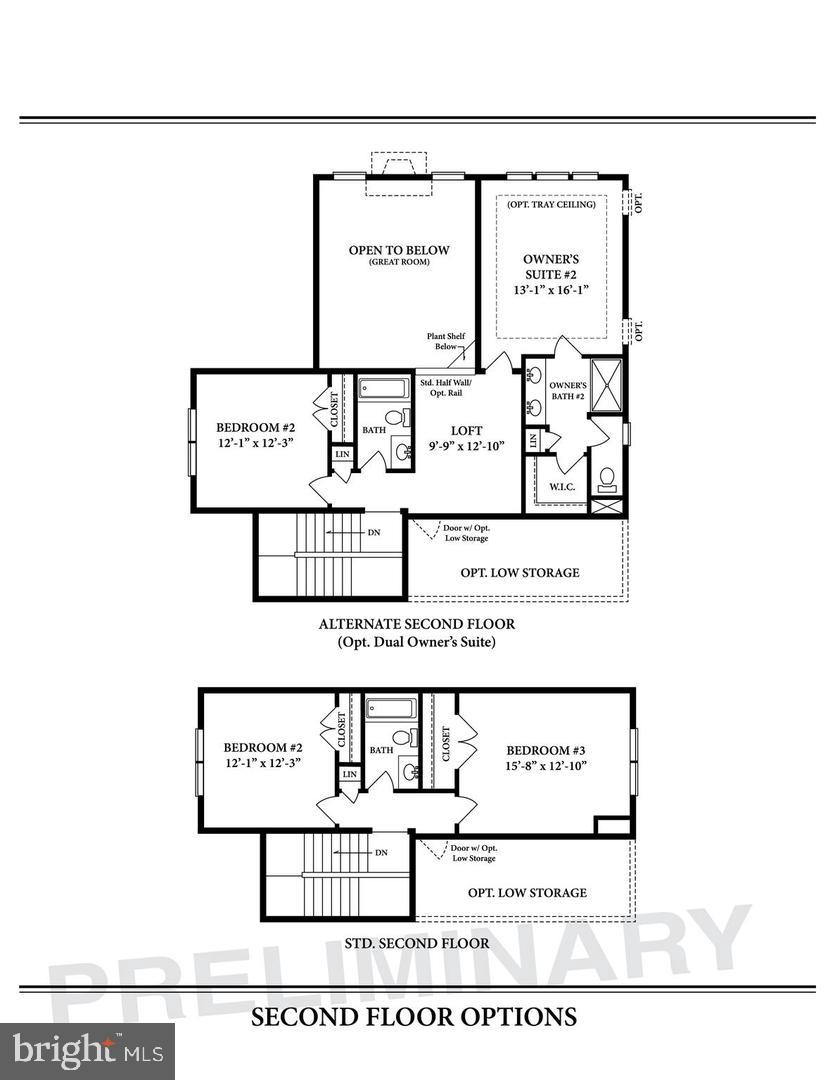
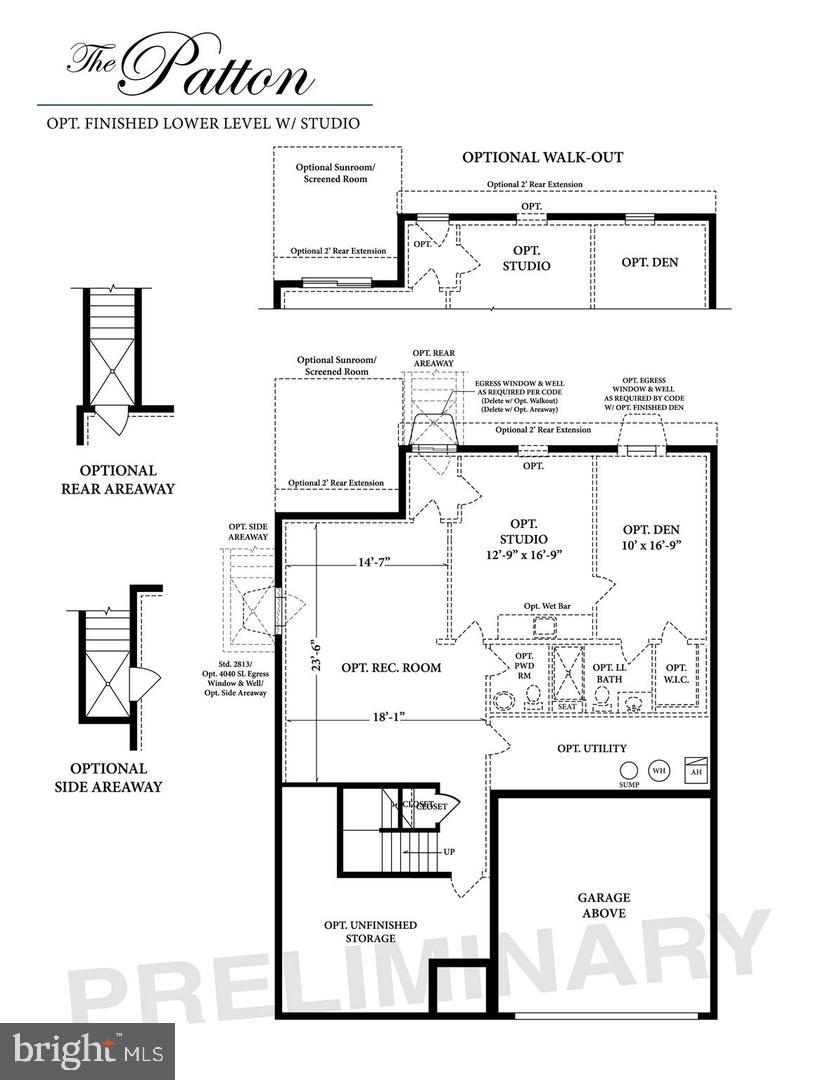
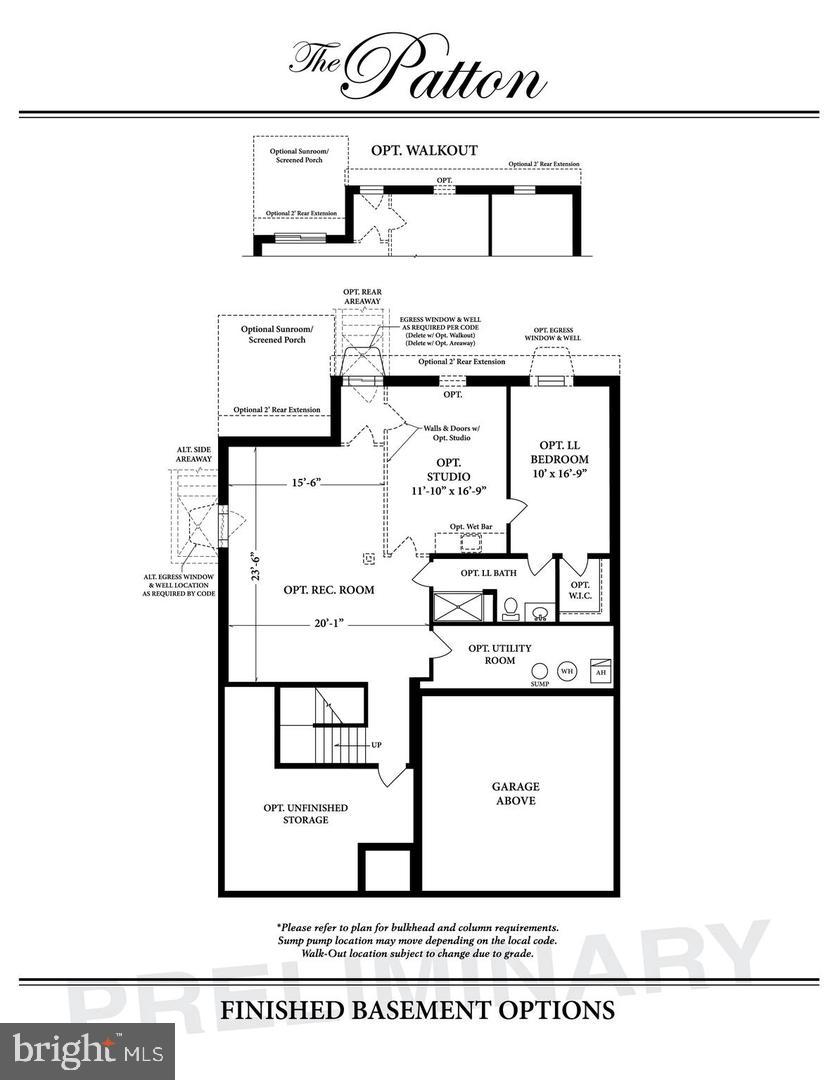
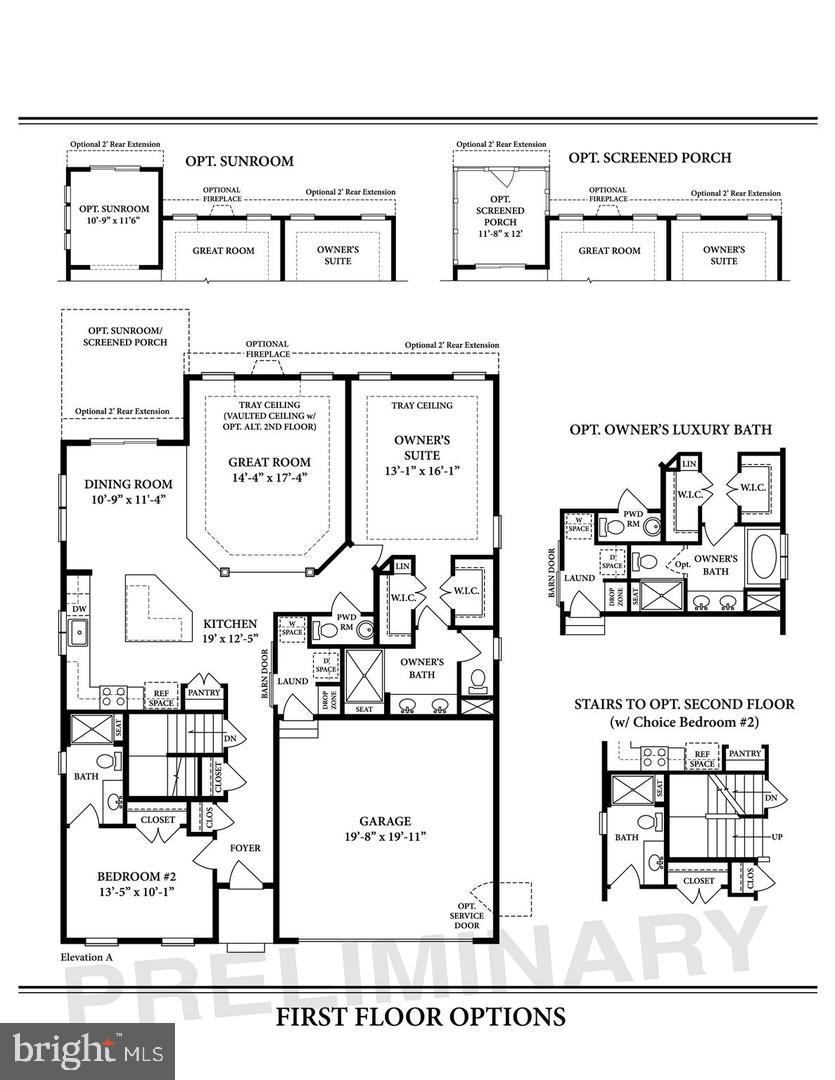
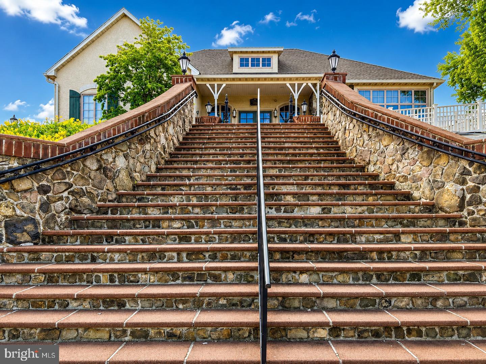
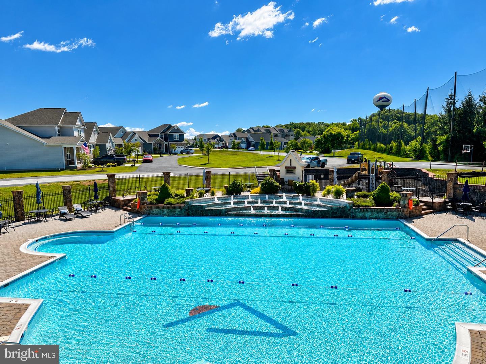
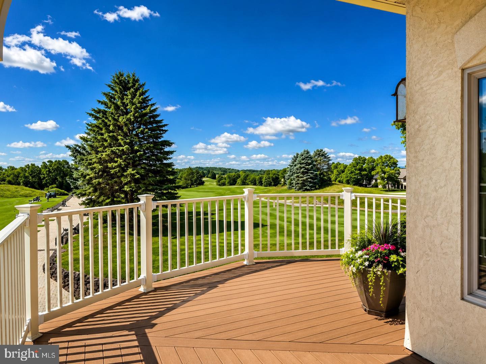
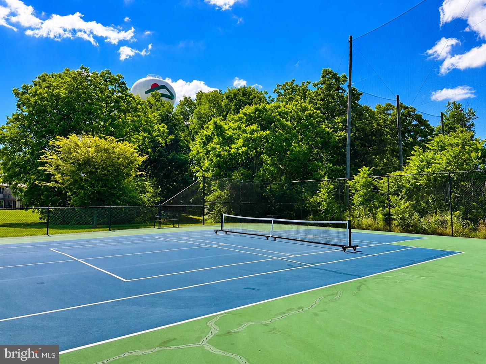
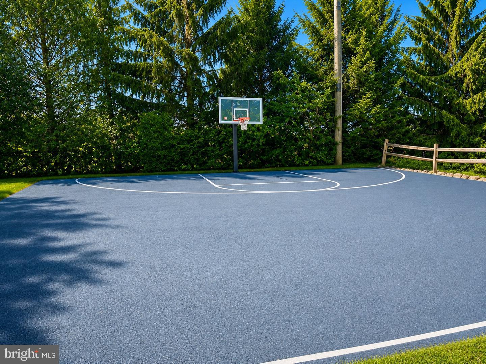
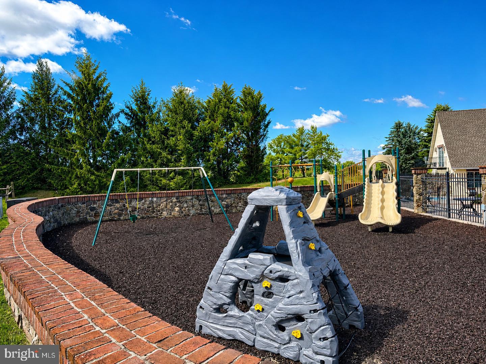
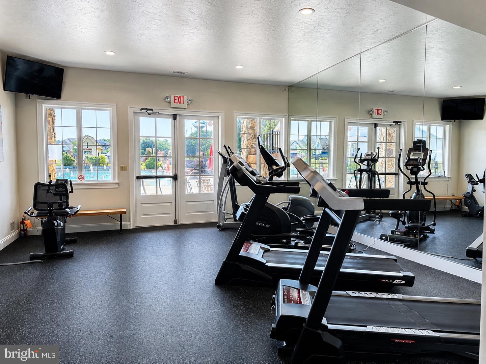
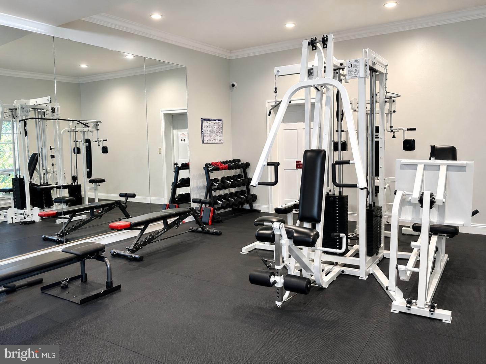
MODEL HOME FOR SALE with TWO Owner's Suites! Welcome to The Patton, a beautifully upgraded, move-in-ready model home located in Wade Run, the newest section of The Links at Gettysburg. Thoughtfully designed with comfort, convenience, and easy living in mind, this home offers the privacy of a corner homesite paired with the benefits of resort-style community living. This 3- Bedroom, 3.5 Bathroom offering a main level suite and a secondary suite located on the second floor. Step inside to an inviting open-concept main level featuring an upgraded kitchen with beautiful countertops, a cozy fireplace, and plenty of space for gathering and entertaining. The main-level primary suite offers added convenience, along with main-level laundry and a functional drop zone just inside the garage. One of the highlights of this home is the screened-in patio, perfect for relaxing and enjoying the peaceful surroundings. The backyard also offers additional space to create a patio or outdoor living area of your own. Located in Wade Run at The Links at Gettysburg, you'll enjoy quiet country surroundings while remaining just minutes from historic Downtown Gettysburg. Convenient access to U.S. Route 15 also makes travel to Baltimore, Mechanicsburg, York, Harrisburg, and surrounding areas easy. Enjoy the best of both worlds, privacy at home with resort-style living right outside your door. Our model home is open 7 days a week from 10:00 AM-5:00 PM.
Details
| MLS # | PAAD2025756 |
|---|---|
| Listing Type | For Sale |
| Style | House |
| HOA Dues | $175 |
| Sub-Type | New Construction |
| Status | Active-bright |
| Year | 2025 |
| Days On Site | 42 |
| Listing Provided By | Builder Solutions Realty | Terri E Hill |
Features
| Bed(s) | 3 |
|---|---|
| Bath(s) | 4 Total |
| SQ Feet | 2,300 |
| Garage | 2 |
| Story(s) | 1 |
| Zoning | RESIDENTIAL |
| Acreage | 0.15 |
Interior
| Cooling | Energy Star Cooling System, Heat Pump(s), Programmable Thermostat |
|---|---|
| Heating Yes / No | Yes |
| Heating | Forced Air |
| Interior Features | Entry Level Bedroom, Family Room Off Kitchen, Floor Plan - Open, Kitchen - Gourmet, Kitchen - Island, Pantry, Recessed Lighting, Upgraded Countertops, Walk-in Closet(s), Wood Floors |
| Window Features | Energy Efficient, Double Pane Windows, Screens |
| Appliances | Built-In Microwave, Built-In Range, Cooktop - Down Draft, Dishwasher, Dryer, Disposal, Energy Efficient Appliances, Exhaust Fan, Range Hood, Refrigerator, Washer, Water Heater - Tankless |
Exterior
| Security Features | Fire Detection System, Smoke Detector |
|---|---|
| Construction Materials | Stick Built, Stone, Vinyl Siding |
| Foundation Details | Slab |
| Lot Features | Corner |
Parking
| Garage Yes / No | Yes |
|---|---|
| Parking Features | Concrete Driveway |
Utilities
| Utilities | Cable TV Available, Phone Available, Sewer Available, Under Ground |
|---|
Taxes
| Tax Annual Amount | 0 |
|---|
Area Information
| State | PA |
|---|---|
| County | ADAMS PA |
| City | GETTYSBURG |
| Zip Code | 17325 |
| Area | Mount Joy Twp (14330) |
| Community Name | LINKS AT GETTYSBURG |
| School District | GETTYSBURG AREA |
| Elementary School | CALL SCHOOL BOARD |
| High School | GETTYSBURG AREA |
| Listing VS Median (in LINKS AT GETTYSBURG) | |
Price: $649,990 low | high Med: $549,000 sqft: 2,300 low | high Med: 2,148 $ / sqft: $283 low | high Med: $256 On site: 42 low | high Med: 130 | |
Market Activity 17325
Request a showing
Request a showing
Contact
Learn More About This Property

| State | PA |
|---|---|
| County | ADAMS PA |
| City | GETTYSBURG |
| Zip Code | 17325 |
| Area | Mount Joy Twp (14330) |
| Community Name | LINKS AT GETTYSBURG |
| School District | GETTYSBURG AREA |
| Elementary School | CALL SCHOOL BOARD |
| High School | GETTYSBURG AREA |
| Listing VS Median (in LINKS AT GETTYSBURG) | |
Price: $649,990 low | high Med: $549,000 sqft: 2,300 low | high Med: 2,148 $ / sqft: $283 low | high Med: $256 On site: 42 low | high Med: 130 | |