The Madison - Addington Reserve,YORK, PA 17404
YORK, PA 17404

Description
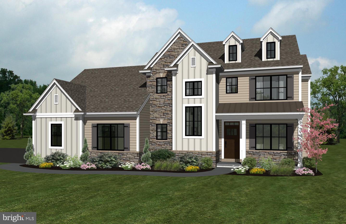
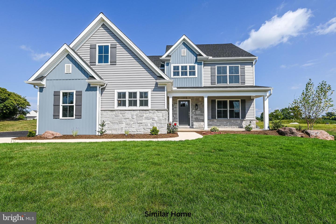
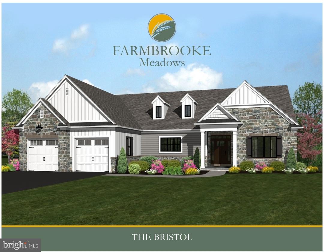
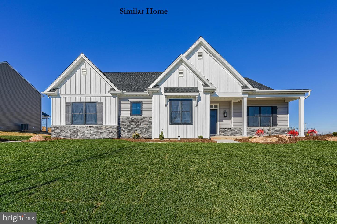
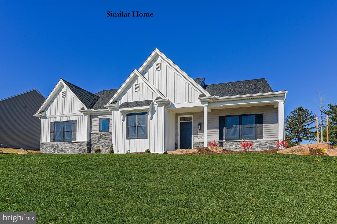
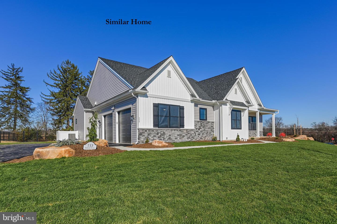
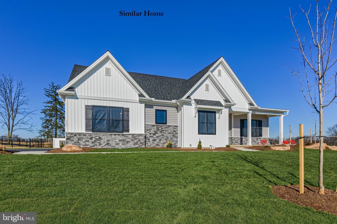
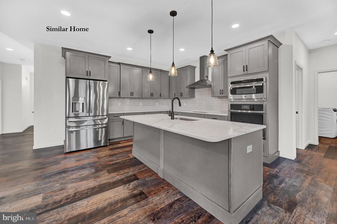
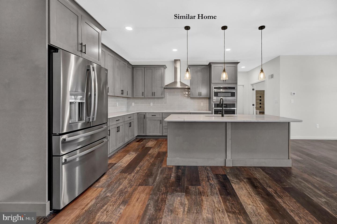
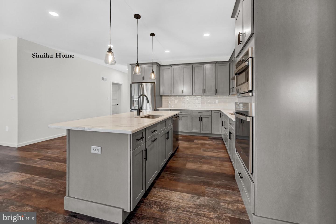
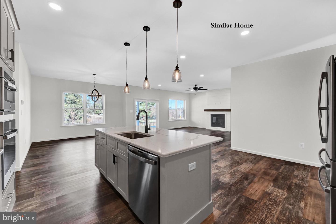
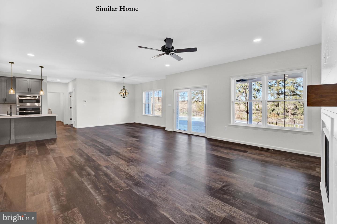
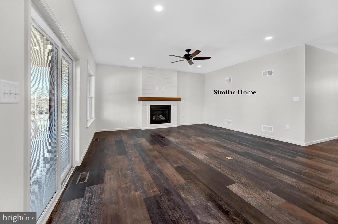
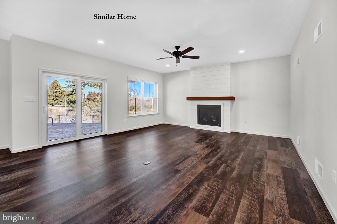
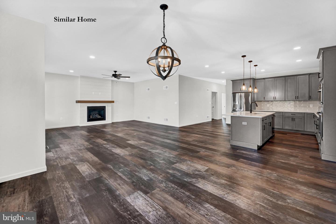
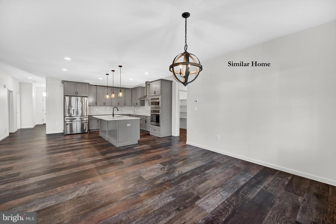
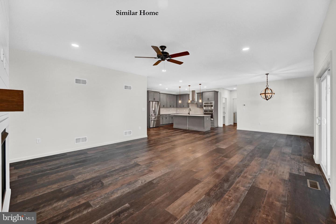
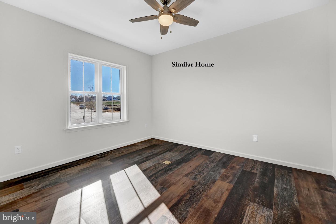
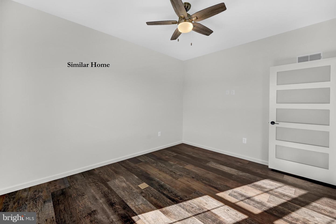
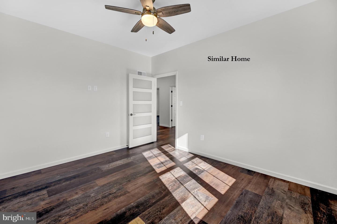
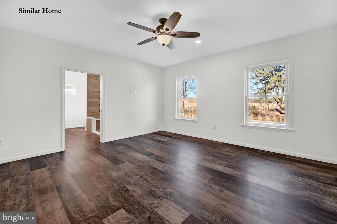
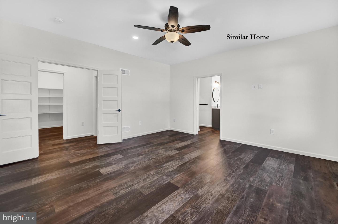
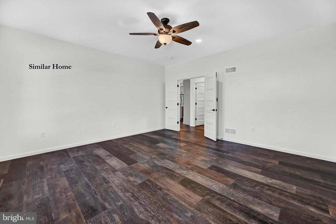
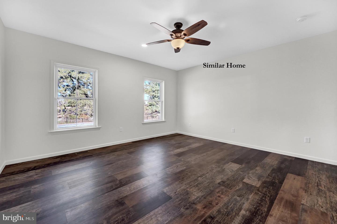
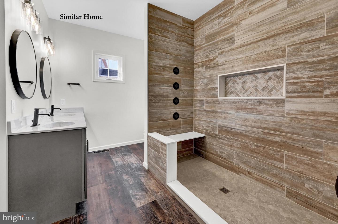
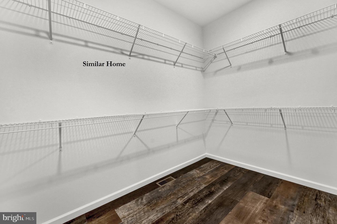
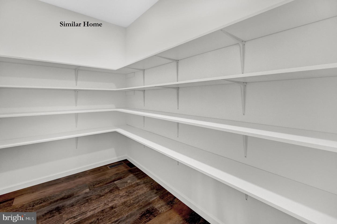
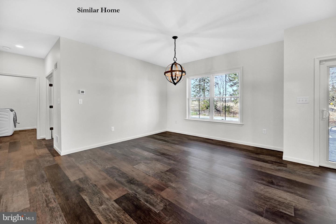
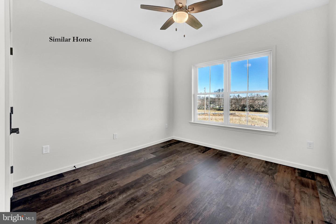
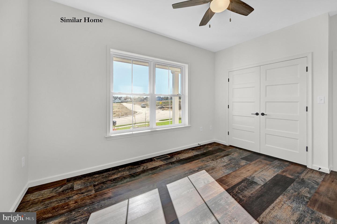
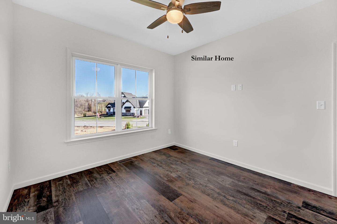
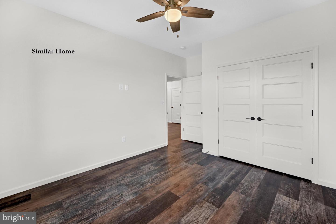
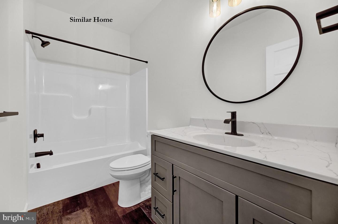
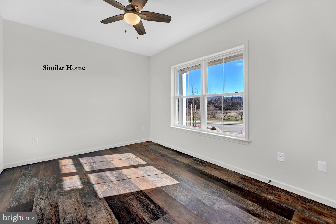
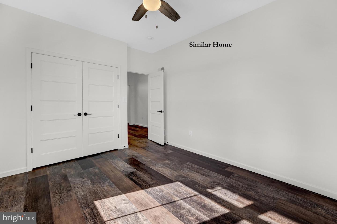
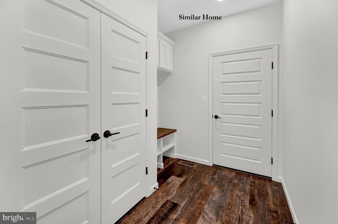
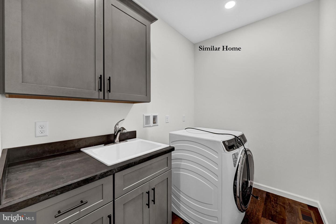
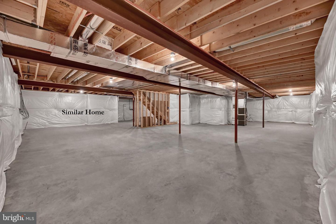
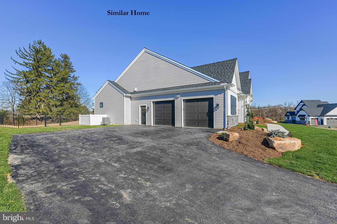
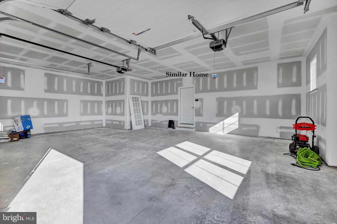
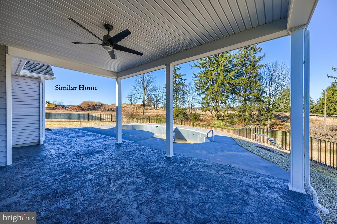
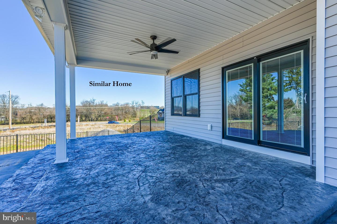
Build the Madison floor plan starting at $571,421 in the prestigious Addington Reserve, where every homesite offers the luxury of space with over half an acre of land located within Central York School District and easy access to I-83. Situated on a quiet cul-de-sac, this design by premier builder Phil Carpenter Custom Homes delivers 2,200+ square feet of high-end, single-level living. This open-concept layout features 9' ceilings and a seamless flow perfect for entertaining. The heart of the home is a gourmet kitchen with granite countertops boasting a massive island with seating for four and a large walk-in Butler's pantry. Retreat to the private Owner's Suite, a true sanctuary featuring a stand-alone soaking tub, separate shower, and an expansive walk-in closet. Additional highlights include a versatile flex space for your home office, an oversized 2-car garage with an extra storage bay, and the peace of mind that comes with a custom build. Experience the perfect blend of functionality and privacy on one of our generous half-acre + lots. The list price is the starting price for this floor plan. Contact the Listing Agent to learn more about available incentives when using the builder's preferred lender and title company. Builder contract is required. Open houses are held at our model home located at 705 Oxford Drive every Saturday and Sunday 1:00-3:00 PM. (Model home is not the Madison but it will give you an idea of the builder's craftsmanship.)
Details
| MLS # | PAYK2100210 |
|---|---|
| Listing Type | For Sale |
| Style | House |
| HOA Dues | $300 |
| Sub-Type | New Construction |
| Status | Active-bright |
| Year | 2026 |
| Days On Site | 213 |
| Listing Provided By | Coldwell Banker Realty | Gregg Clymer |
Features
| Bed(s) | 3 |
|---|---|
| Bath(s) | 2 Total |
| SQ Feet | 2,263 |
| Garage | 2 |
| Basement | Y |
| Story(s) | 1 |
| Zoning | RESIDENTIAL |
Interior
| Cooling | Central A/C, Ceiling Fan(s) |
|---|---|
| Heating Yes / No | Yes |
| Heating | Forced Air |
| Interior Features | Attic, Bathroom - Soaking Tub, Bathroom - Tub Shower, Bathroom - Walk-In Shower, Butlers Pantry, Carpet, Ceiling Fan(s), Combination Kitchen/Dining, Combination Dining/Living, Dining Area, Entry Level Bedroom, Family Room Off Kitchen, Floor Plan - Open, Kitchen - Island, Kitchen - Eat-In, Pantry, Primary Bath(s), Upgraded Countertops, Walk-in Closet(s) |
| Window Features | Double Hung, Insulated, Low-E, Screens, Vinyl Clad, Double Pane Windows |
| Appliances | Dishwasher, Microwave, Stove, Water Heater |
Exterior
| Exterior Features | Street Lights, Sidewalks |
|---|---|
| Roof | Architectural Shingle |
| Construction Materials | Stone, Vinyl Siding |
| Foundation Details | Concrete Perimeter, Passive Radon Mitigation |
| Lot Features | Cul-de-sac, Open |
Parking
| Garage Yes / No | Yes |
|---|---|
| Parking Features | Asphalt Driveway |
Utilities
| Utilities | Electric Available, Cable TV Available, Natural Gas Available, Sewer Available, Water Available |
|---|
Taxes
| Tax Annual Amount | 0 |
|---|
Area Information
| State | PA |
|---|---|
| County | YORK PA |
| City | YORK |
| Zip Code | 17404 |
| Area | Manchester Twp (15236) |
| Community Name | ADDINGTON RESERVE |
| School District | CENTRAL YORK |
| High School | CENTRAL YORK |
| Listing VS Median (in ADDINGTON RESERVE) | |
Price: $571,421 low | high Med: $626,086 sqft: 2,263 low | high Med: 2,867 $ / sqft: $253 low | high Med: $219 On site: 213 low | high Med: 232 | |
Market Activity 17404
Request a showing
Request a showing
Contact
Learn More About This Property

| State | PA |
|---|---|
| County | YORK PA |
| City | YORK |
| Zip Code | 17404 |
| Area | Manchester Twp (15236) |
| Community Name | ADDINGTON RESERVE |
| School District | CENTRAL YORK |
| High School | CENTRAL YORK |
| Listing VS Median (in ADDINGTON RESERVE) | |
Price: $571,421 low | high Med: $626,086 sqft: 2,263 low | high Med: 2,867 $ / sqft: $253 low | high Med: $219 On site: 213 low | high Med: 232 | |