
Description
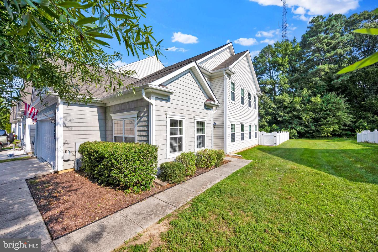
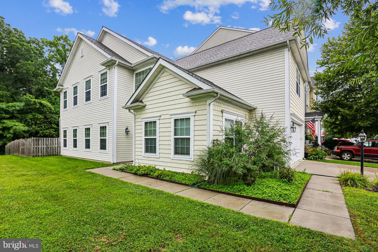
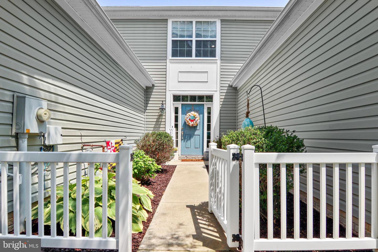
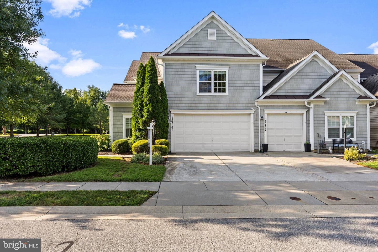
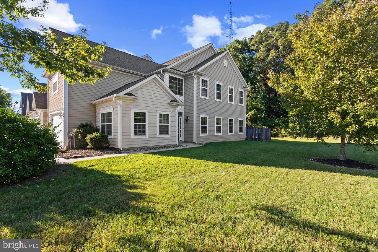
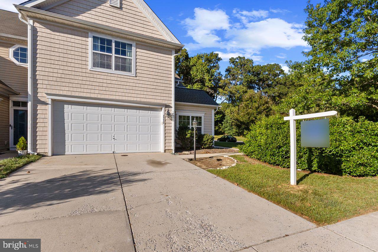
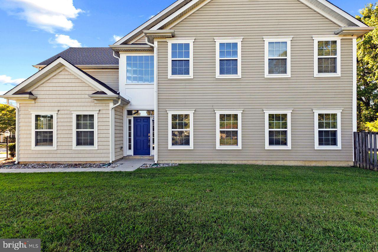
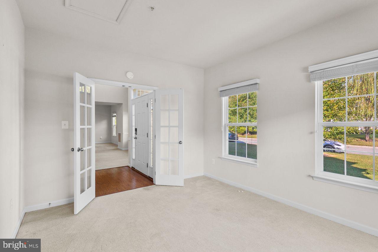
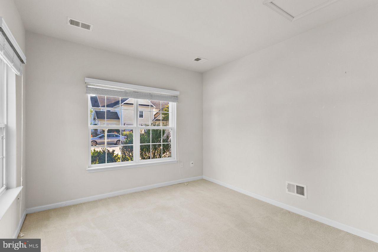
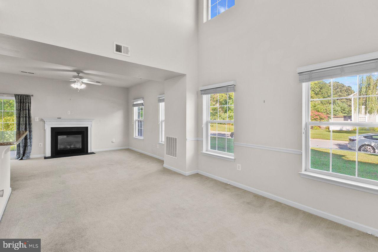
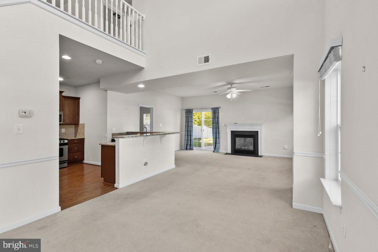
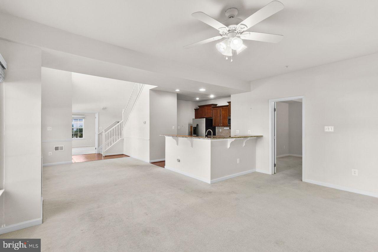
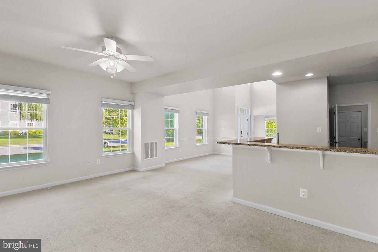
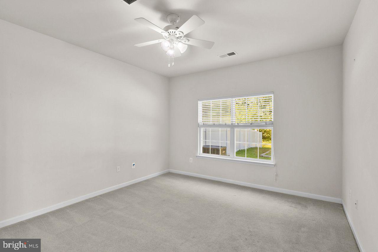
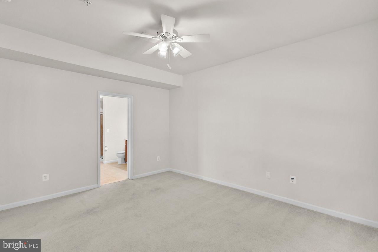
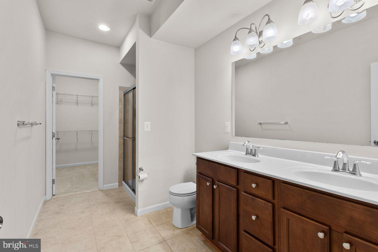
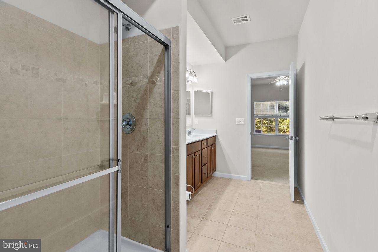
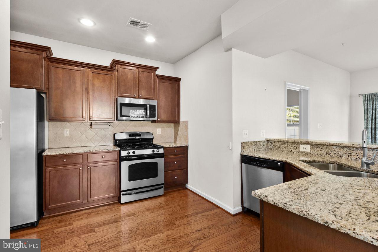
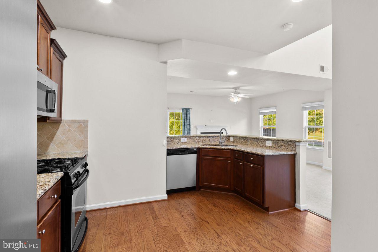
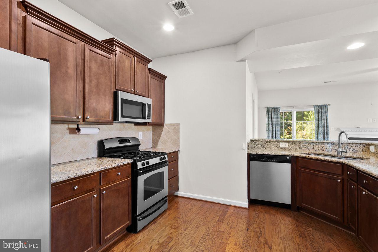
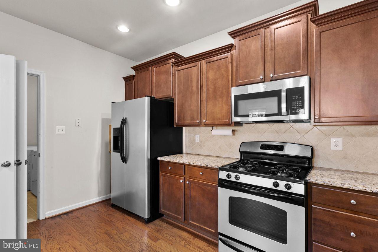
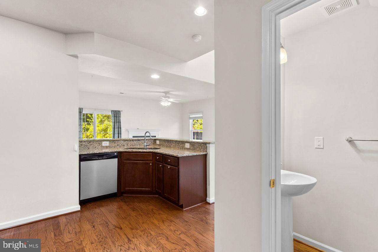
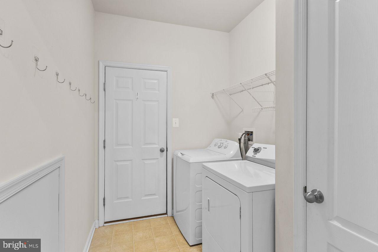
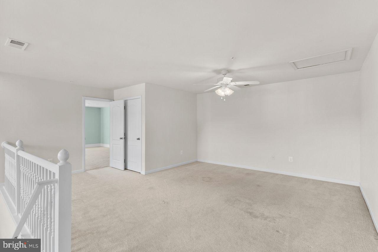
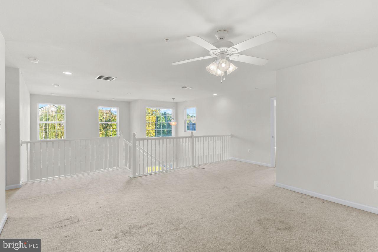
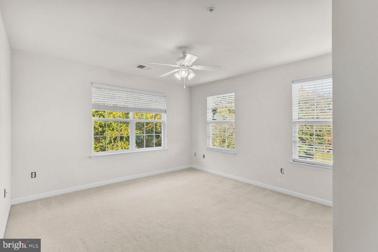
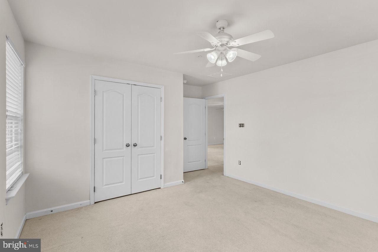
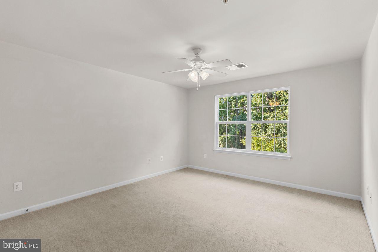
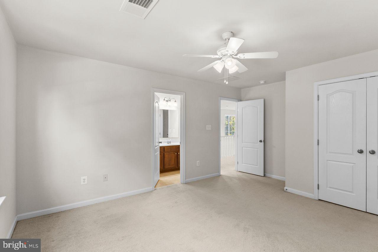
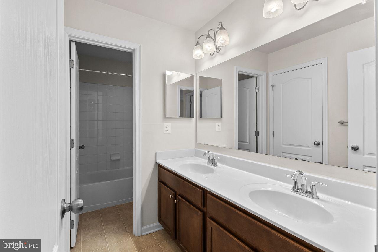
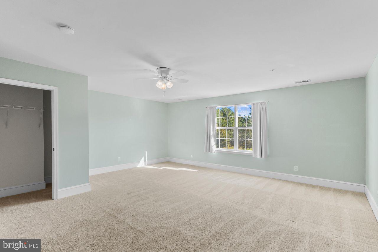
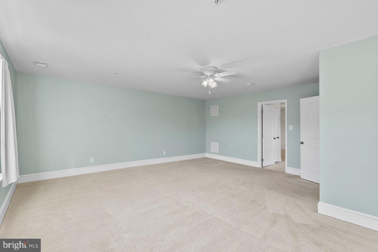
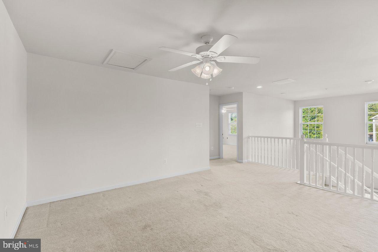
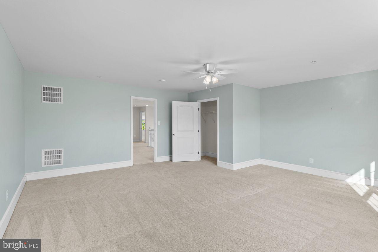
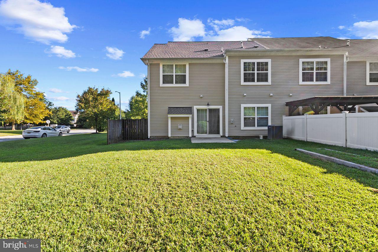
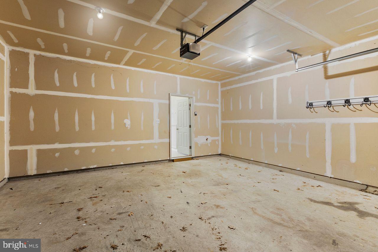
Welcome to Lakelands at Easton! This spacious home offers a versatile floor plan with the convenience of main-level living and plenty of room to spread out. The primary suite is located on the main level, along with a dedicated home office and laundry room. The gorgeous kitchen features abundant cabinetry, granite countertops, stainless steel appliances, a large pantry, and plenty of workspace, opening to a light-filled living room with high ceilings, beautiful windows, tons of natural light, and a cozy gas fireplace. Step outside to the patio and enjoy a backyard and side yard that back to mature trees, creating a peaceful setting with added privacy. The attached two-car garage provides everyday convenience, and the additional area alongside the home offers extra parking space-a great bonus for guests or additional vehicles. Upstairs, the possibilities continue with two additional bedrooms and a full bathroom, plus a large open loft area perfect for a TV room, sitting area, game room, playroom, or teen hangout. An impressive finished bonus room, estimated at approximately 400 square feet, adds even more flexible living space and is a standout feature of this home. Recent improvements include a new roof installed in 2025, new HVAC system, new hot water heater, new dryer, and new microwave, adding to the comfort and convenience this home has to offer. Conveniently situated just off Route 50 for an easy commute and close to Downtown Easton, shopping, local restaurants, and everyday conveniences. With four bedrooms, multiple flexible living areas, a main-level primary suite, home office, abundant natural light, and an attached two-car garage, this home offers a wonderful combination of space, updates, versatility, and location. Come see everything this Lakelands at Easton home has to offer!
Details
| MLS # | MDTA2015106 |
|---|---|
| Listing Type | For Sale |
| Style | Condominium |
| HOA Dues | $115 |
| Sub-Type | Resale |
| Status | Active-bright |
| Year | 2010 |
| Days On Site | 39 |
| Listing Provided By | Coldwell Banker Realty | Jennifer Angel-Fuhlman |
Features
| Bed(s) | 4 |
|---|---|
| Bath(s) | 3 Total |
| SQ Feet | 2,700 |
| Garage | 1 |
| Story(s) | 2 |
| Zoning | R |
| Acreage | 0.11 |
| Property View | Trees, Woods |
Interior
| Cooling | Central A/C |
|---|---|
| Heating Yes / No | Yes |
| Heating | Heat Pump(s) |
| Interior Features | Bathroom - Tub Shower, Bathroom - Walk-In Shower, Carpet, Combination Dining/Living, Entry Level Bedroom, Family Room Off Kitchen, Floor Plan - Open, Recessed Lighting, Sprinkler System, Upgraded Countertops, Walk-in Closet(s), Window Treatments, Wood Floors |
| Window Features | Double Hung, Double Pane Windows, Screens |
| Furnished | No |
| Appliances | Built-In Microwave, Built-In Range, Dishwasher, Disposal, Dryer, Exhaust Fan, Oven/Range - Electric, Refrigerator, Stainless Steel Appliances, Washer, Water Heater |
Exterior
| Exterior Features | Gutter System, Sidewalks |
|---|---|
| Roof | Architectural Shingle |
| Security Features | Carbon Monoxide Detectors, Smoke Detector, Sprinkler System - Indoor |
| Construction Materials | Vinyl Siding |
| Foundation Details | Slab |
| Lot Features | Backs to Trees |
Parking
| Garage Yes / No | Yes |
|---|---|
| Parking Features | Concrete Driveway |
Utilities
| Utilities | Cable TV Available, Natural Gas Available, Phone Available, Sewer Available, Under Ground, Water Available |
|---|
Taxes
| Tax Annual Amount | 4029 |
|---|
Area Information
| State | MD |
|---|---|
| County | TALBOT MD |
| City | EASTON |
| Zip Code | 21601 |
| Area | TALBOT MD |
| Community Name | LAKELANDS AT EASTON |
| School District | TALBOT COUNTY PUBLIC SCHOOLS |
| Listing VS Median (in LAKELANDS AT EASTON) | |
Price: $404,900 low | high Med: $397,346 sqft: 2,700 low | high Med: 2,786 $ / sqft: $150 low | high Med: $143 On site: 39 low | high Med: 80.5 | |
Market Activity 21601
Request a showing
Request a showing
Contact
Learn More About This Property

| State | MD |
|---|---|
| County | TALBOT MD |
| City | EASTON |
| Zip Code | 21601 |
| Area | TALBOT MD |
| Community Name | LAKELANDS AT EASTON |
| School District | TALBOT COUNTY PUBLIC SCHOOLS |
| Listing VS Median (in LAKELANDS AT EASTON) | |
Price: $404,900 low | high Med: $397,346 sqft: 2,700 low | high Med: 2,786 $ / sqft: $150 low | high Med: $143 On site: 39 low | high Med: 80.5 | |