
Description
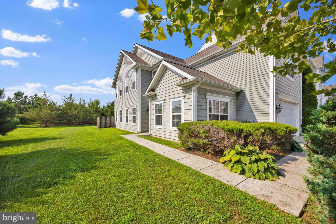
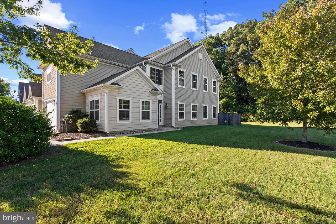
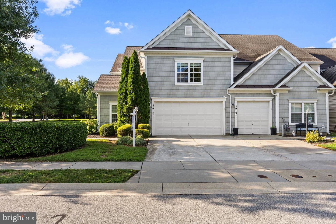
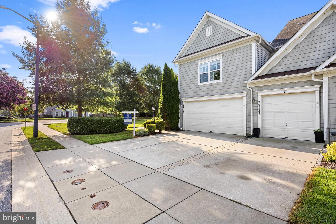
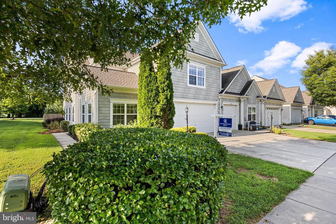
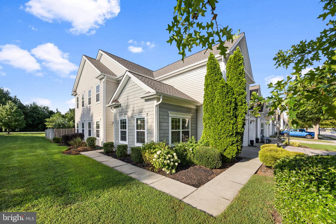
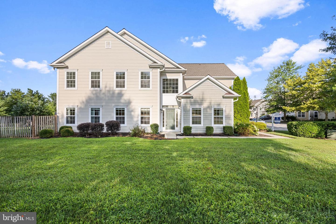
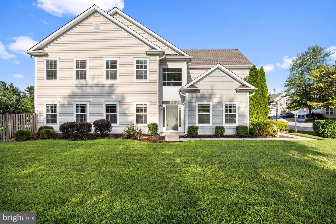
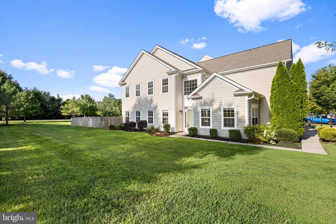
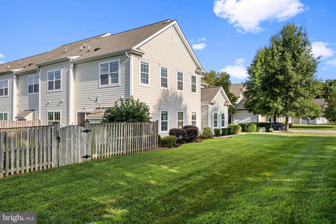
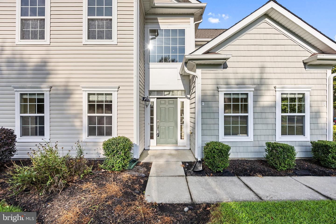
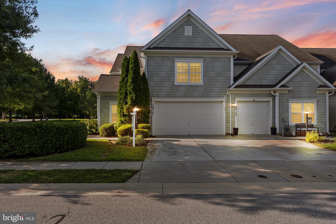
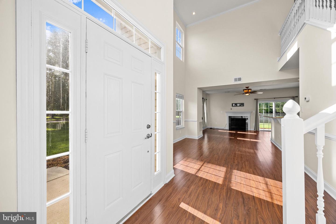
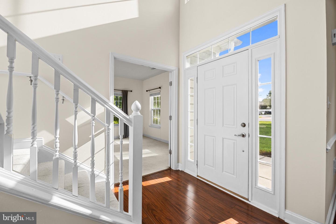
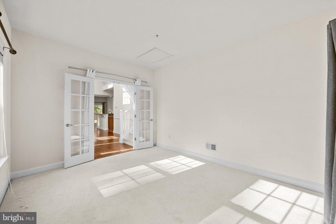
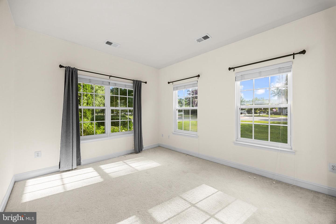
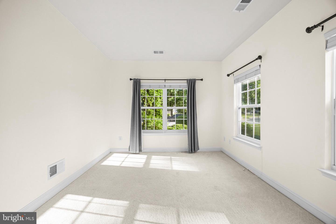
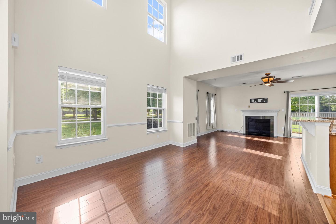
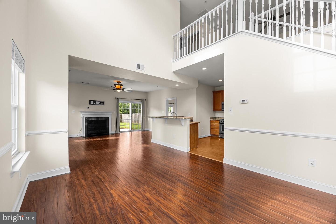
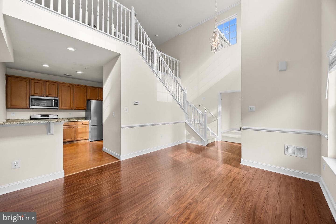
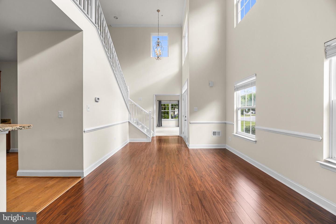
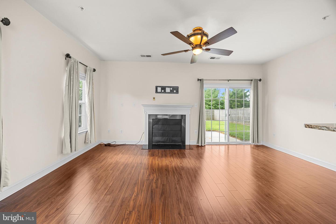
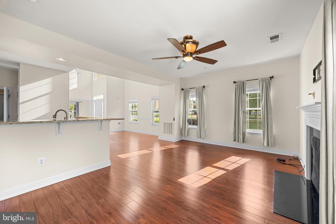
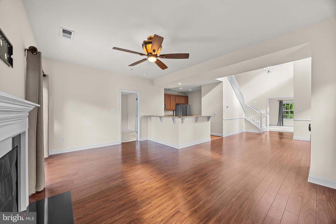
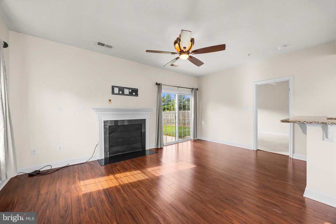
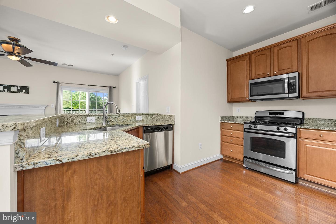
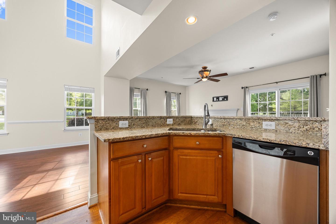
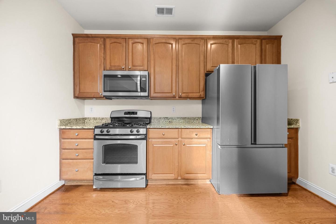
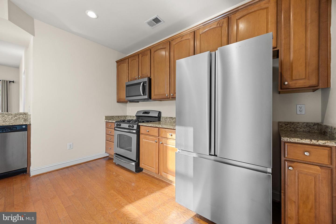
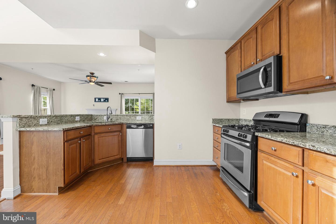
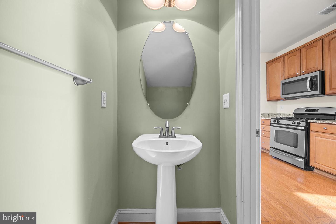
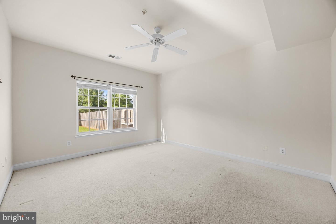
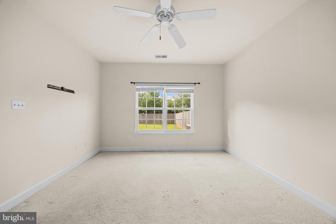
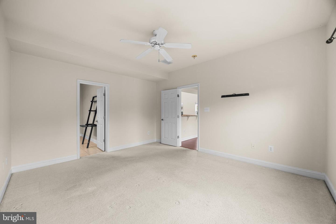
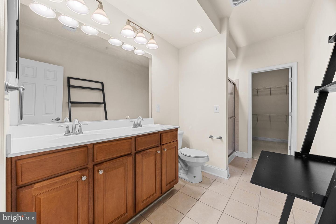
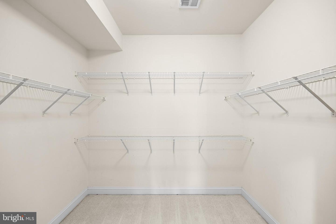
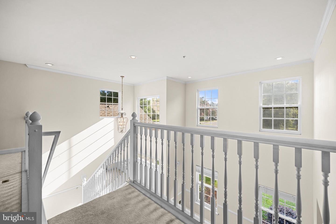
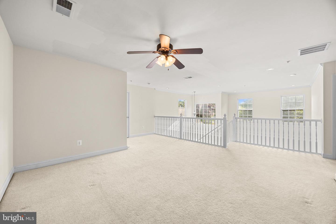
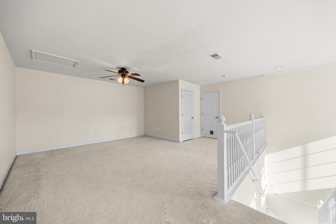
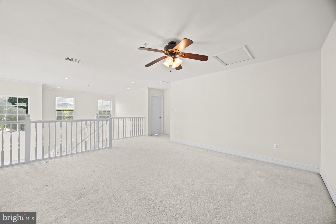
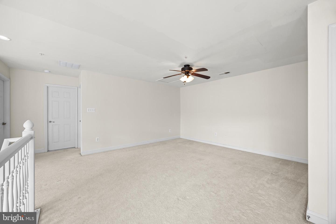
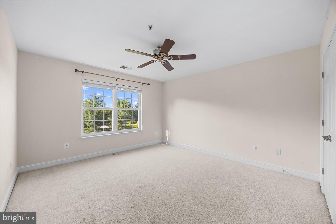
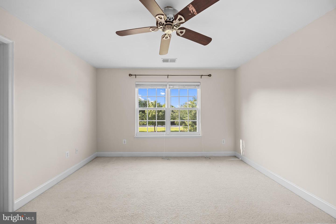
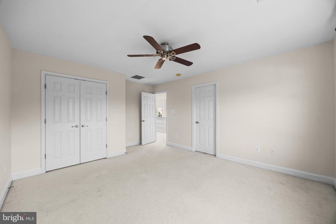
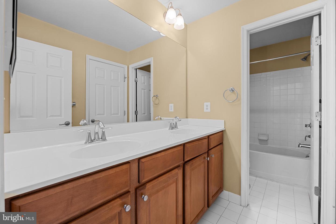
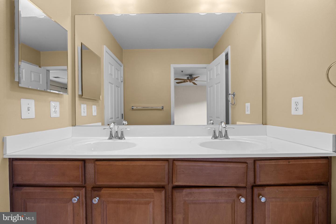
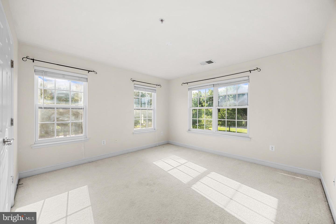
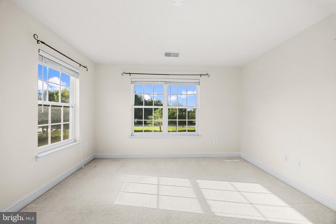
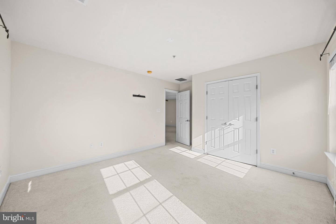
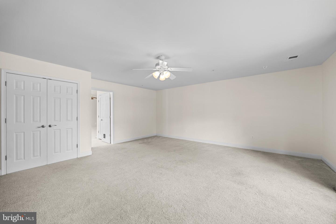
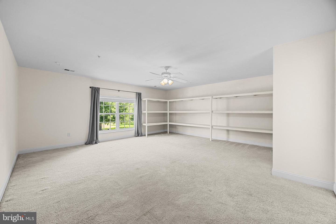
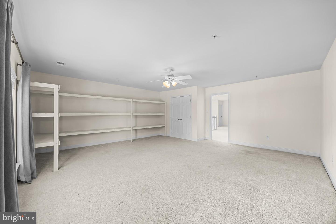
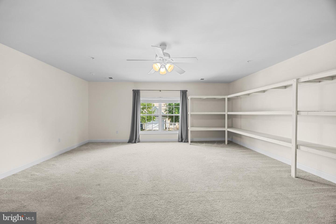
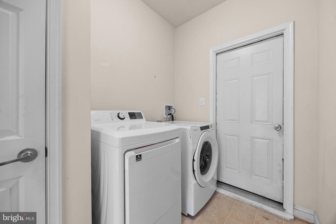
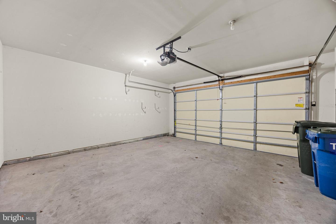
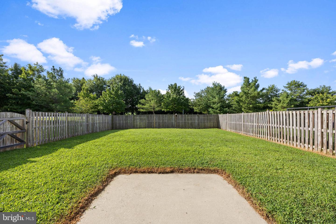
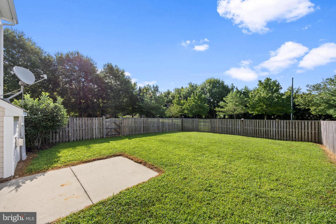
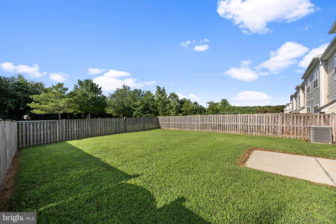
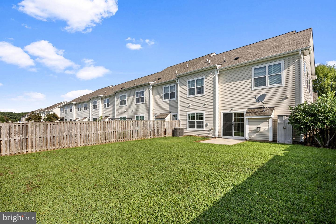
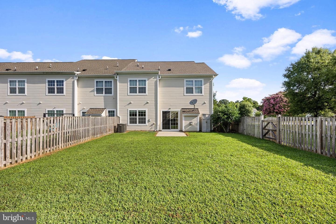
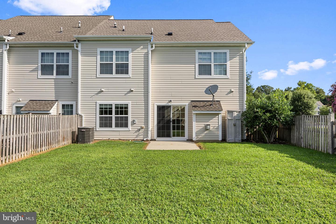
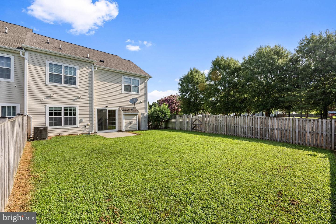
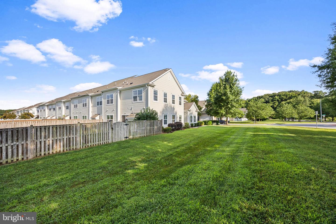
Welcome to this beautifully maintained end-unit townhome in the sought-after Lakelands at Easton community. Offering 4 bedrooms, 2.5 bathrooms, and a thoughtfully designed floor plan, this home combines the convenience of main-level living with generous space for family and guests. The spacious main-level primary suite features a walk-in closet and private en-suite bath, while a dedicated home office provides an ideal space for remote work or study. Bright, open living areas are filled with natural light and flow seamlessly into the kitchen, complete with stainless steel appliances and ample cabinetry for everyday living and entertaining. Upstairs, you'll find three generously sized bedrooms along with a finished bonus room offering approximately 400 sq. ft. of additional finished space-ideal for a recreation room, media room, hobby space, or additional living area. Step outside to enjoy the fully fenced backyard, offering privacy and room to relax, garden, or entertain. Additional highlights include an attached two-car garage, new flooring on the main level, new dishwasher, new dryer, new disposal and new roof. Residents of Lakelands at Easton enjoy community amenities, including a neighborhood pool, while being just minutes from historic downtown Easton, shopping, dining, healthcare, and Route 50 for convenient access throughout the Mid-Shore. This move-in-ready home offers an appealing combination of space, comfort, convenience, and low-maintenance living.
Details
| MLS # | MDTA2014716 |
|---|---|
| Listing Type | For Sale |
| Style | Condominium |
| HOA Dues | $115 |
| Sub-Type | Resale |
| Status | Active-bright |
| Year | 2008 |
| Days On Site | 78 |
| Listing Provided By | Coldwell Banker Realty | Jennifer Angel-Fuhlman |
Features
| Bed(s) | 4 |
|---|---|
| Bath(s) | 3 Total |
| SQ Feet | 2,671 |
| Garage | 2 |
| Story(s) | 2 |
| Zoning | PUD |
| Acreage | 0.11 |
Interior
| Cooling | Central A/C |
|---|---|
| Heating Yes / No | Yes |
| Heating | Heat Pump(s) |
| Interior Features | Breakfast Area, Combination Dining/Living, Combination Kitchen/Dining, Combination Kitchen/Living, Dining Area, Entry Level Bedroom, Floor Plan - Open, Kitchen - Eat-In, Primary Bath(s), Walk-in Closet(s), Wood Floors |
| Window Features | Double Pane Windows |
| Appliances | Built-In Microwave, Dryer, Dishwasher, Refrigerator, Washer, Stainless Steel Appliances |
Exterior
| Construction Materials | Vinyl Siding |
|---|---|
| Foundation Details | Slab |
Parking
| Garage Yes / No | Yes |
|---|
Taxes
| Tax Annual Amount | 4009 |
|---|
Area Information
| State | MD |
|---|---|
| County | TALBOT MD |
| City | EASTON |
| Zip Code | 21601 |
| Area | TALBOT MD |
| Community Name | LAKELANDS AT EASTON |
| School District | TALBOT COUNTY PUBLIC SCHOOLS |
| Listing VS Median (in LAKELANDS AT EASTON) | |
Price: $415,000 low | high Med: $397,346 sqft: 2,671 low | high Med: 2,786 $ / sqft: $155 low | high Med: $143 On site: 78 low | high Med: 83.5 | |
Market Activity 21601
Request a showing
Request a showing
Contact
Learn More About This Property

| State | MD |
|---|---|
| County | TALBOT MD |
| City | EASTON |
| Zip Code | 21601 |
| Area | TALBOT MD |
| Community Name | LAKELANDS AT EASTON |
| School District | TALBOT COUNTY PUBLIC SCHOOLS |
| Listing VS Median (in LAKELANDS AT EASTON) | |
Price: $415,000 low | high Med: $397,346 sqft: 2,671 low | high Med: 2,786 $ / sqft: $155 low | high Med: $143 On site: 78 low | high Med: 83.5 | |